
578 Rue des Géraniums
$929,700
Saint-Eustache, Laurentides, QC J7P0A9
Two or more storey | MLS: 26070433
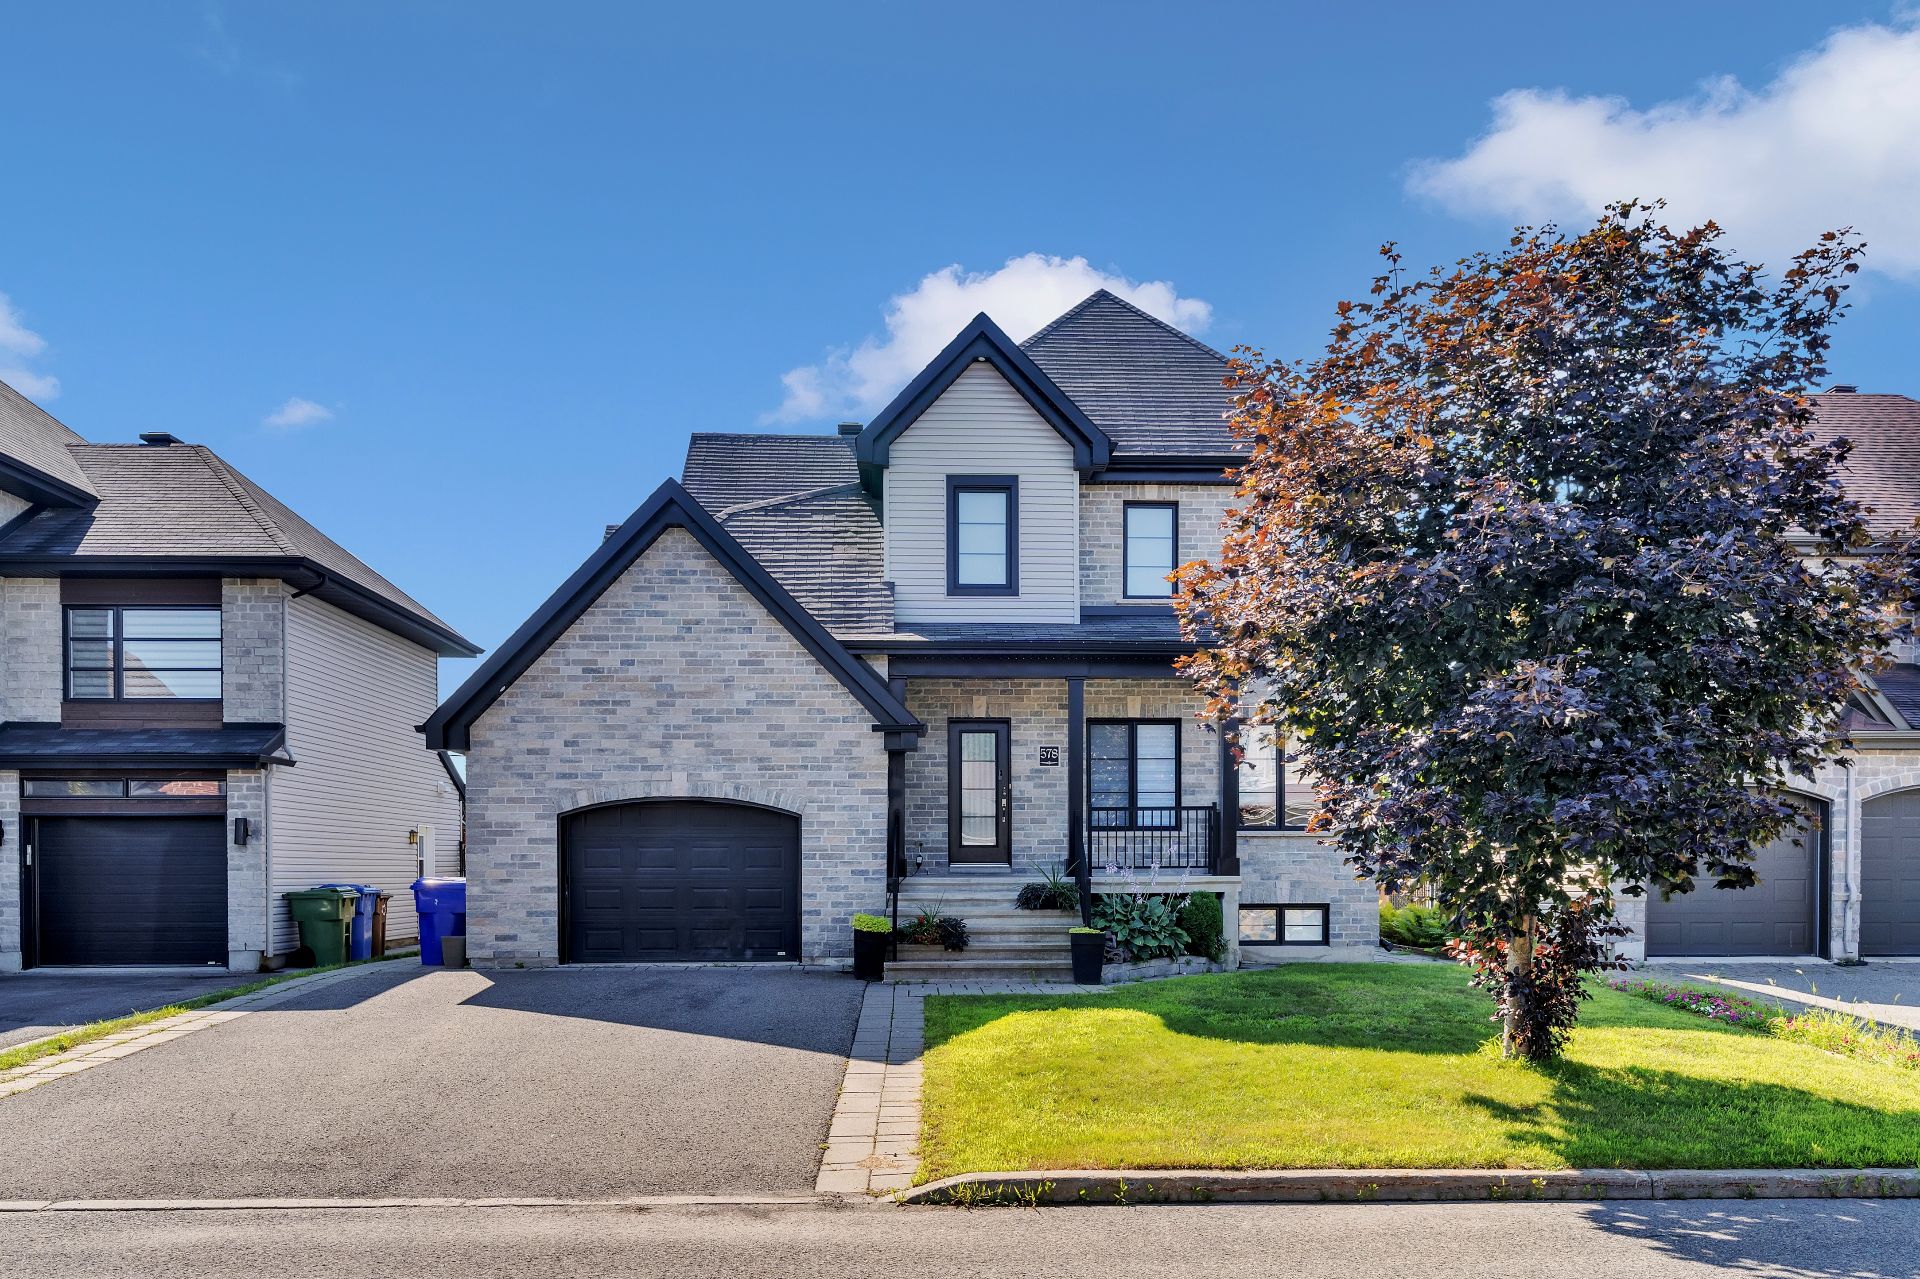 Frontage
 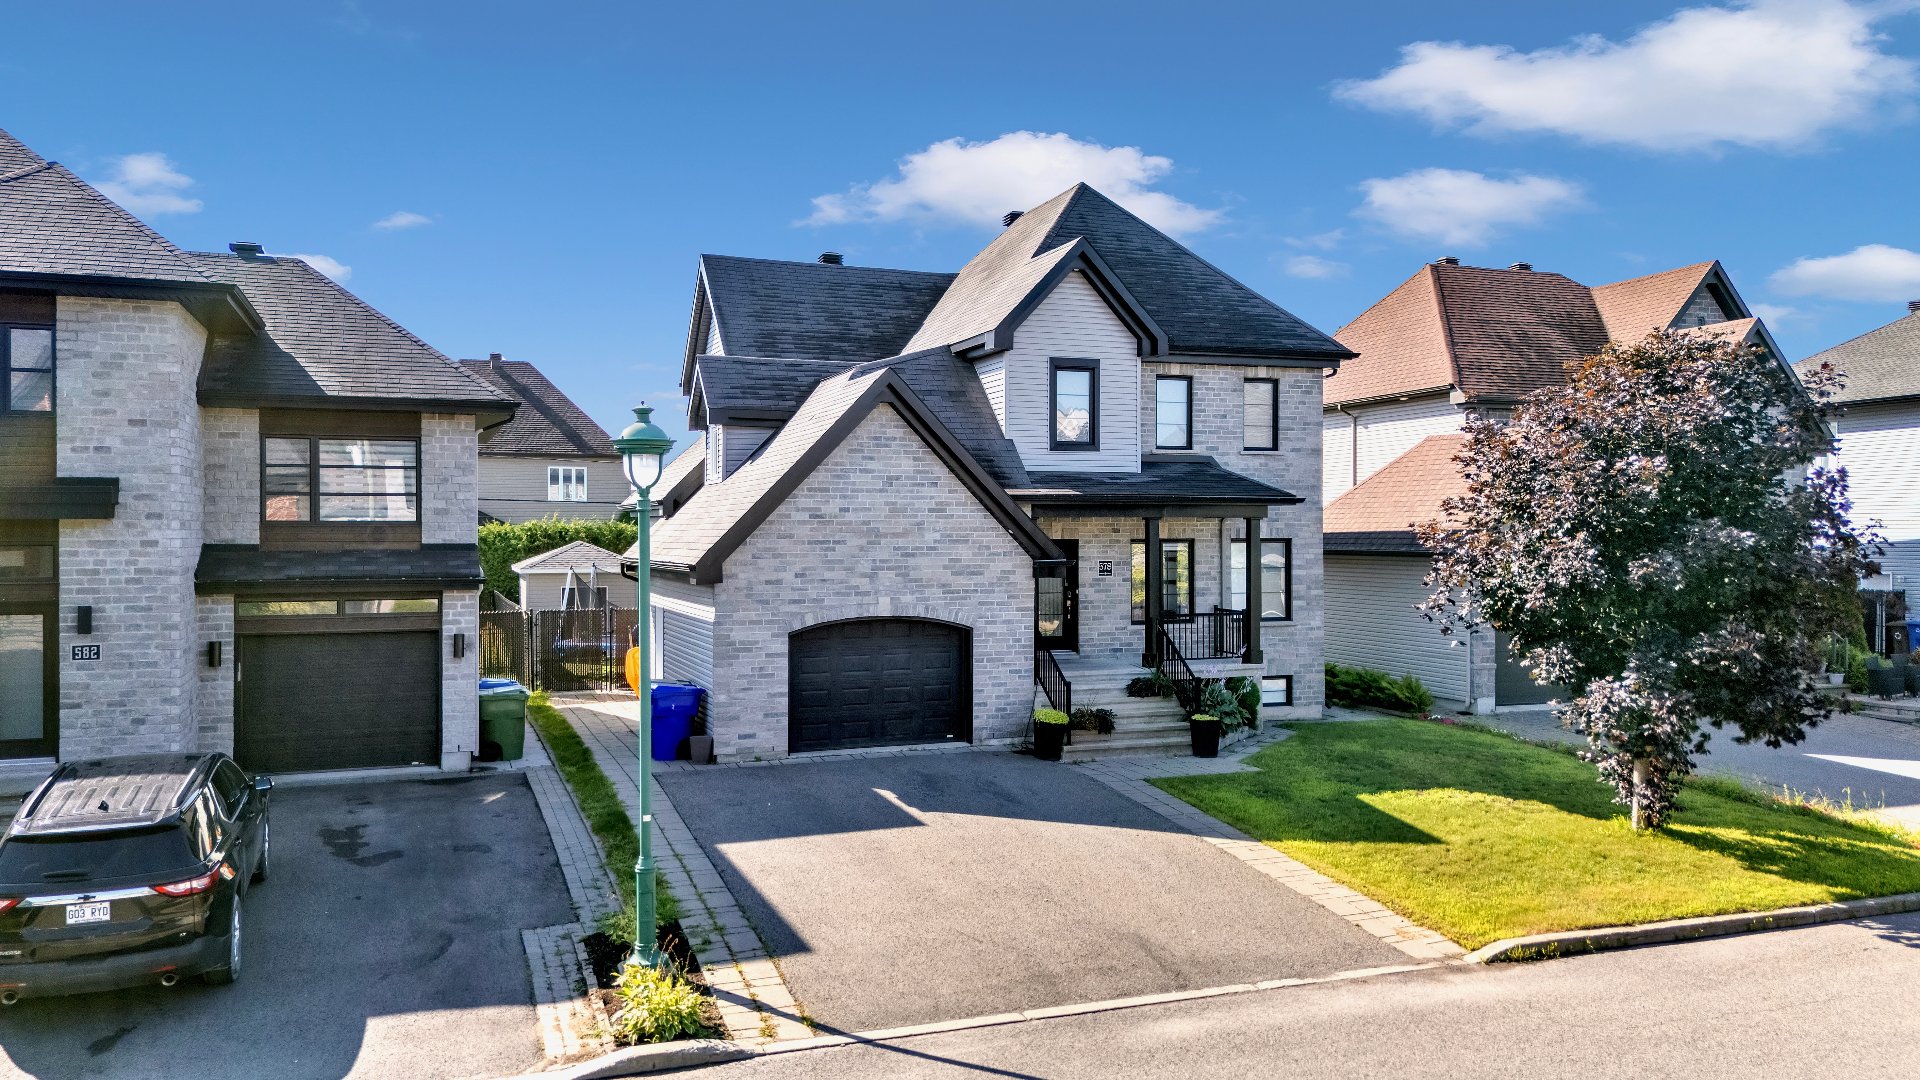 Other
Other 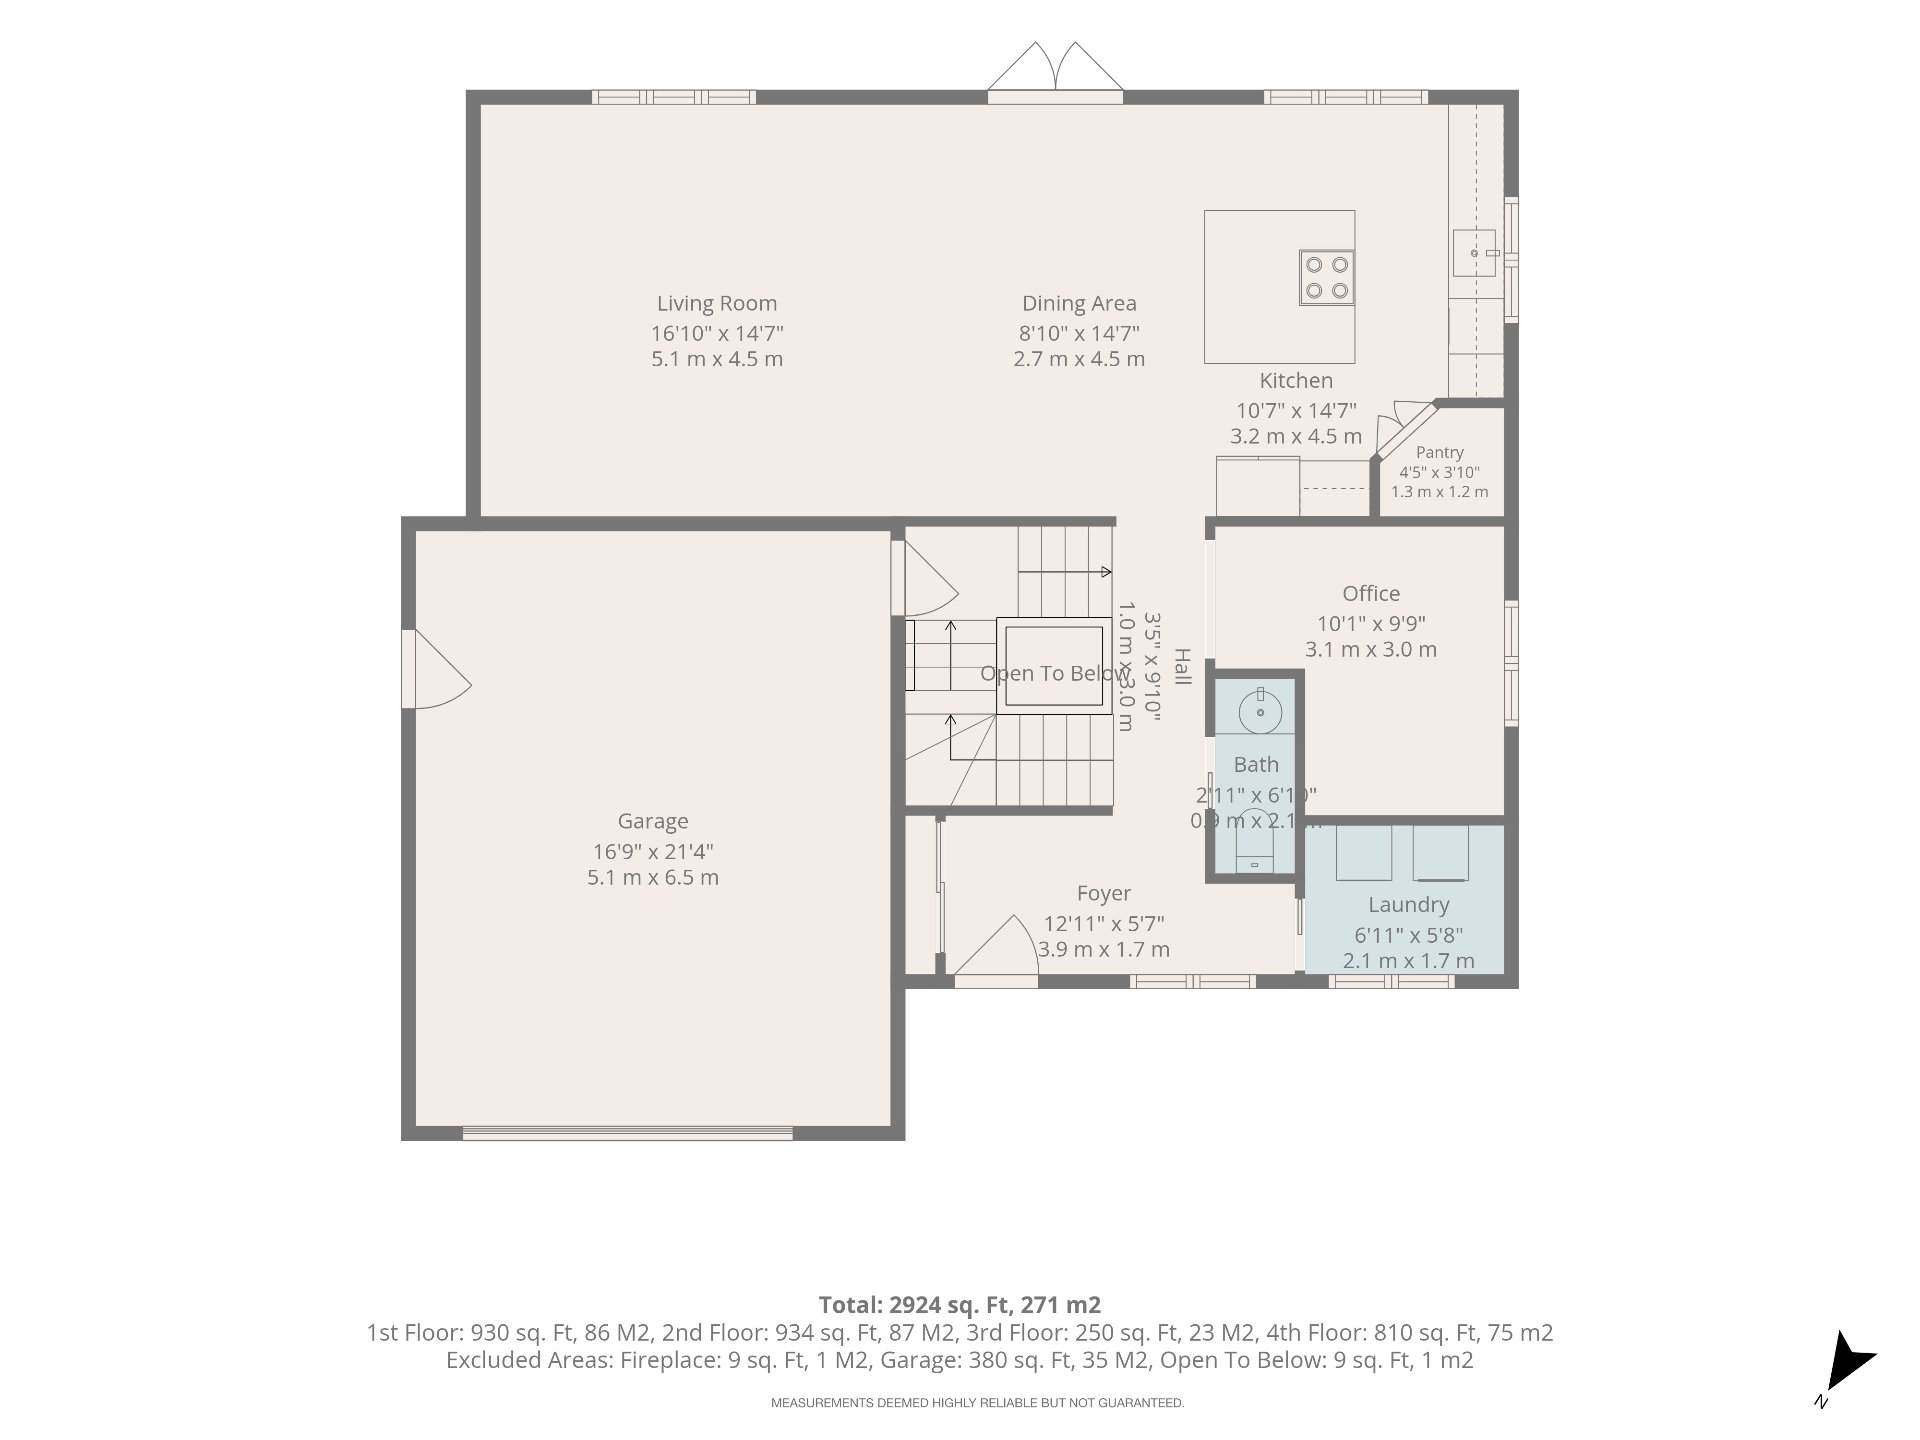 Other
Other 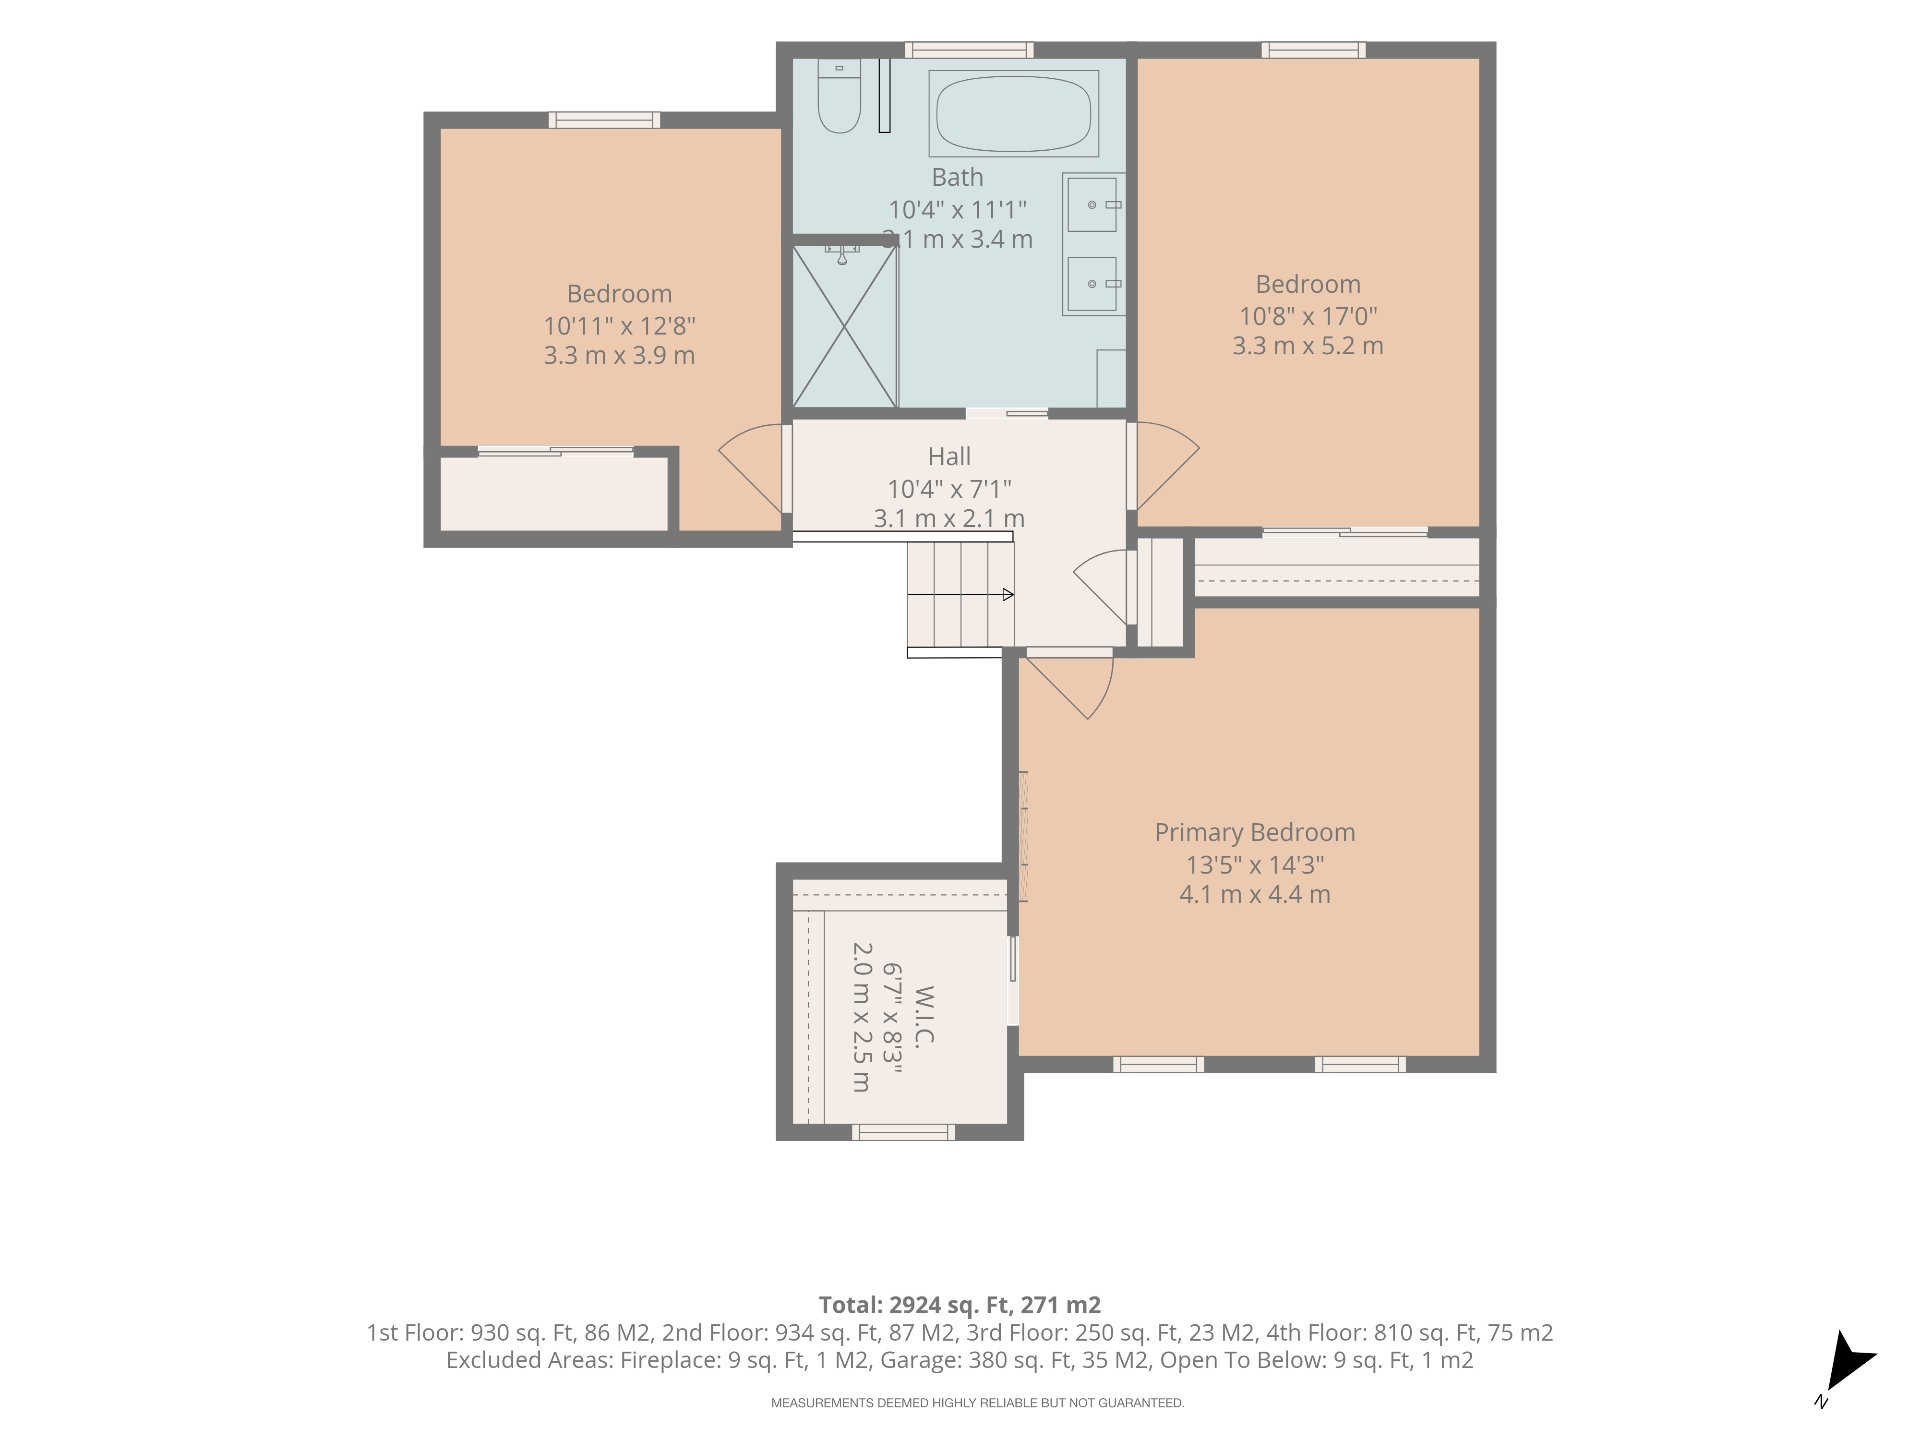 Other
Other 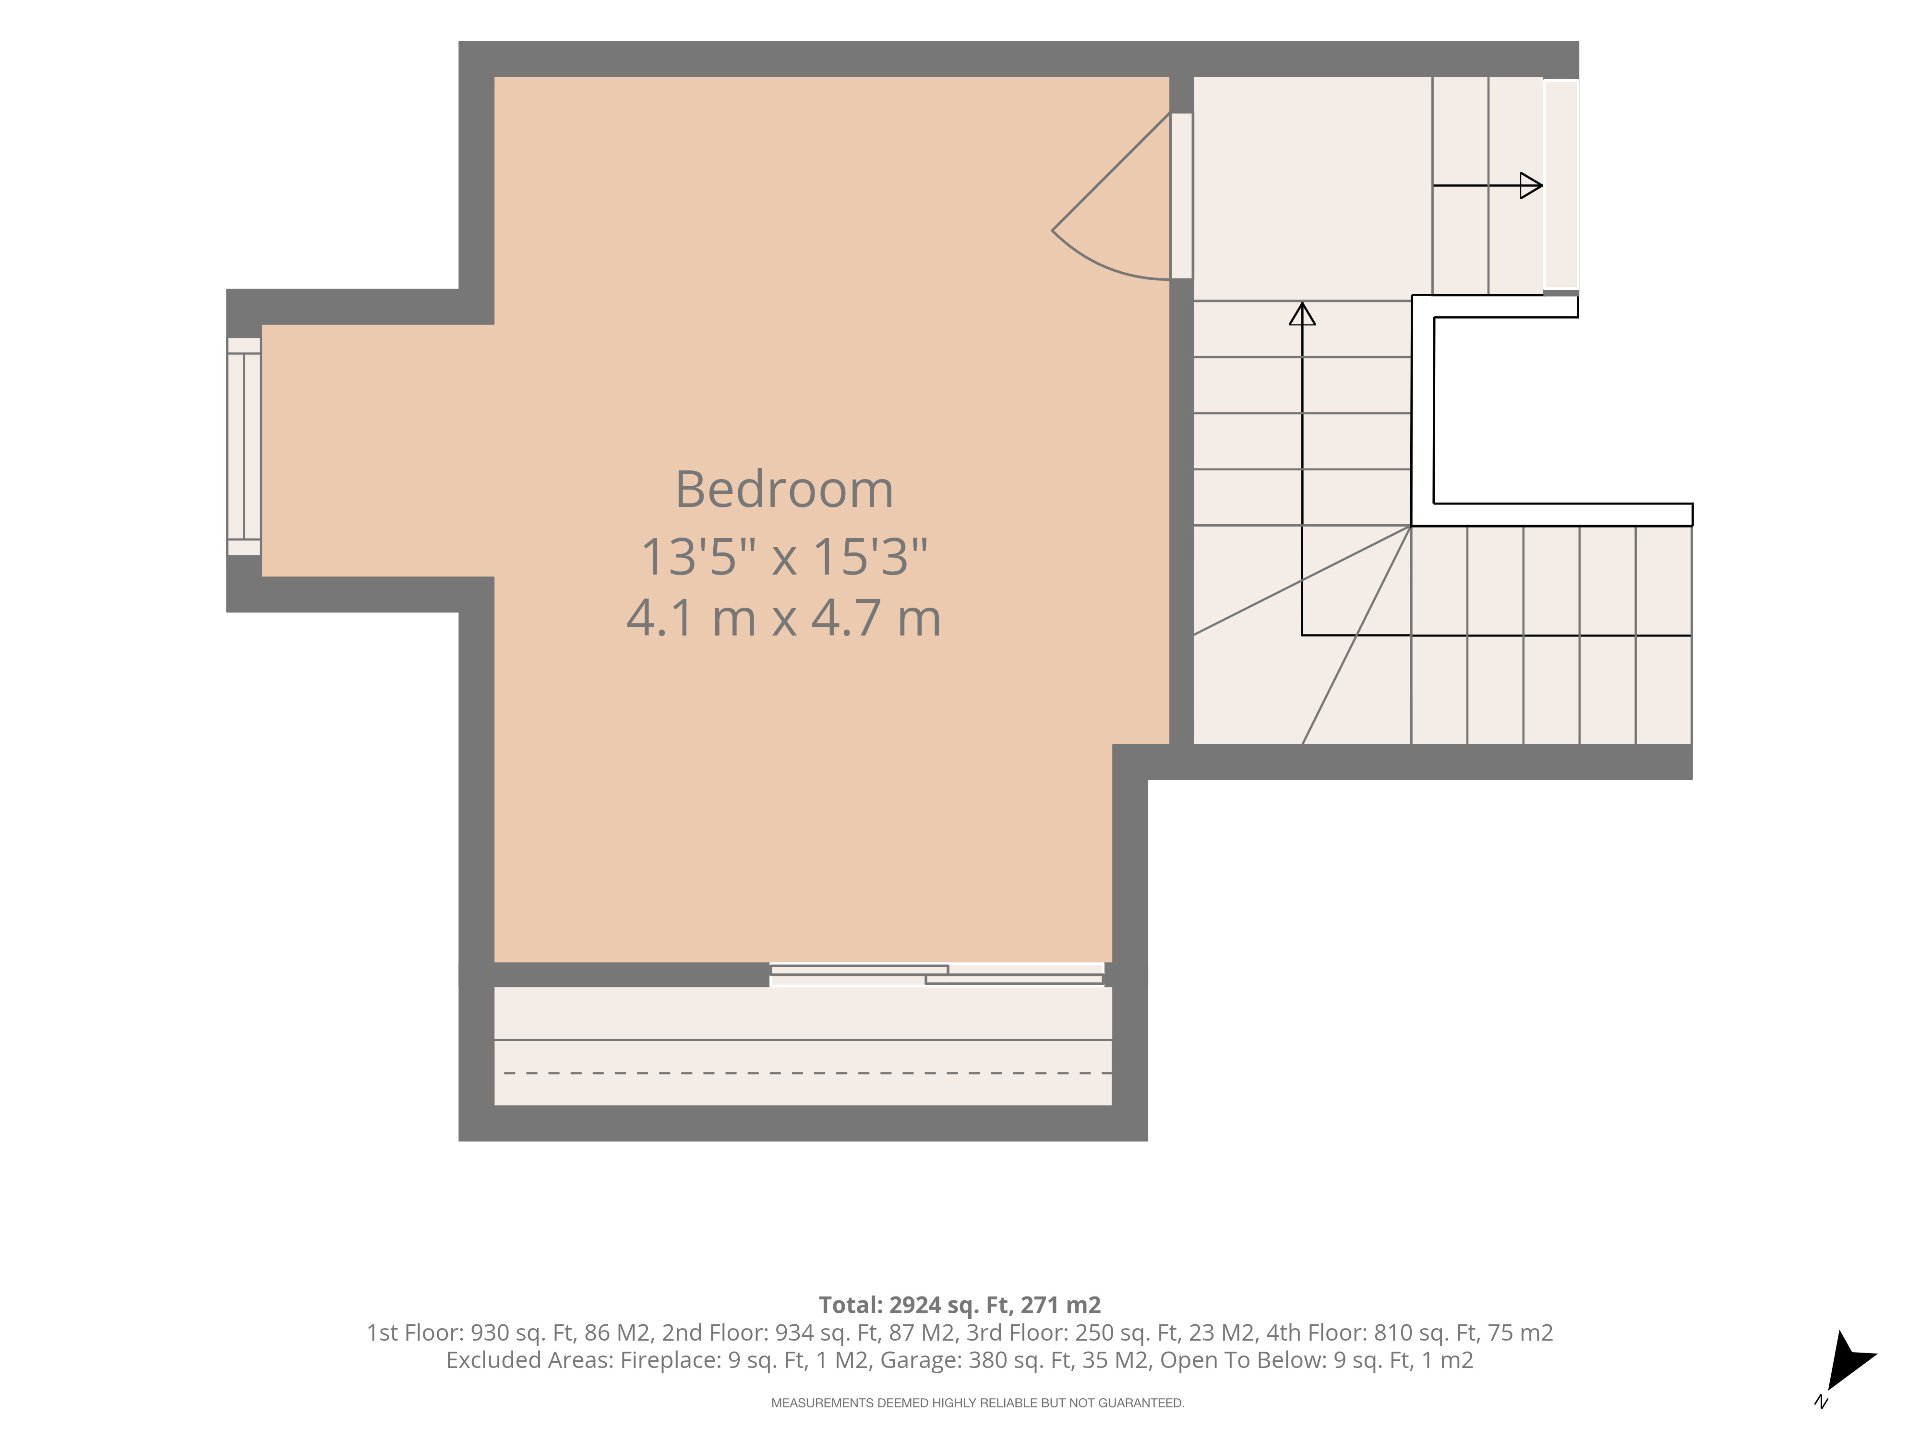 Other
Other 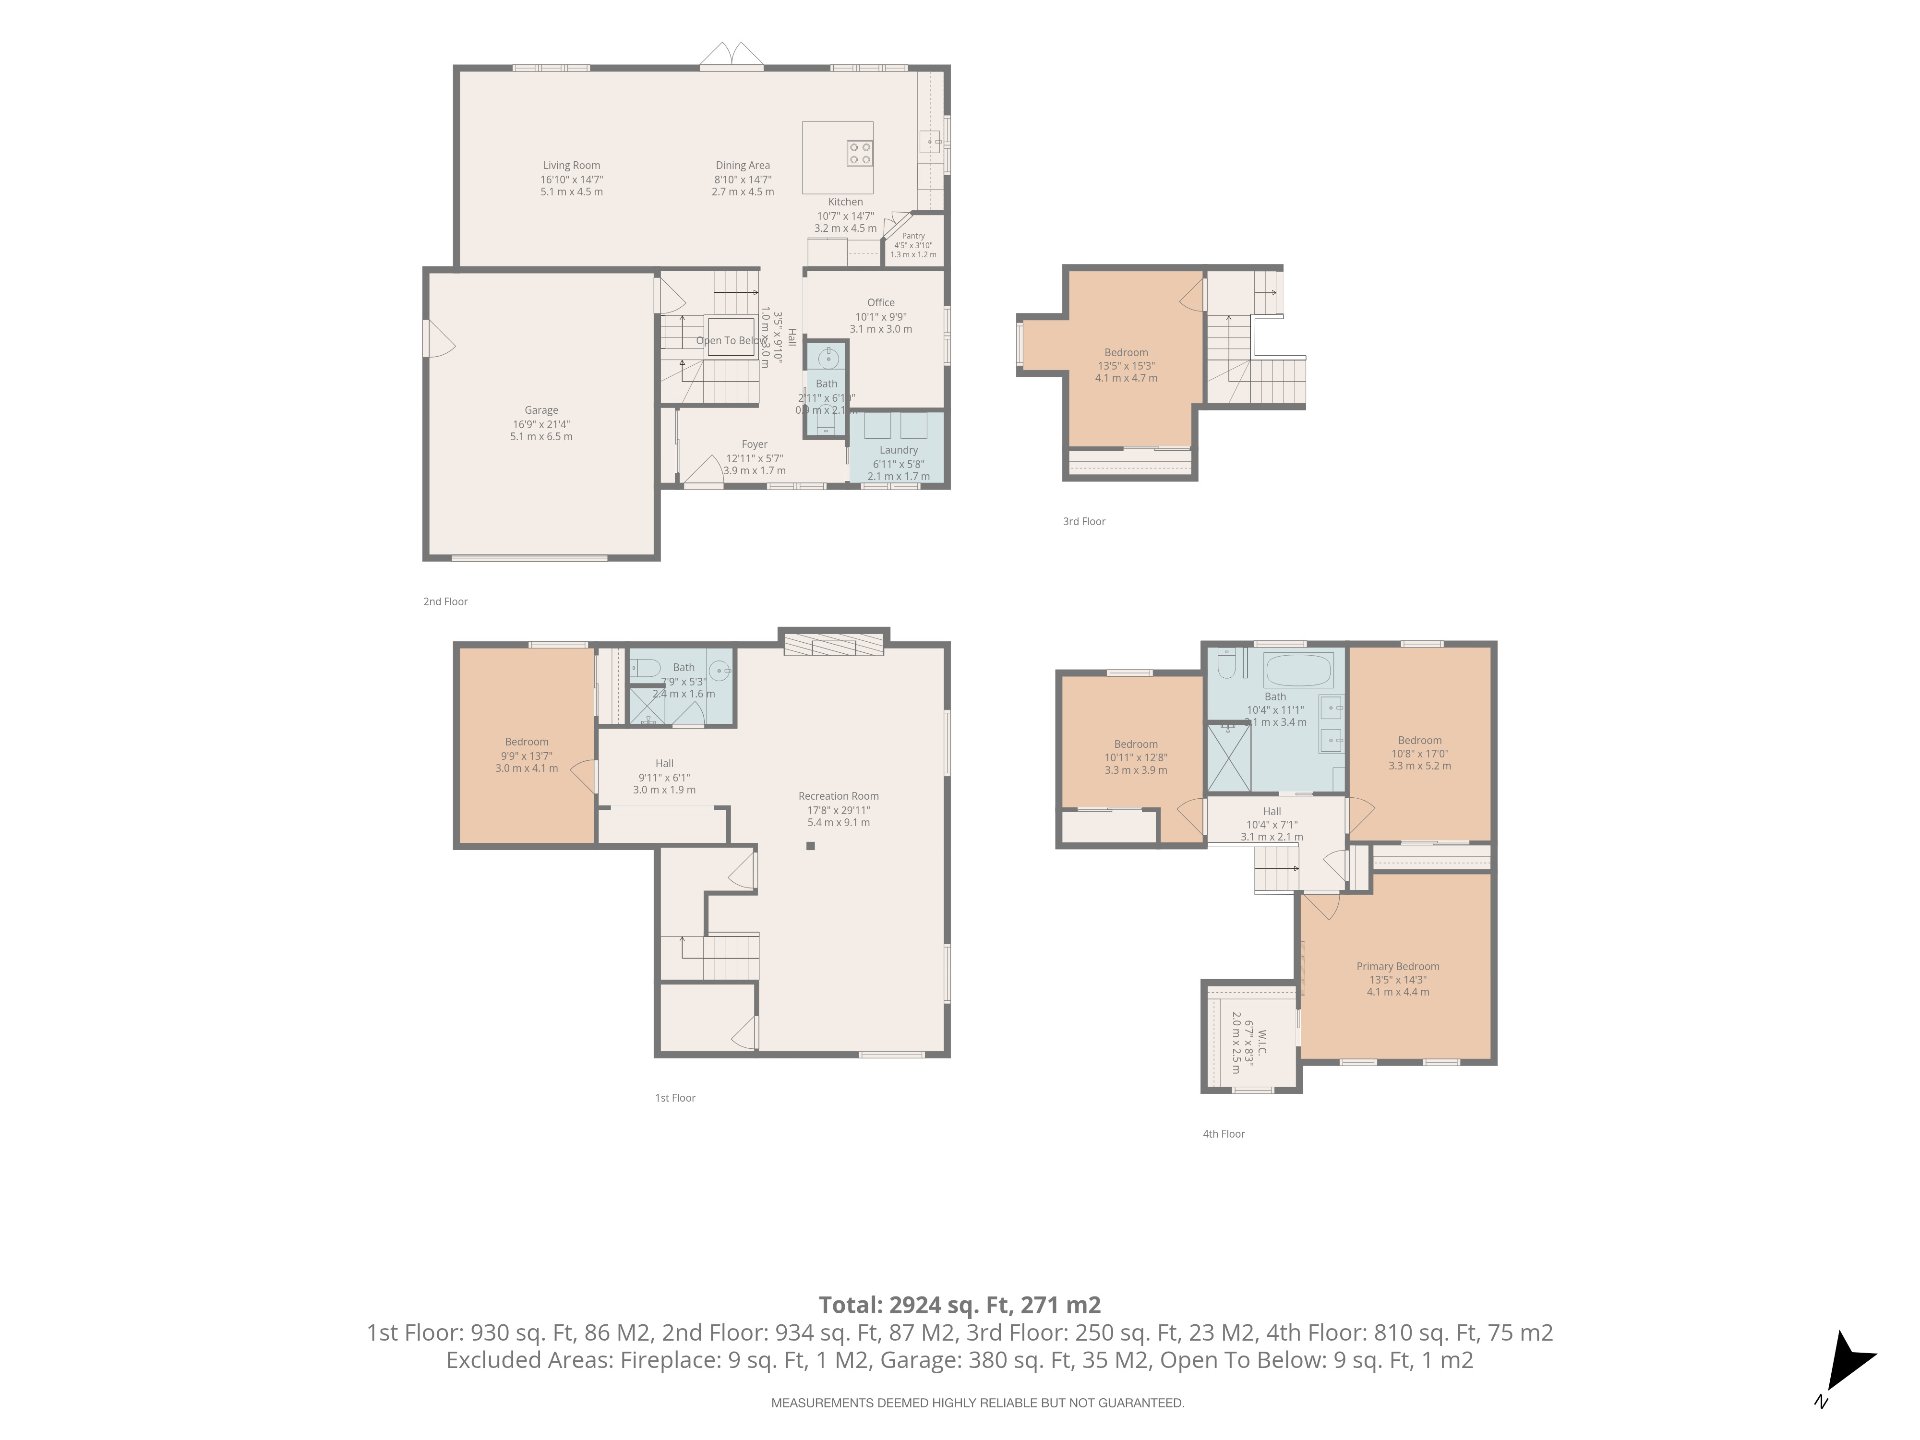 Other
Other 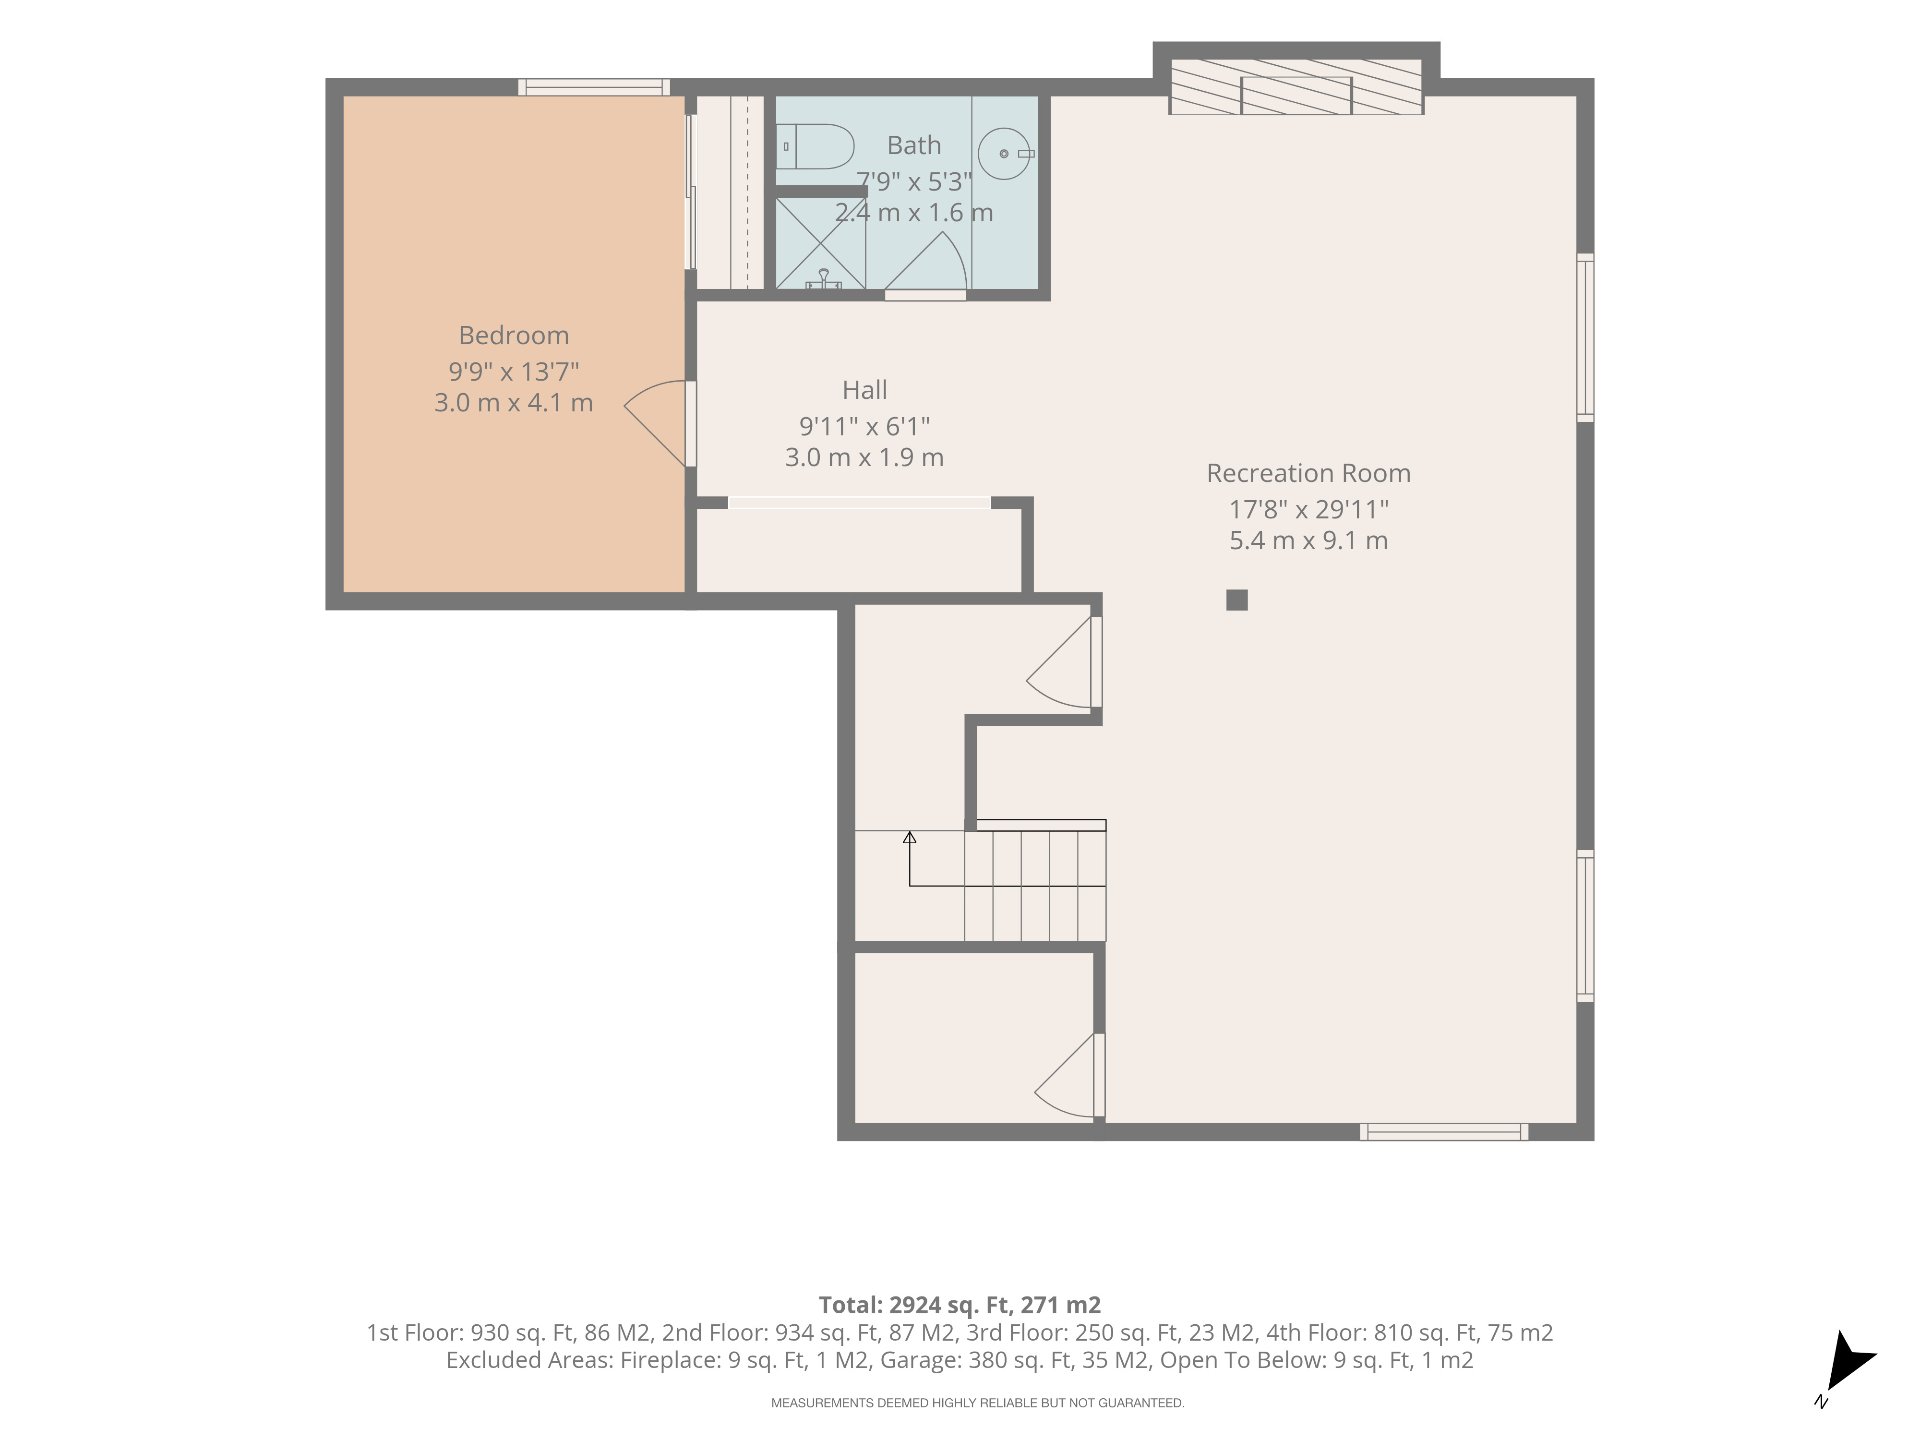 Other
Other 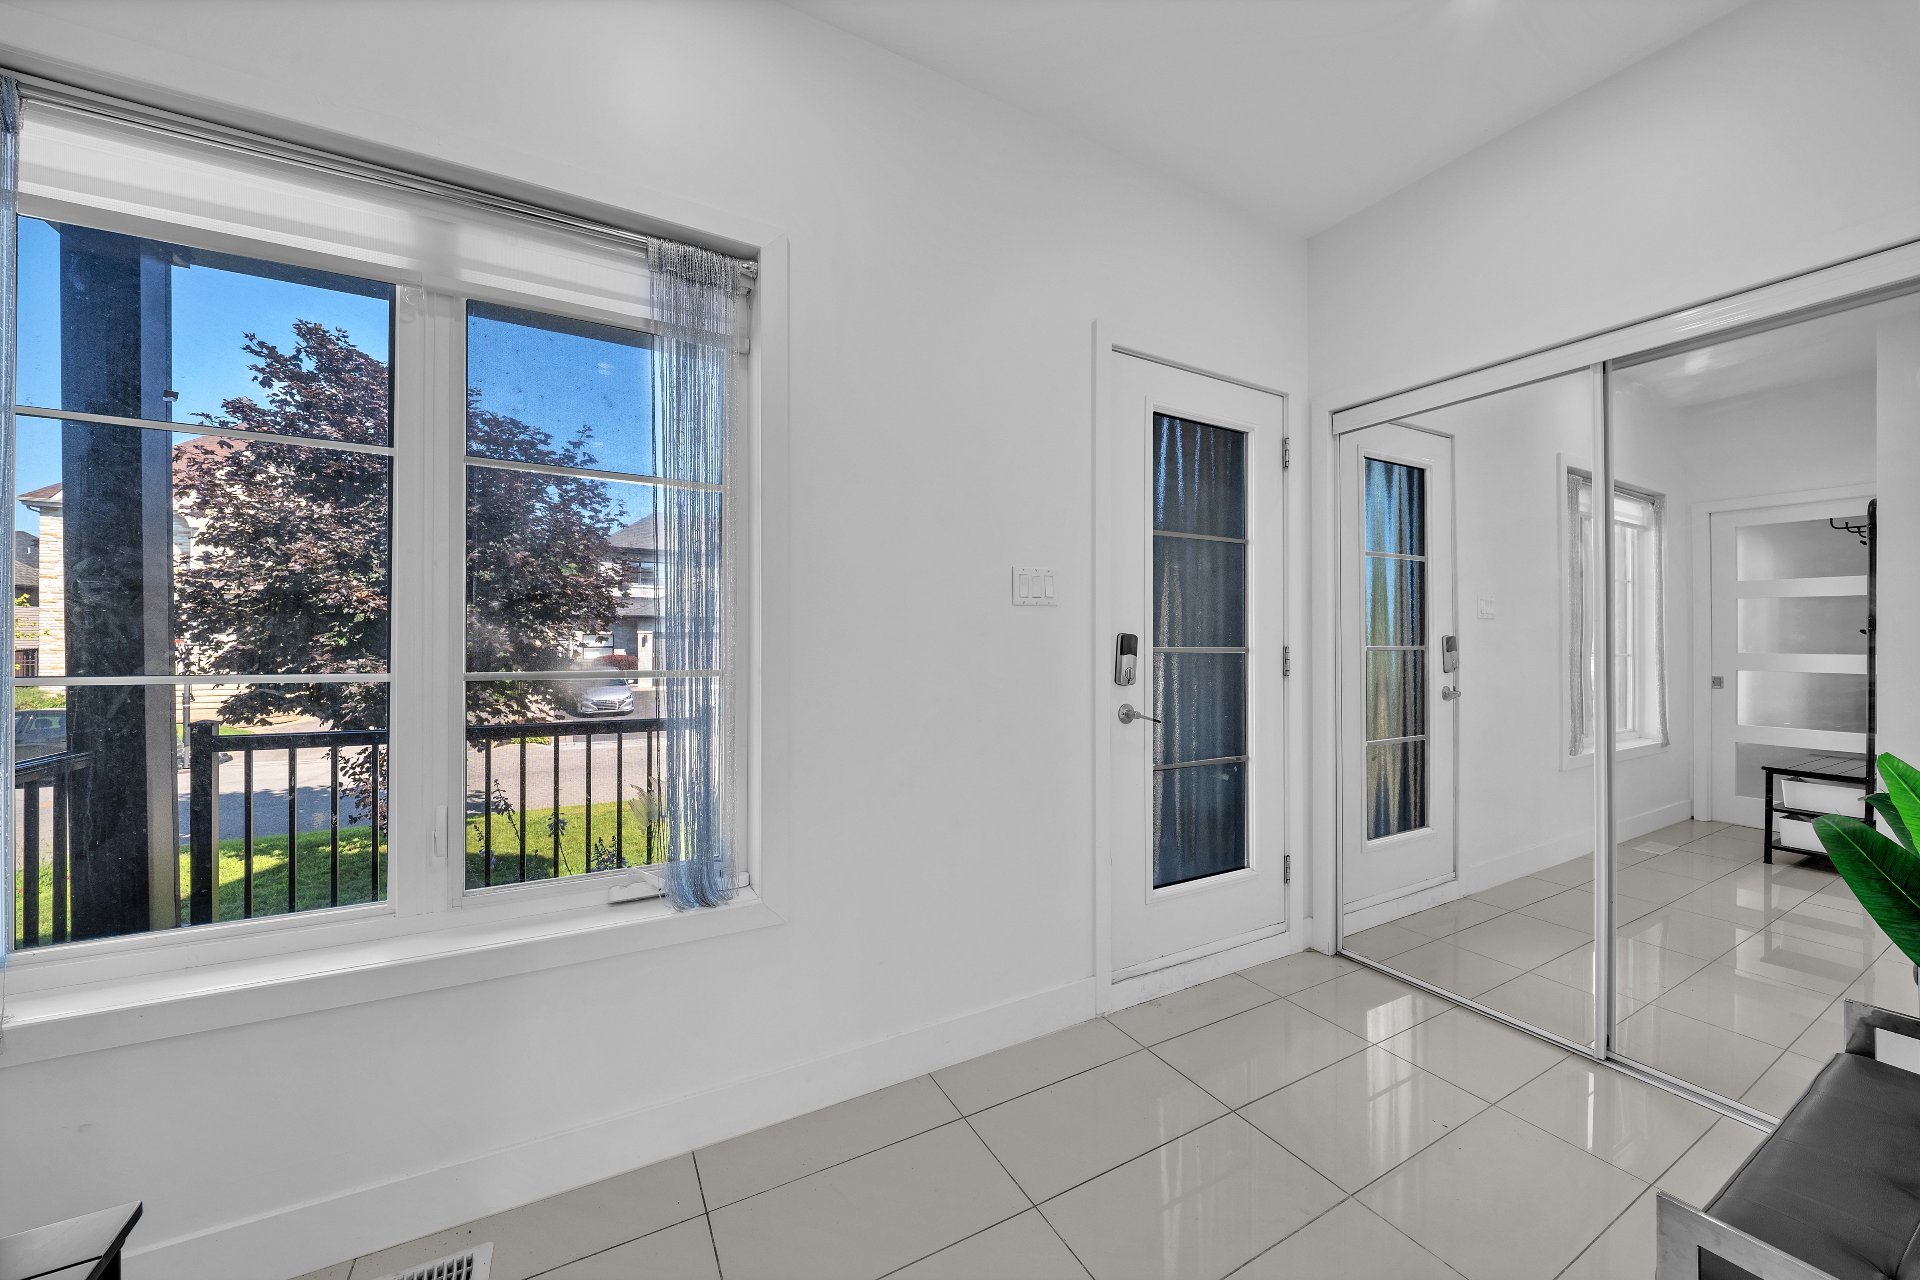 Other
Other 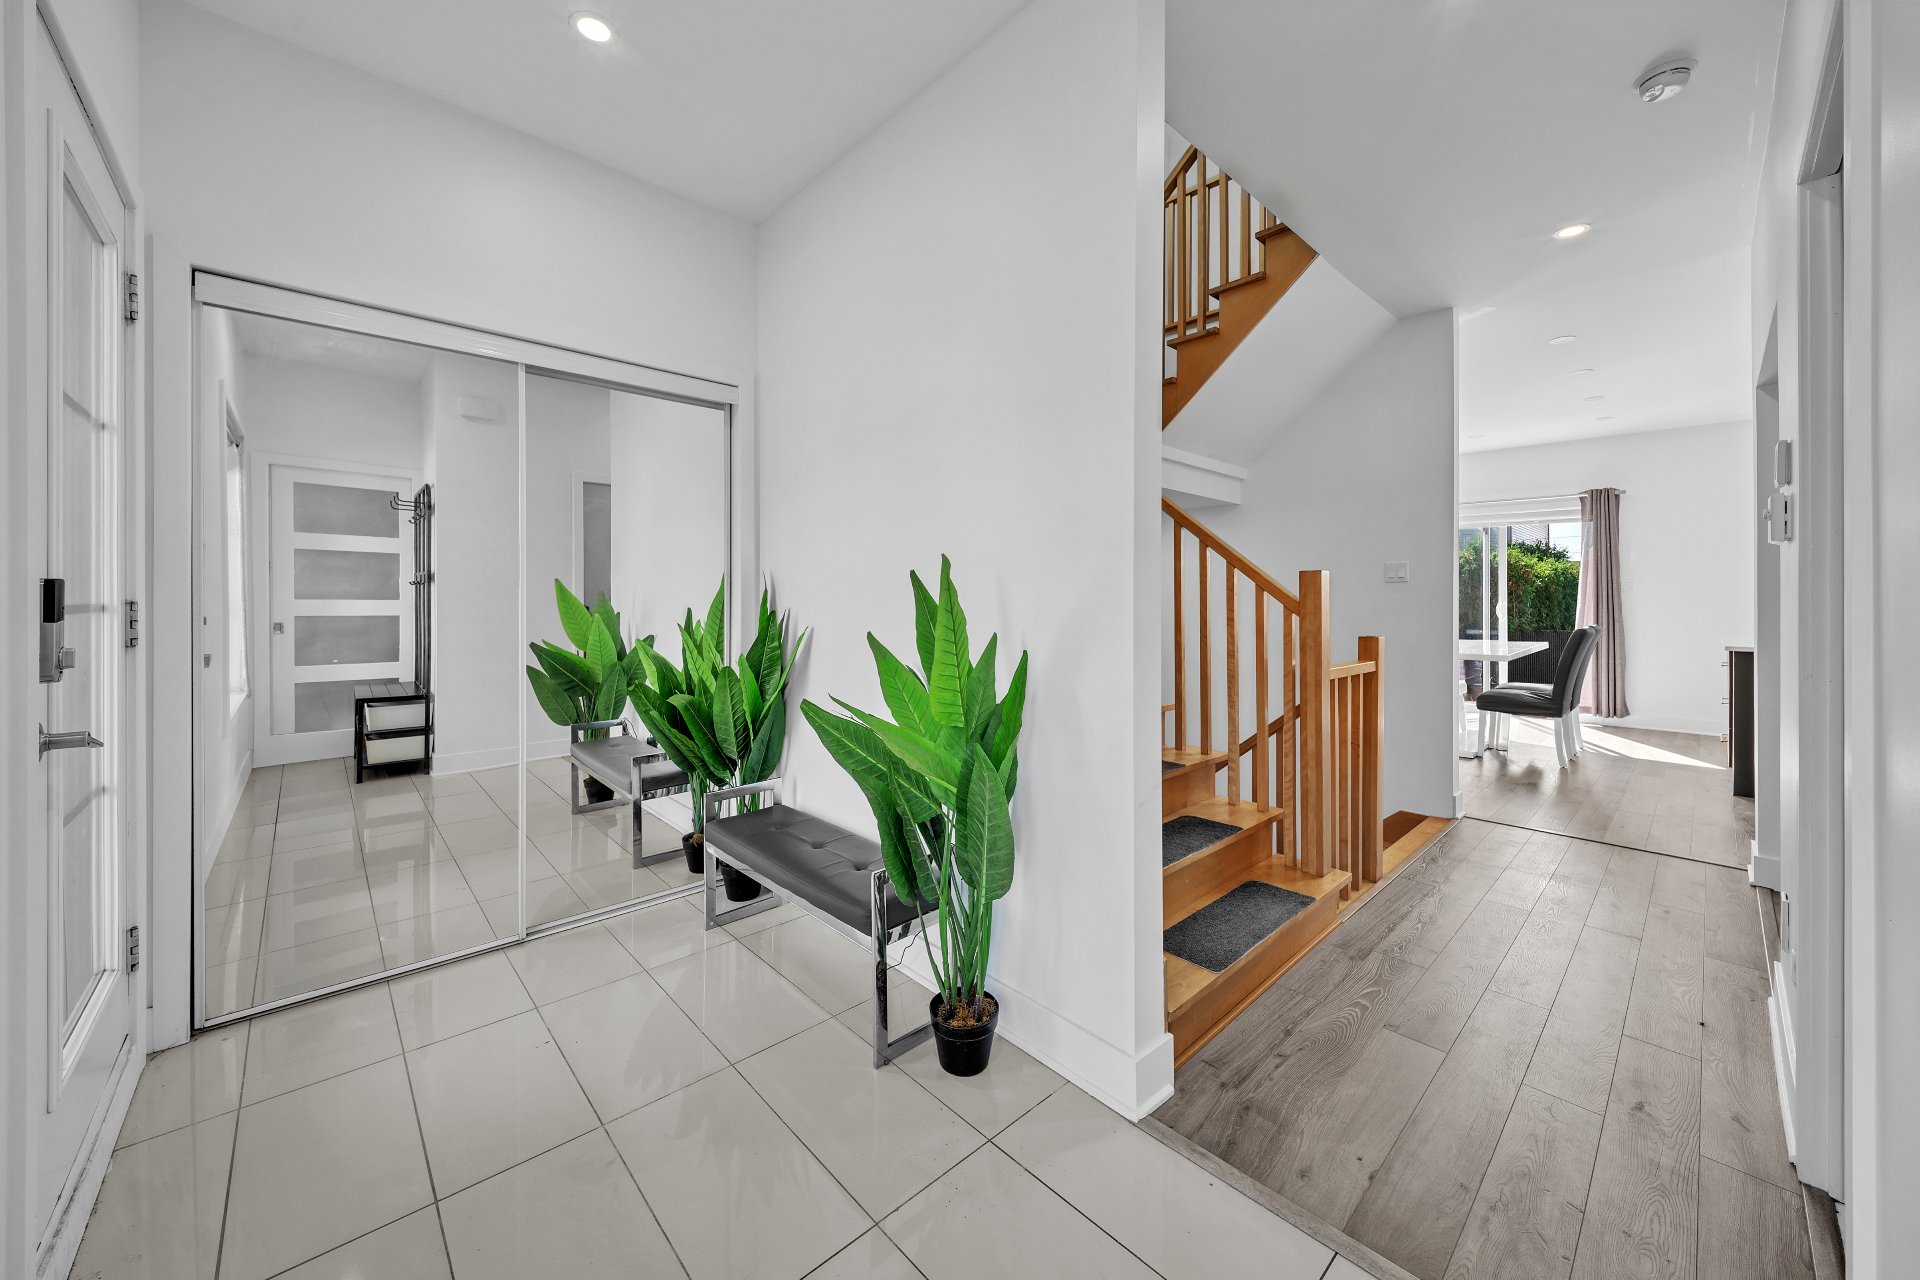 Other
Other 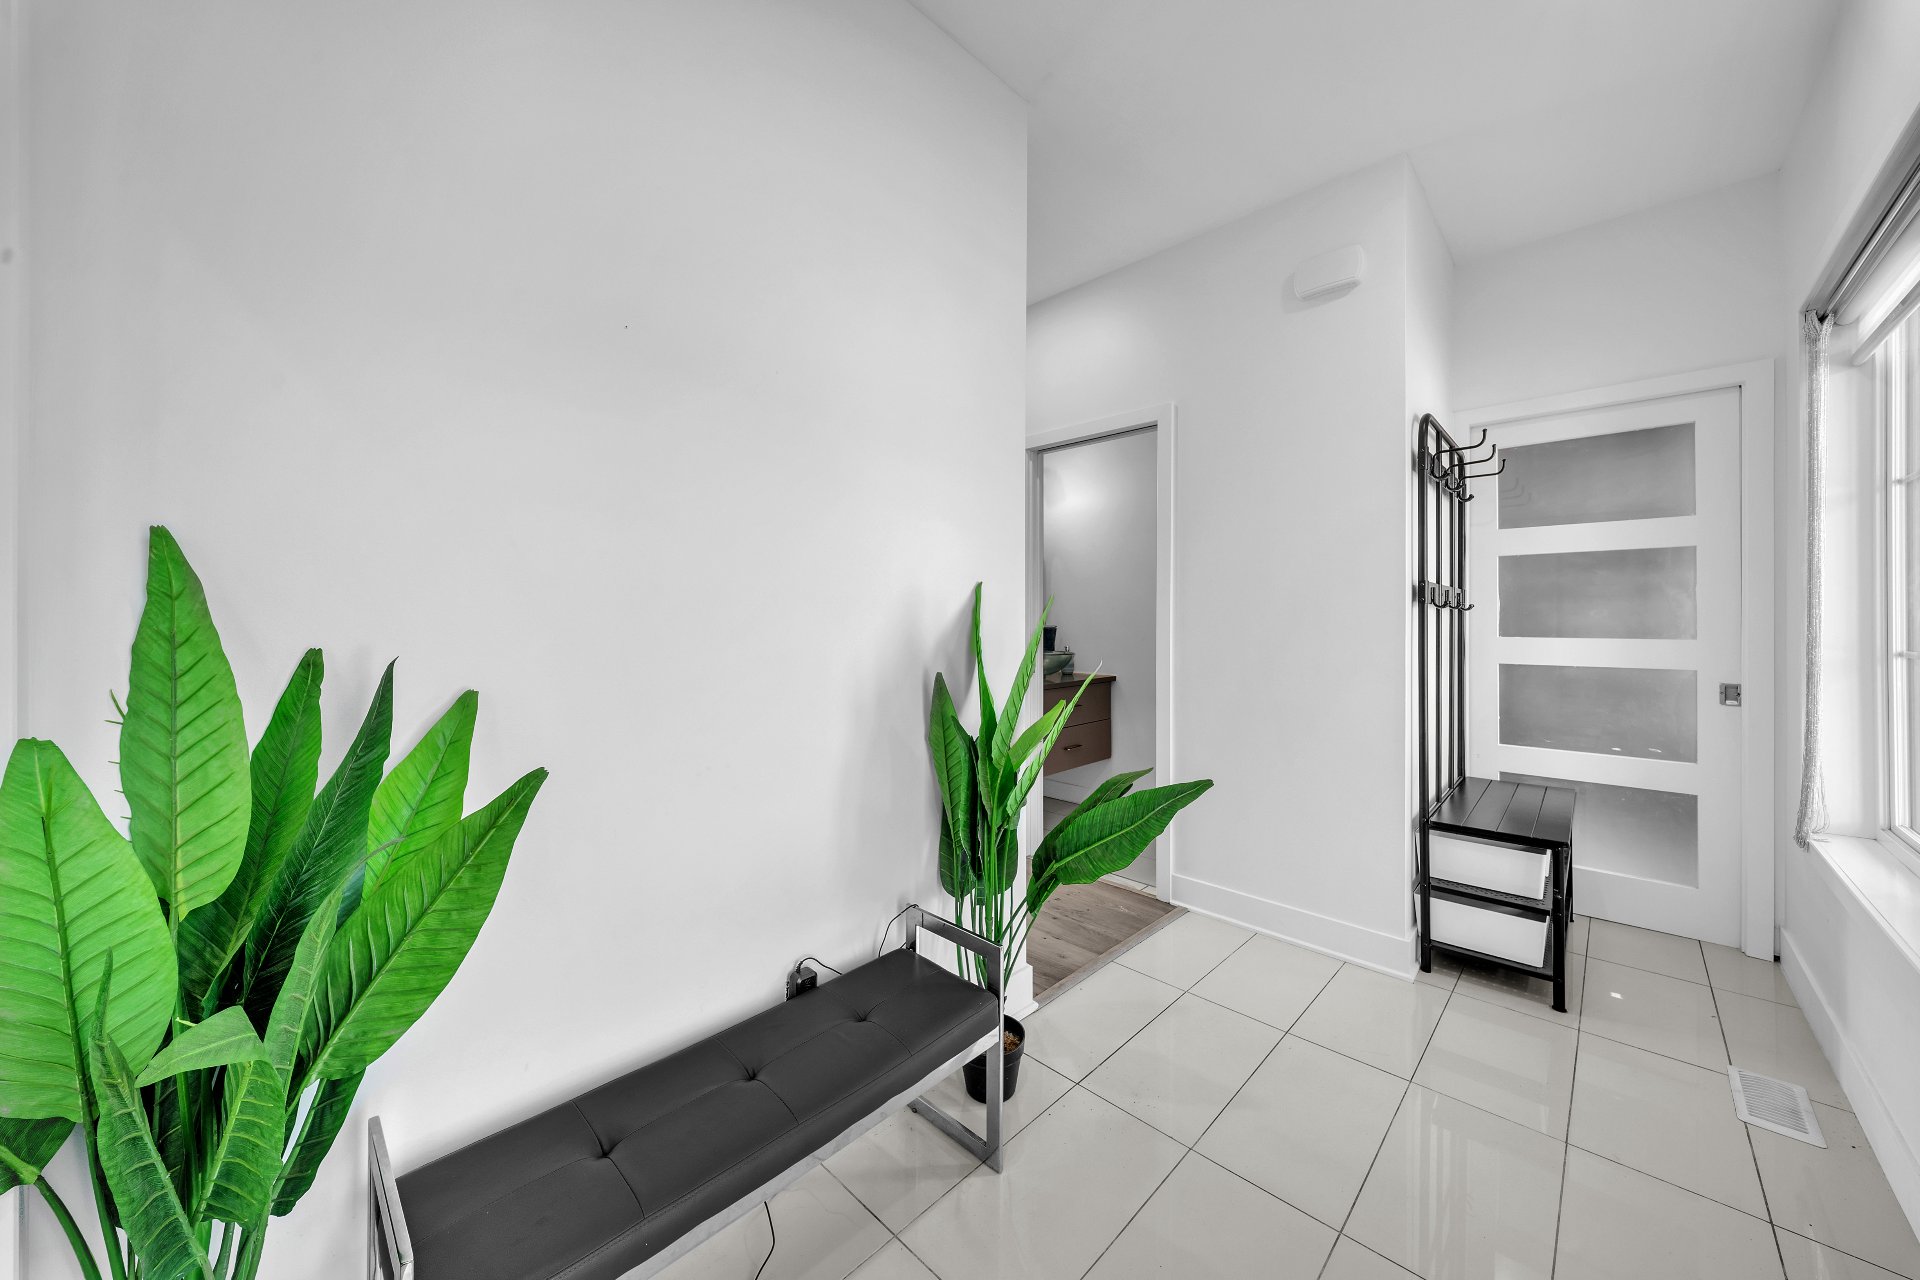 Hallway
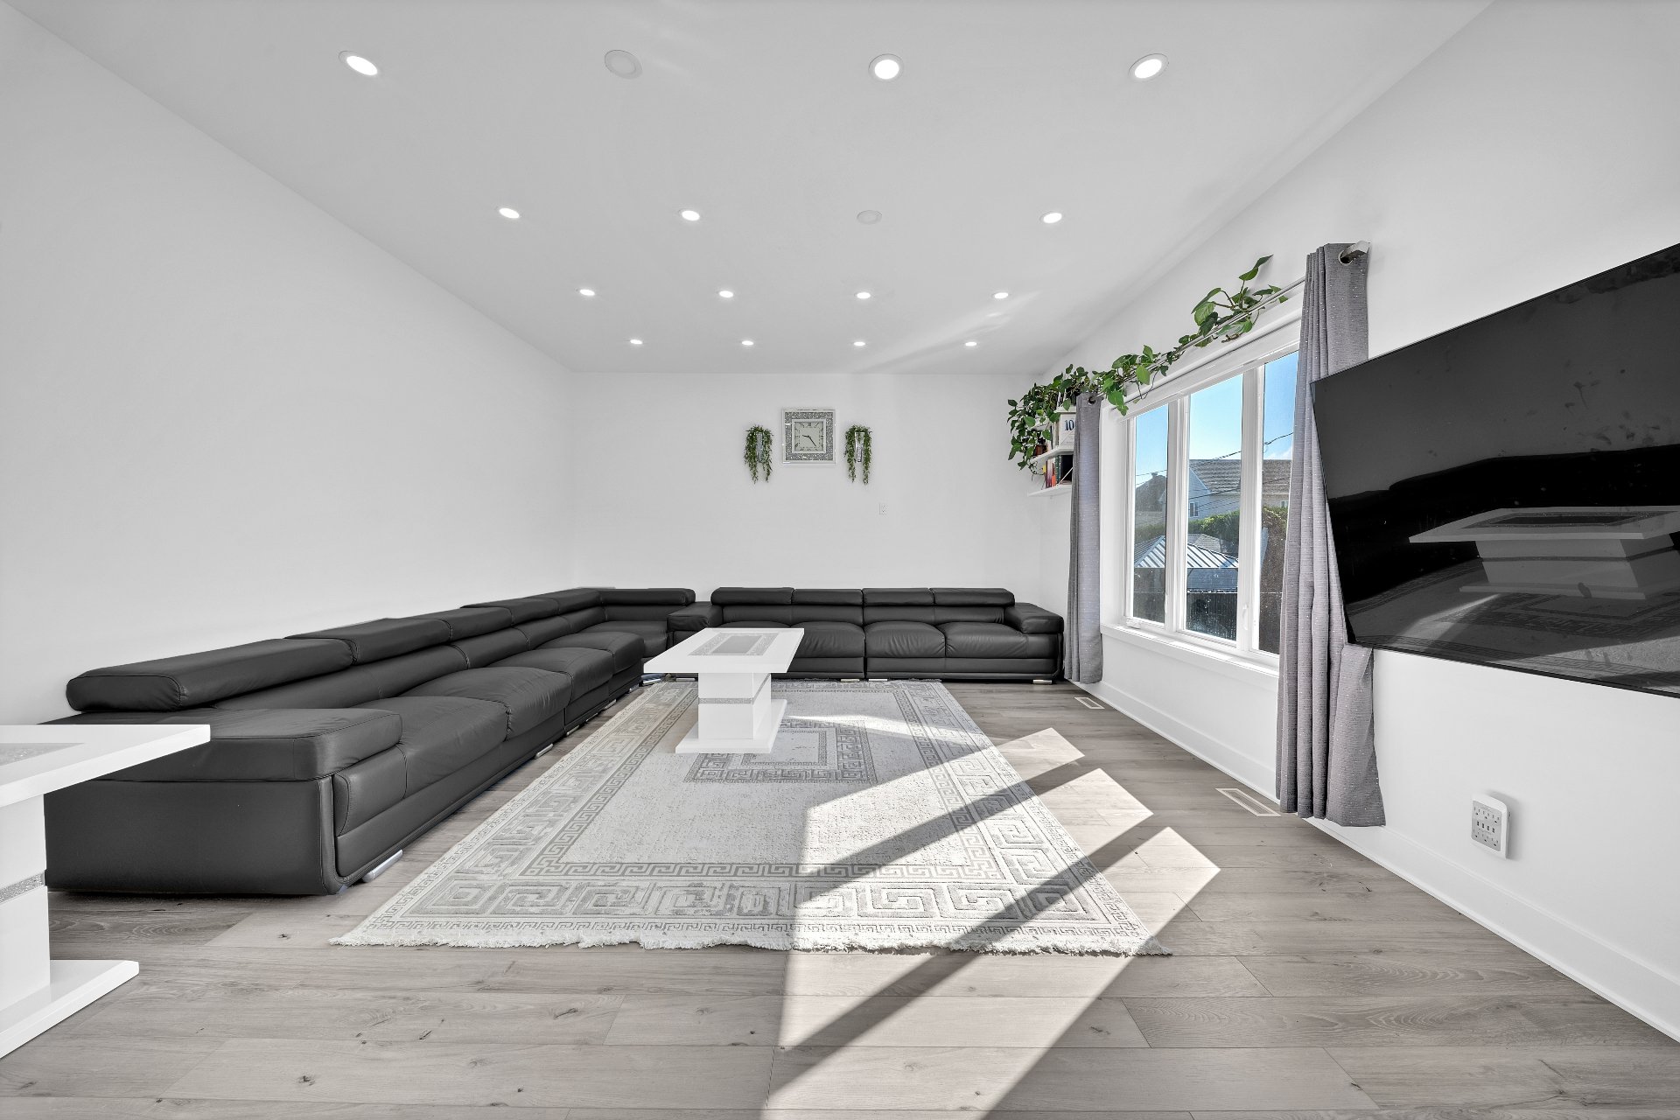
 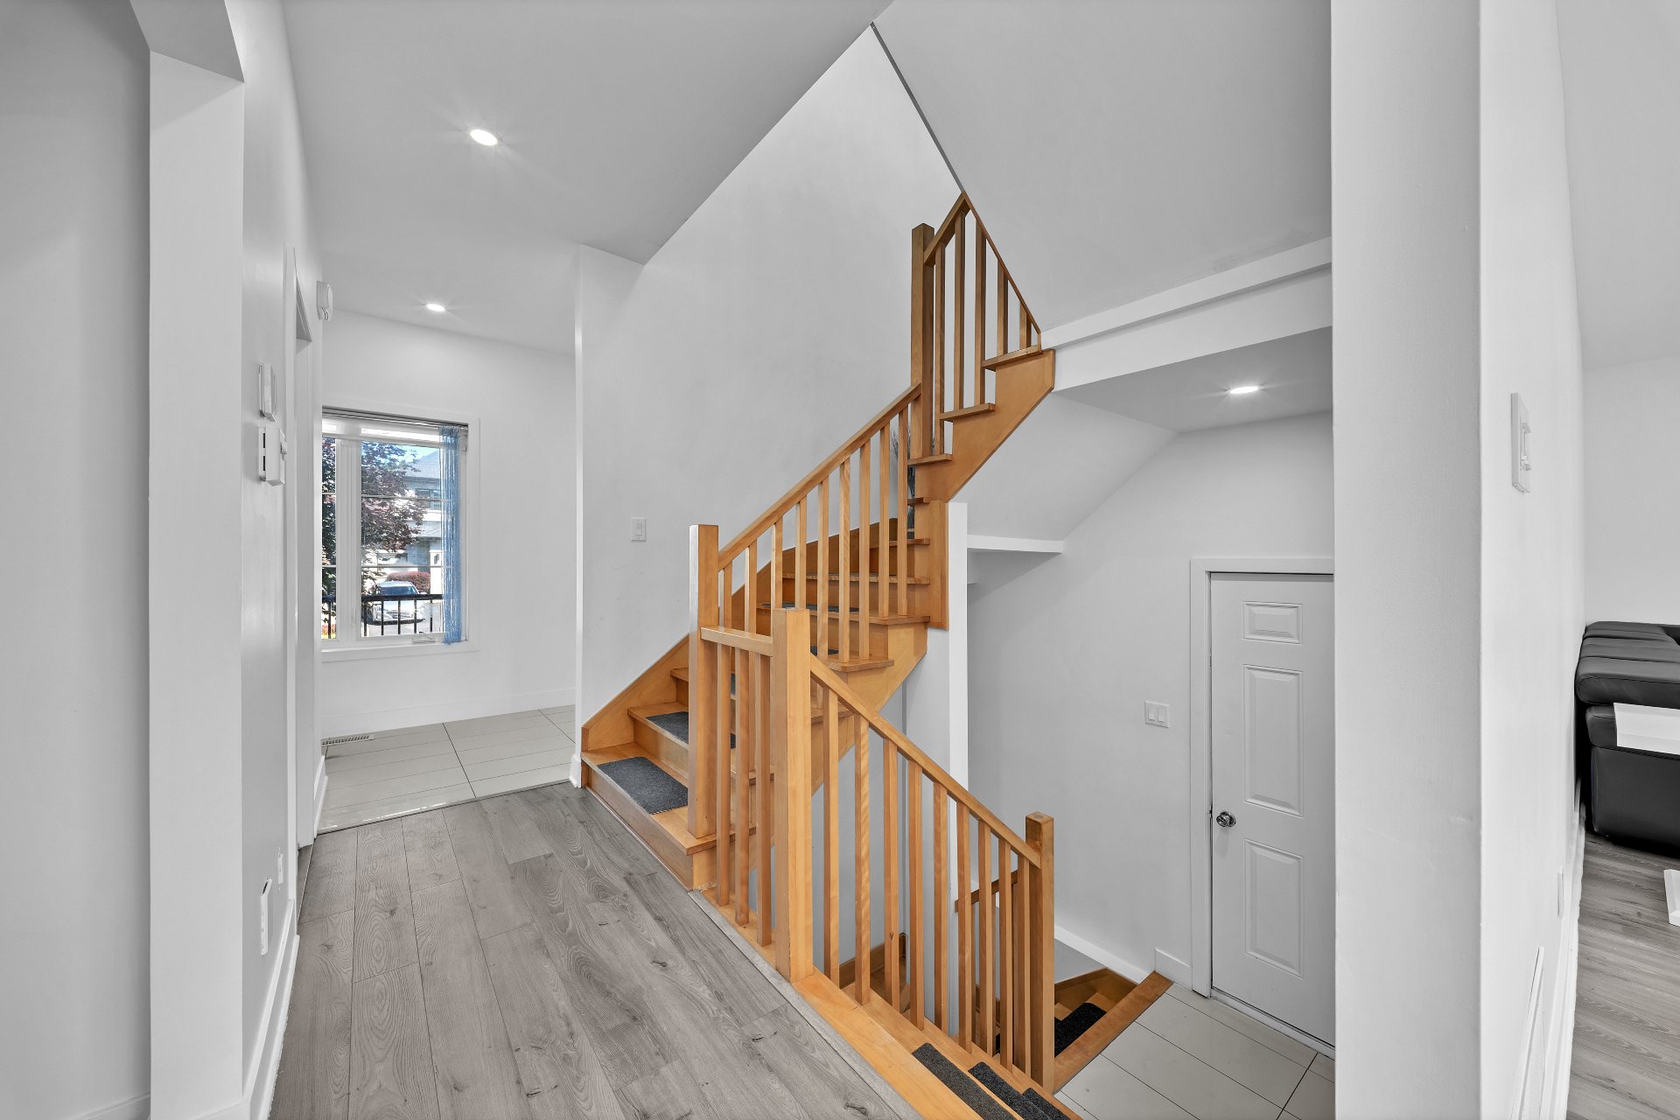 Living room
  Dining room
 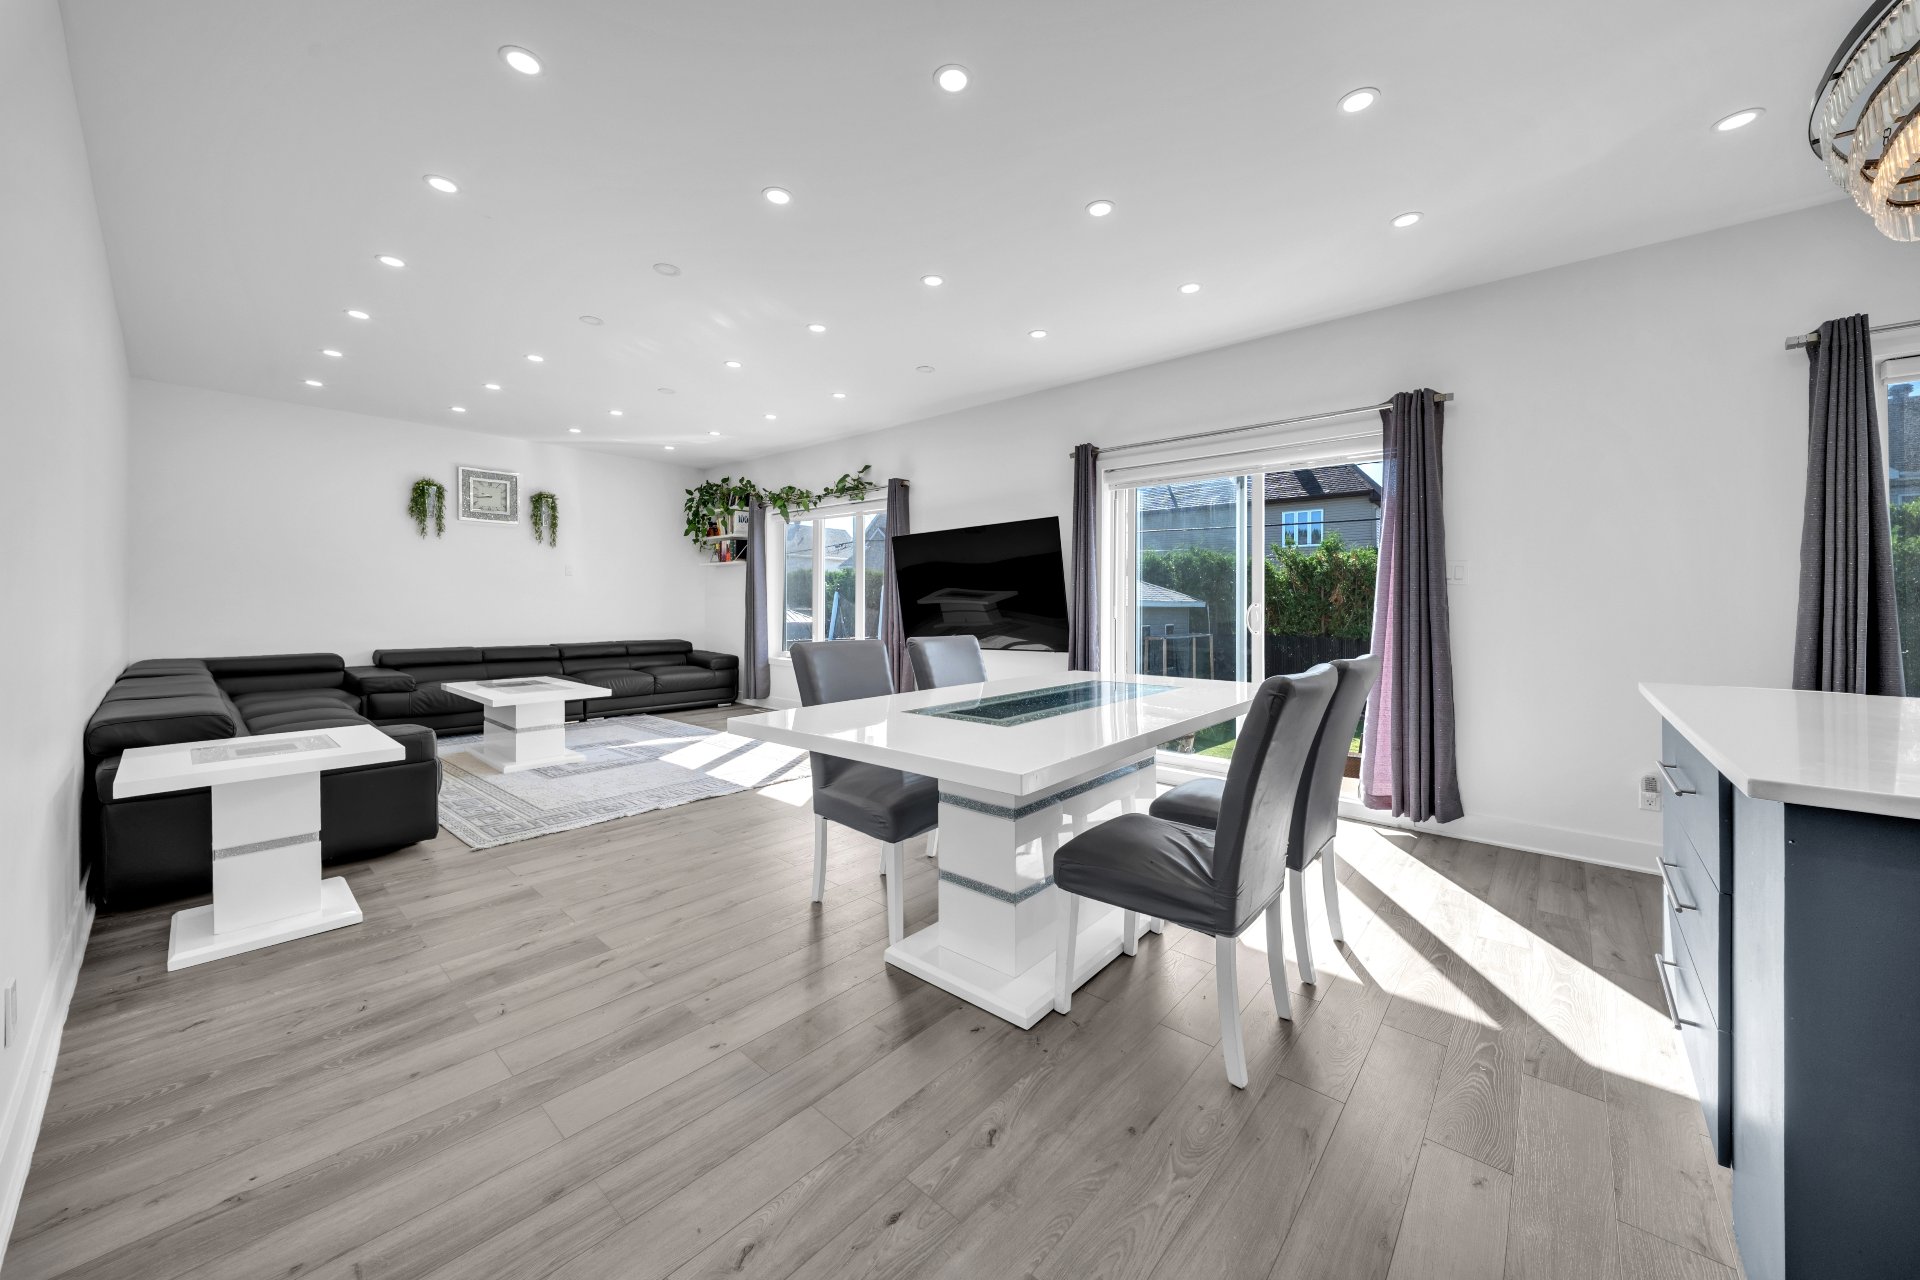 Dining room
 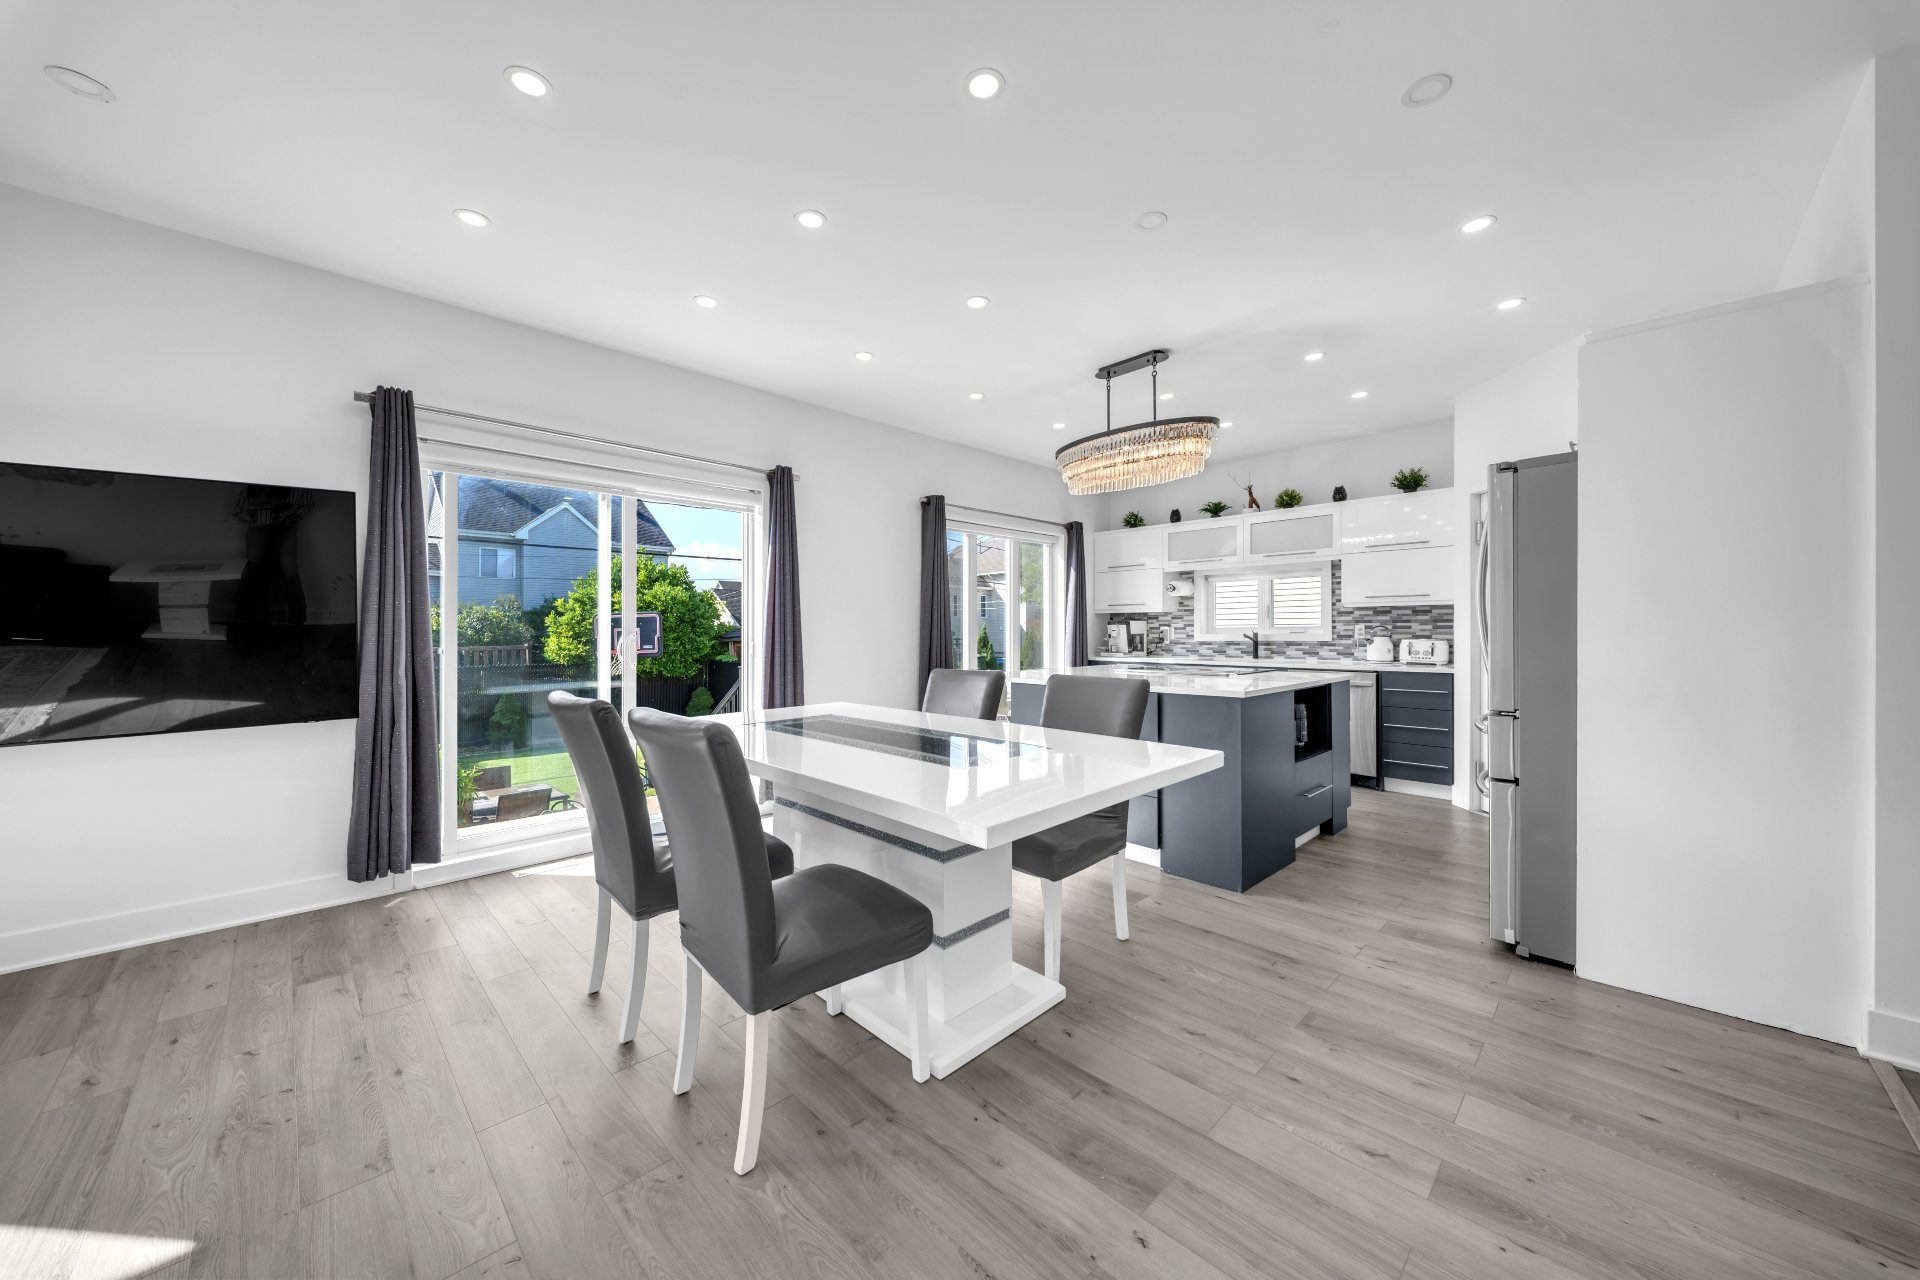 Dining room
 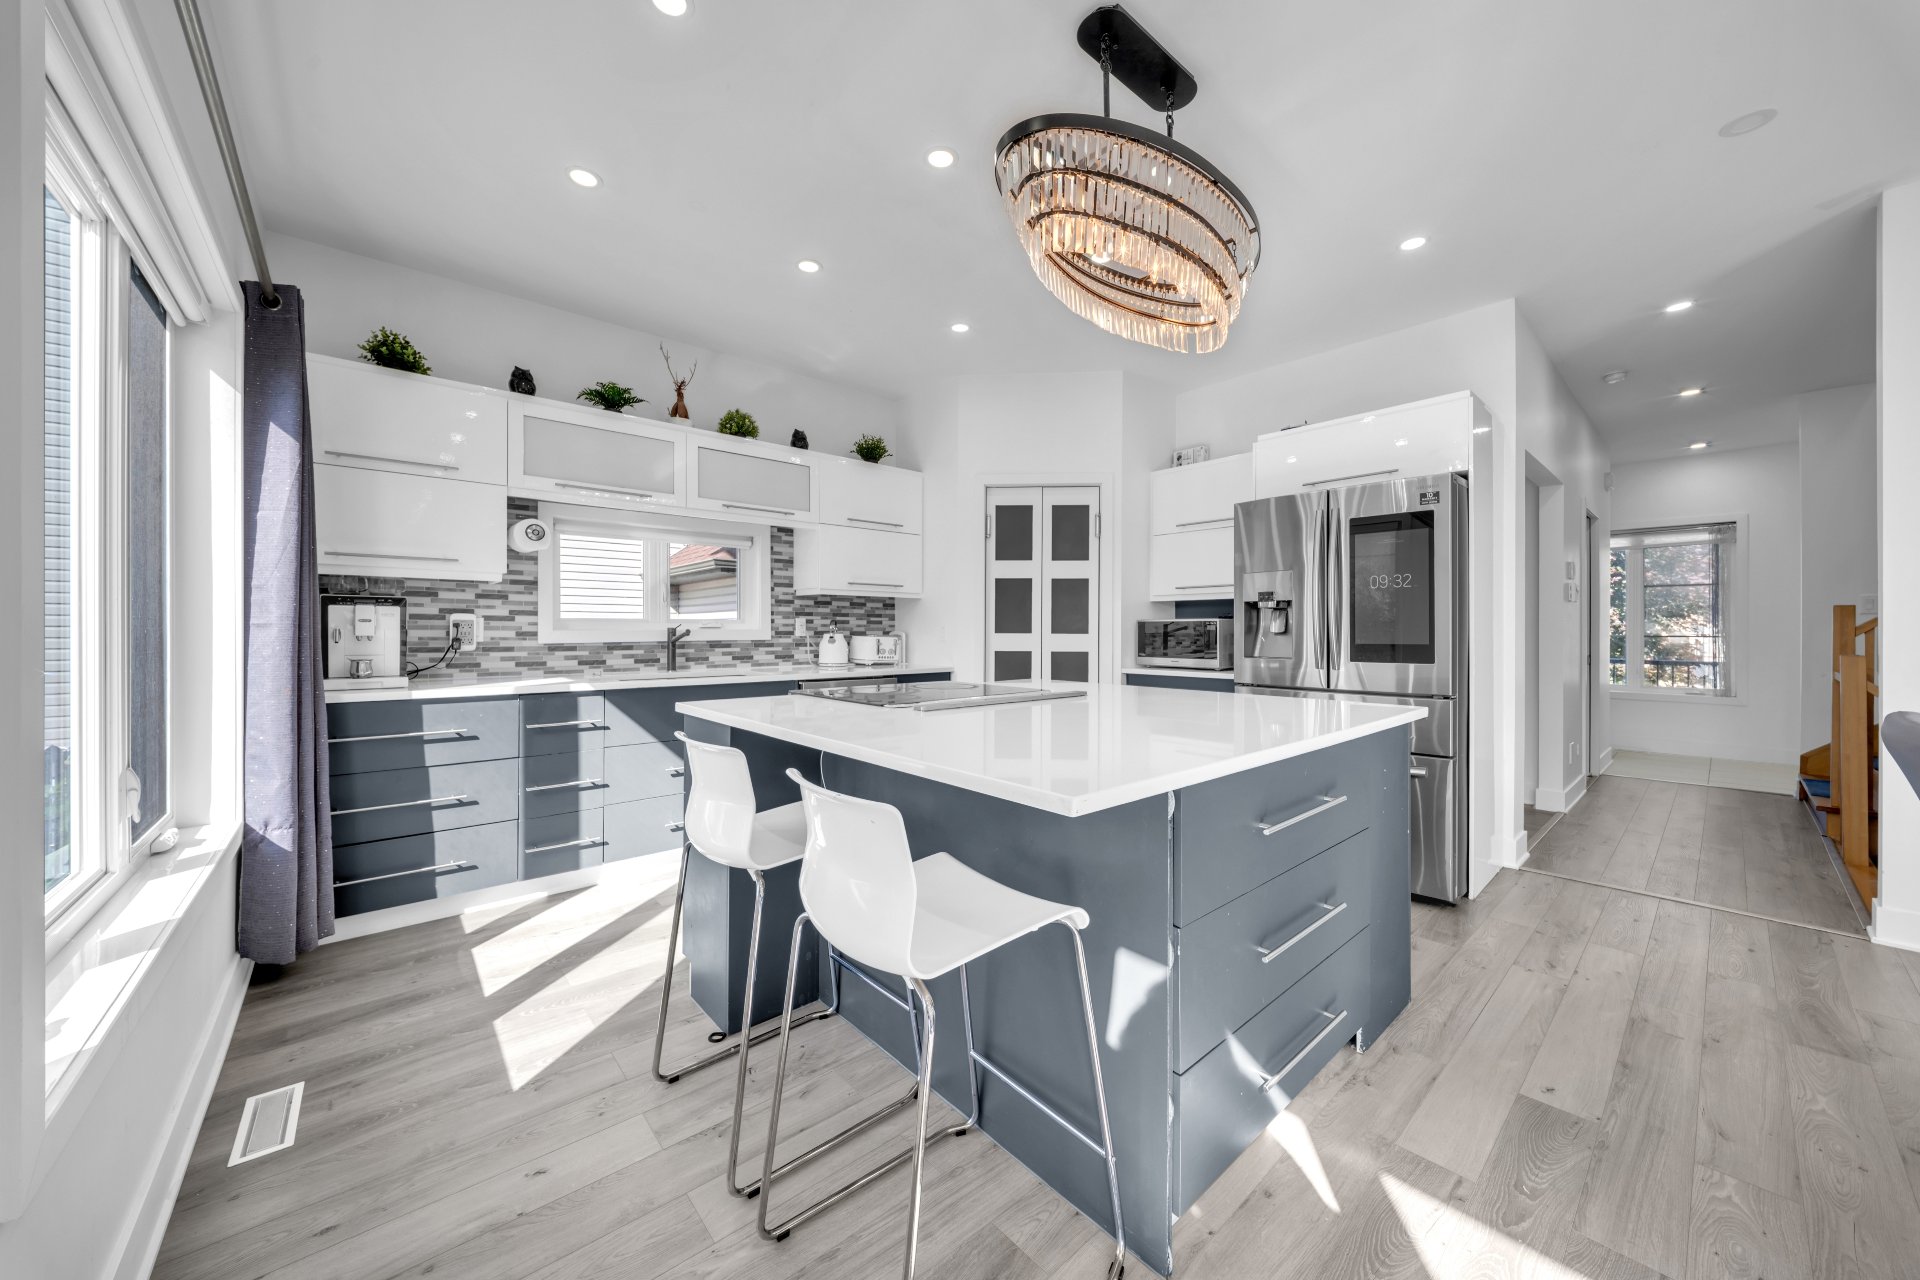 Kitchen
 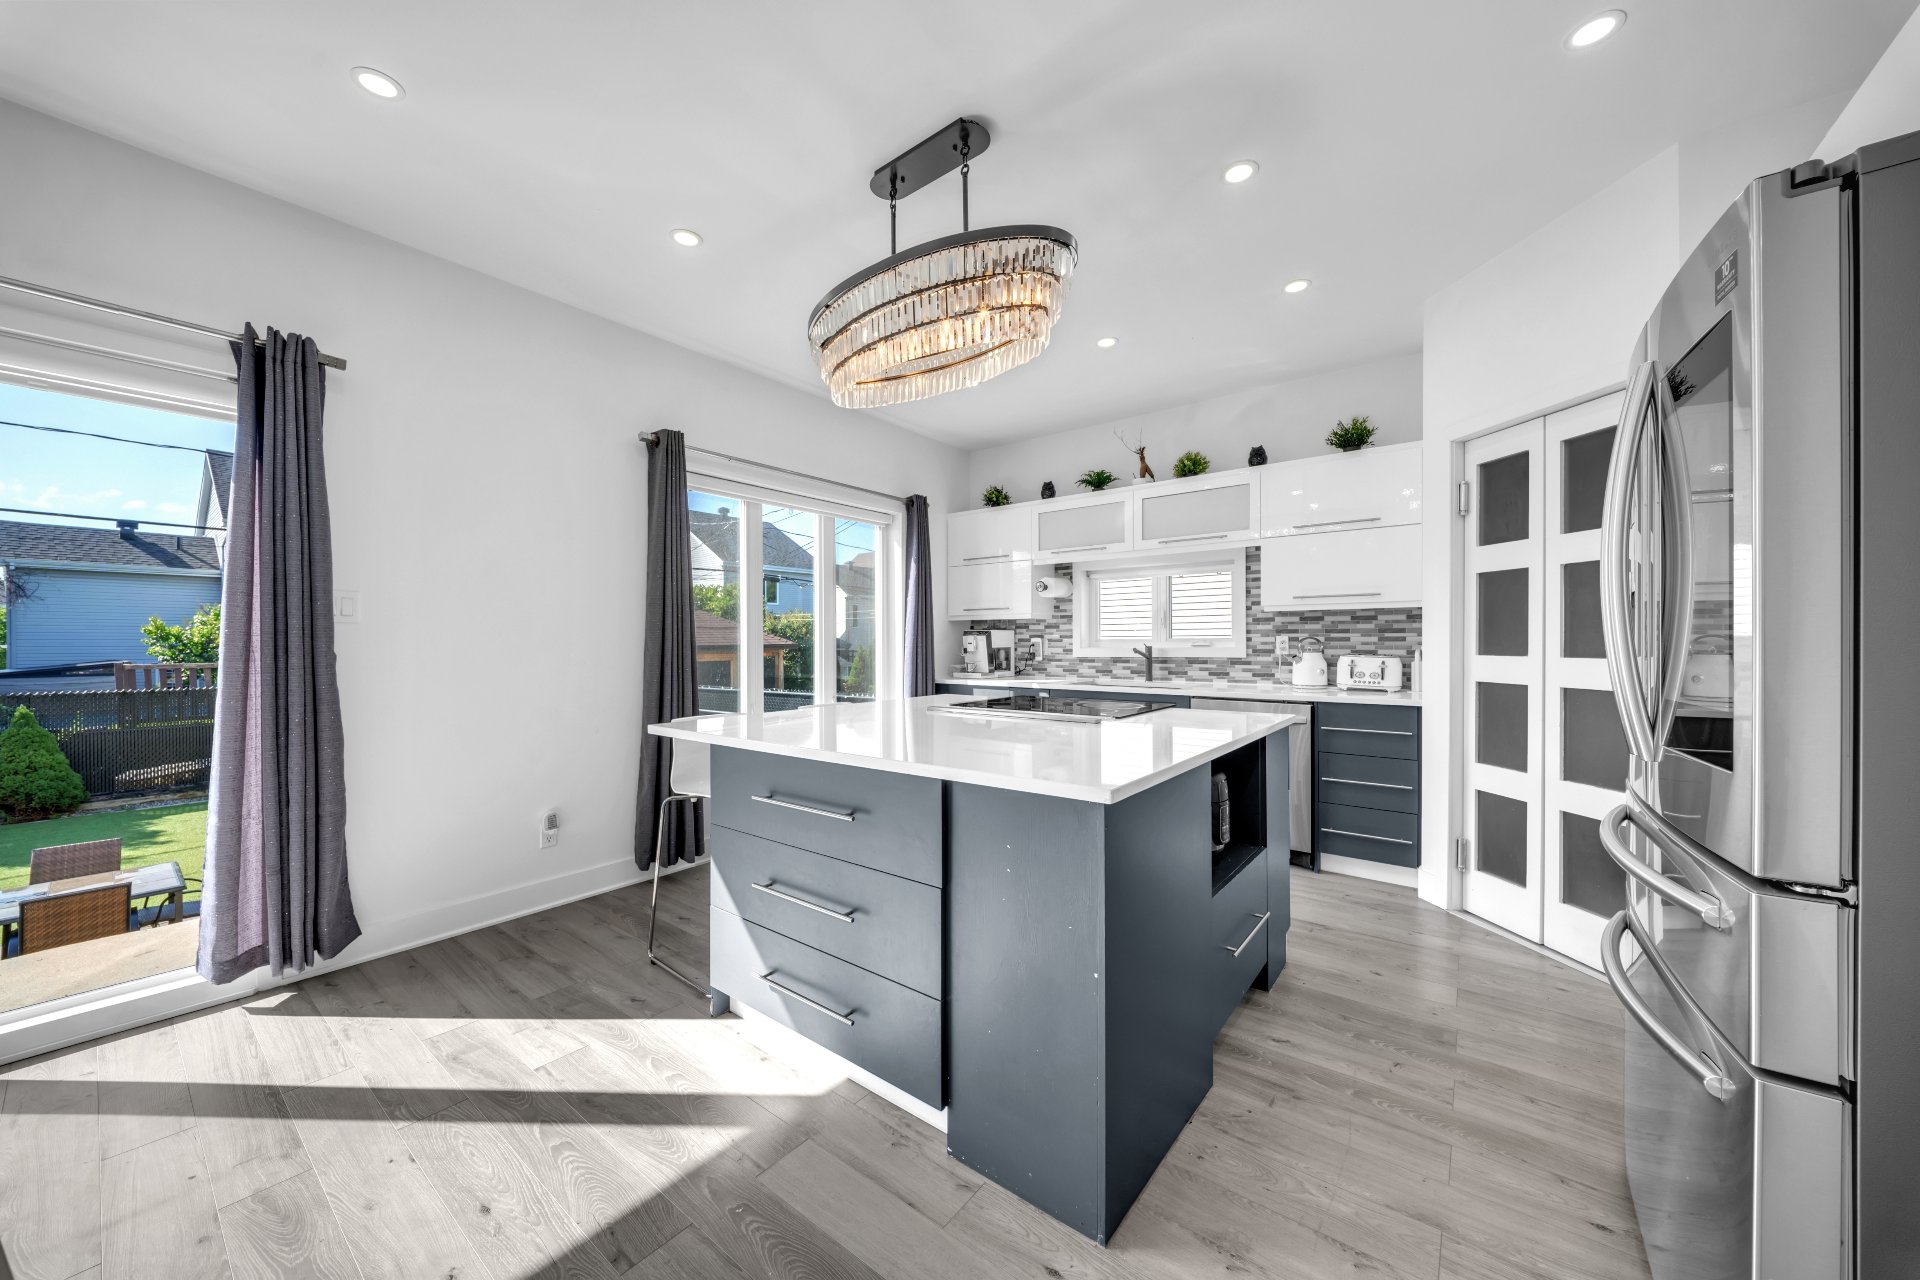 Overall View
 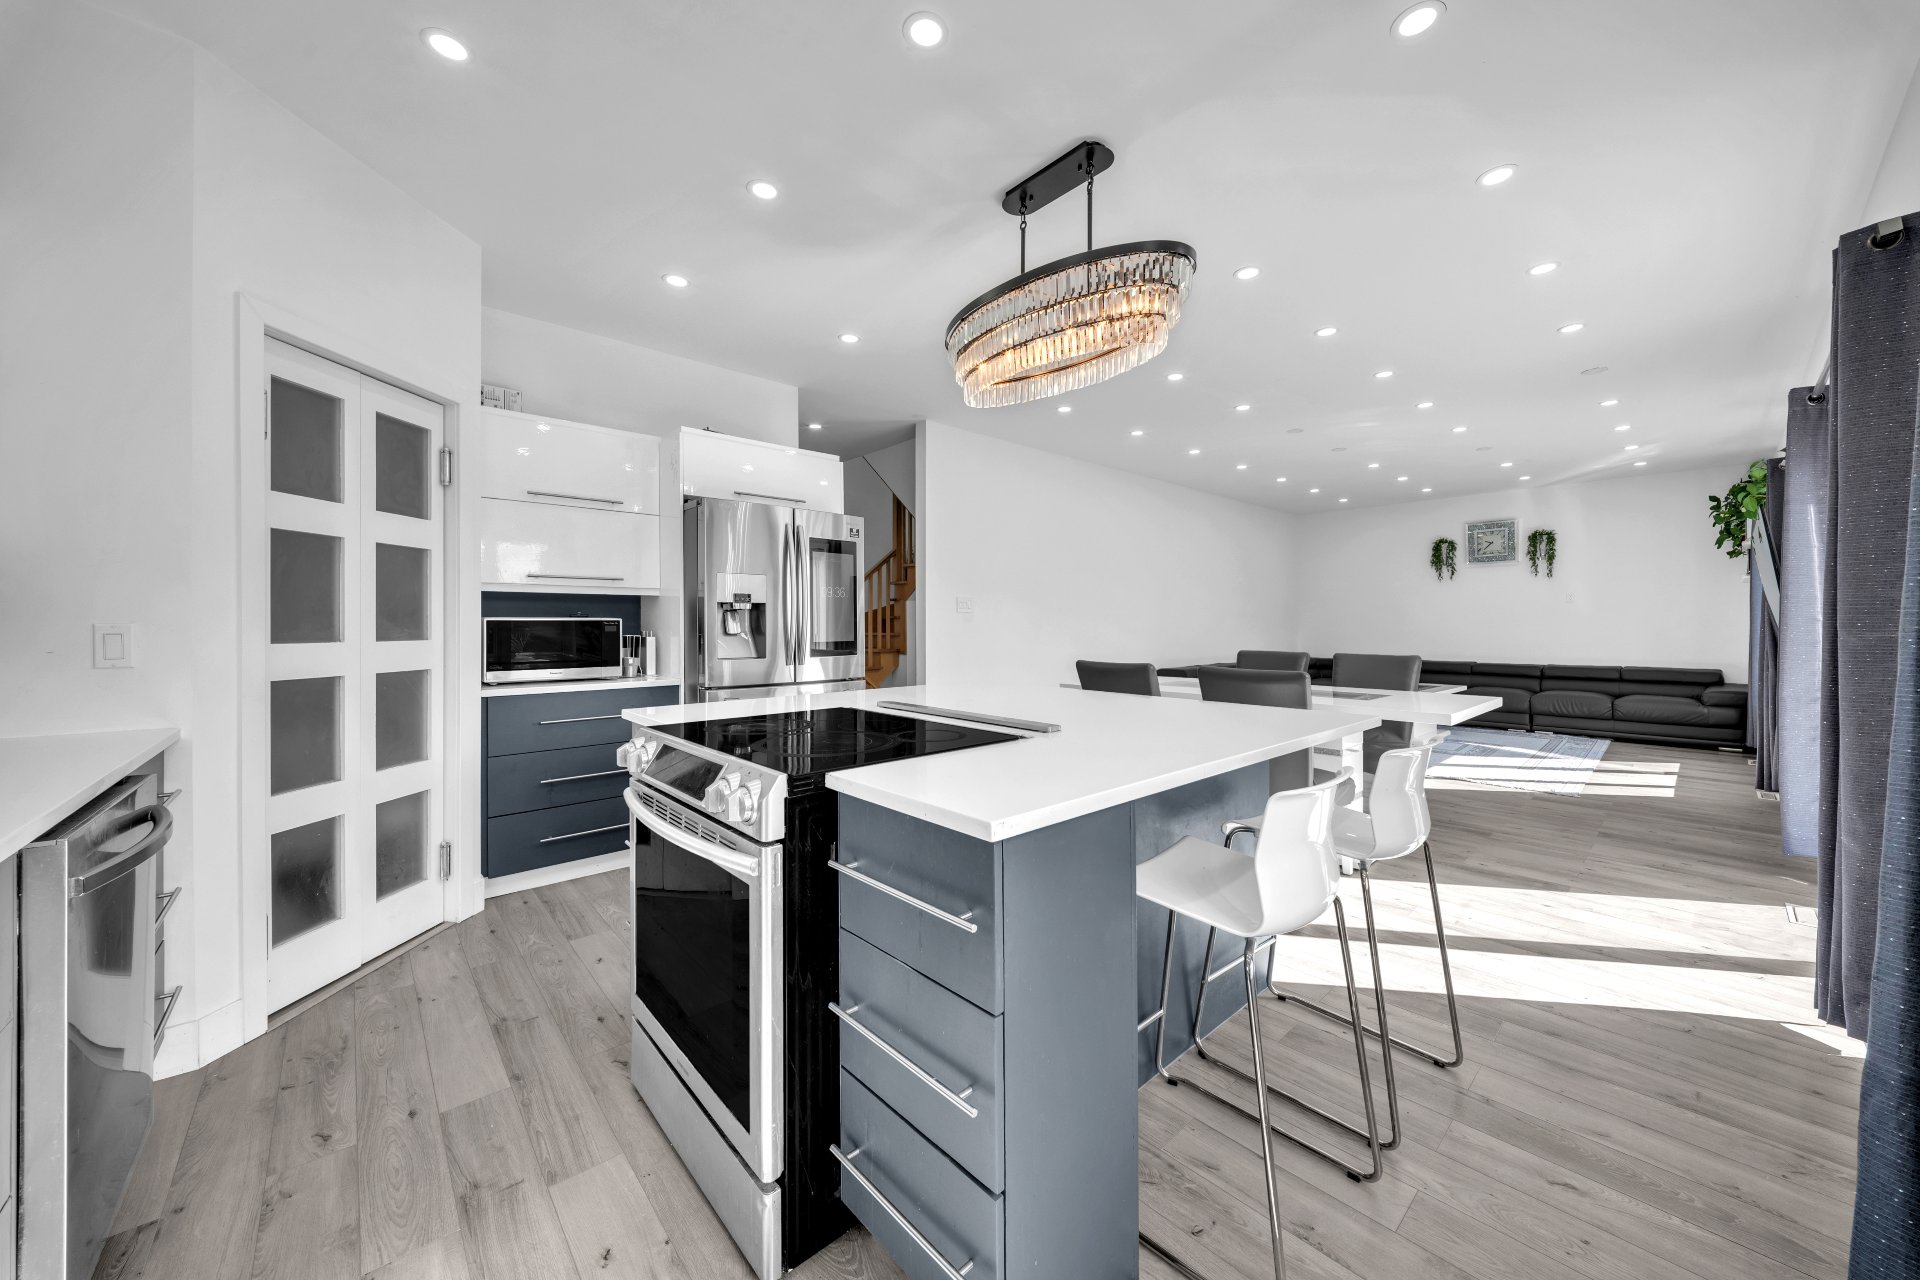 Kitchen
 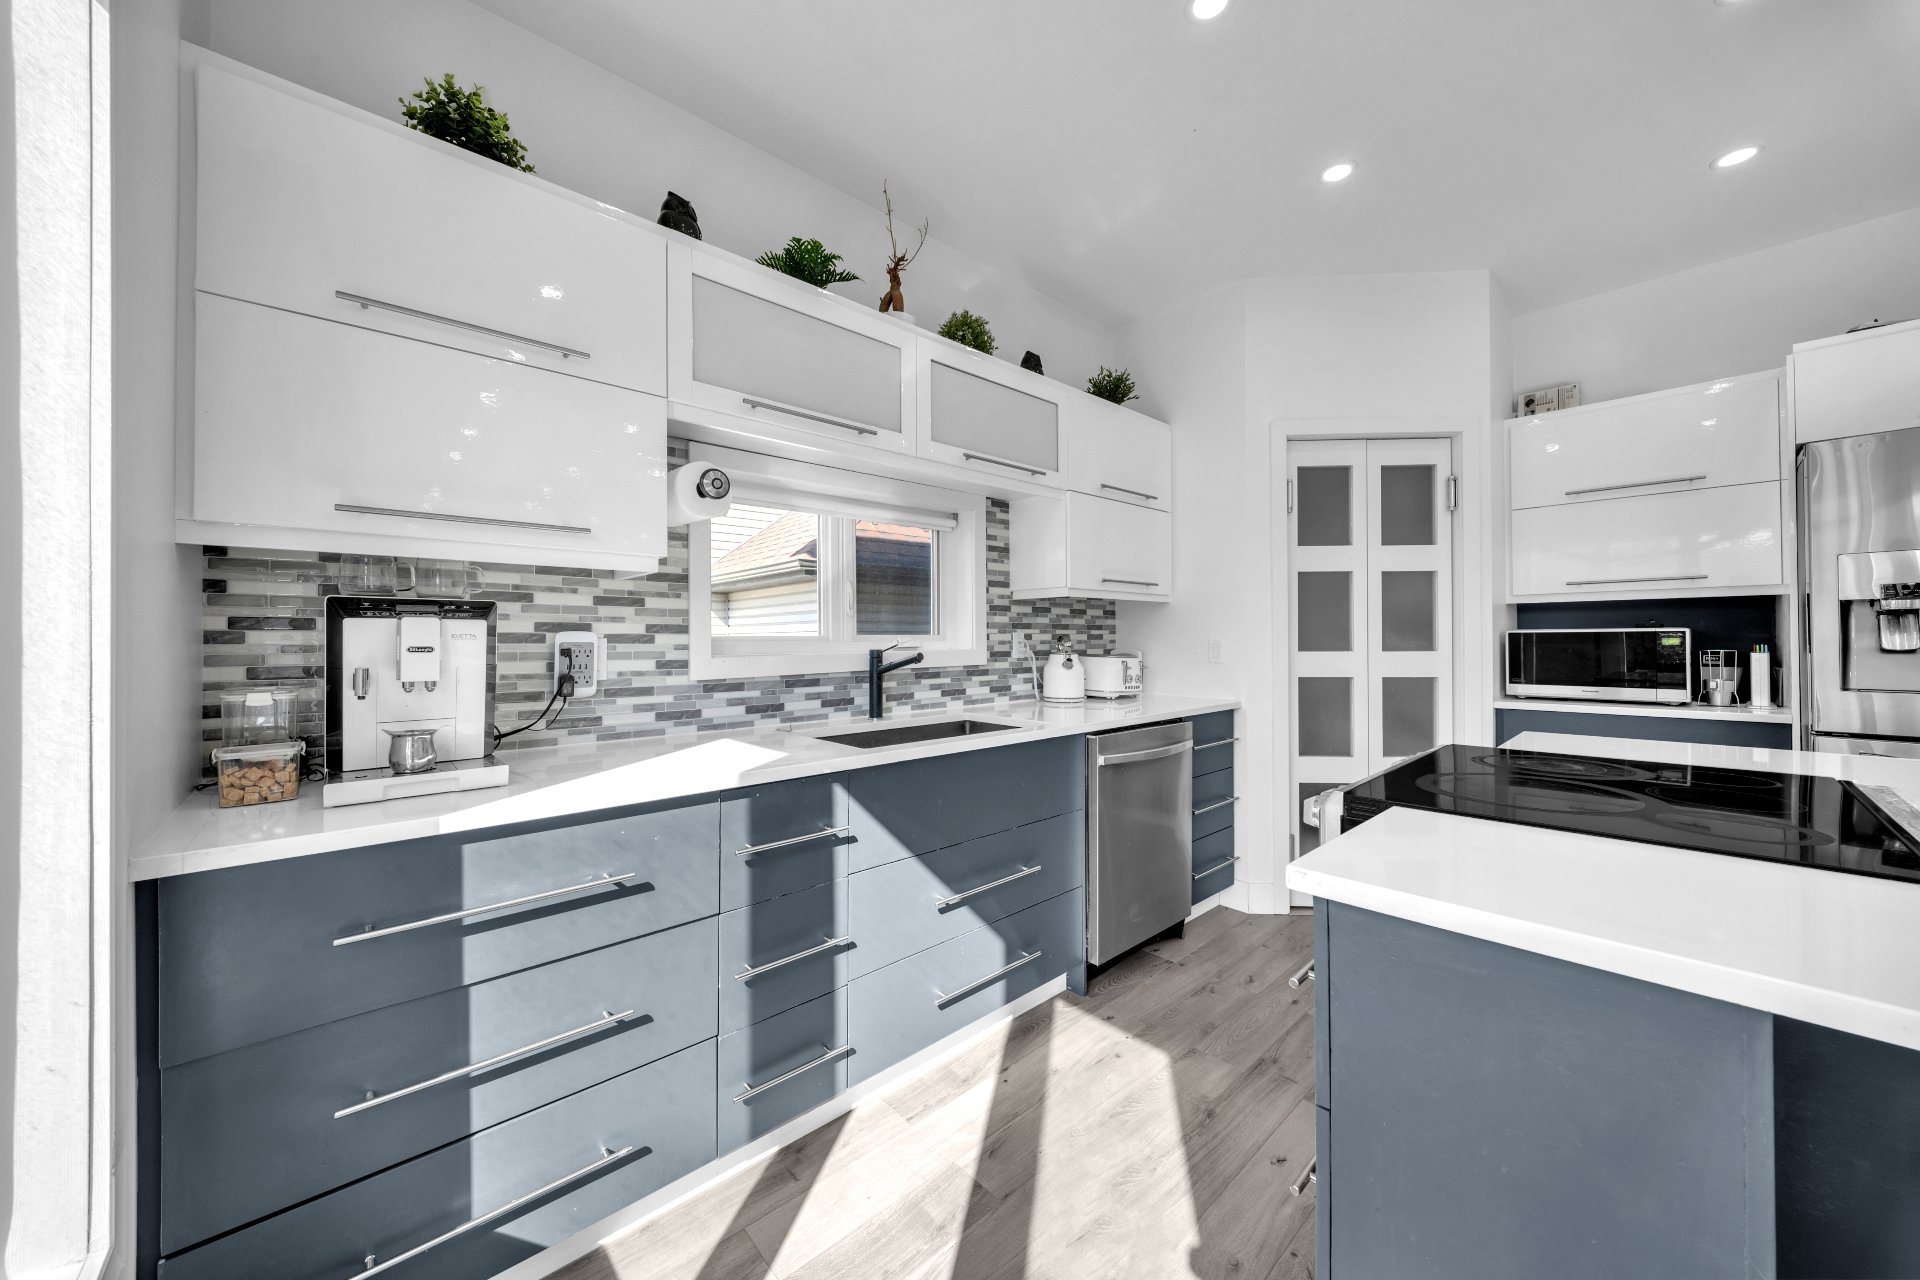 Kitchen
 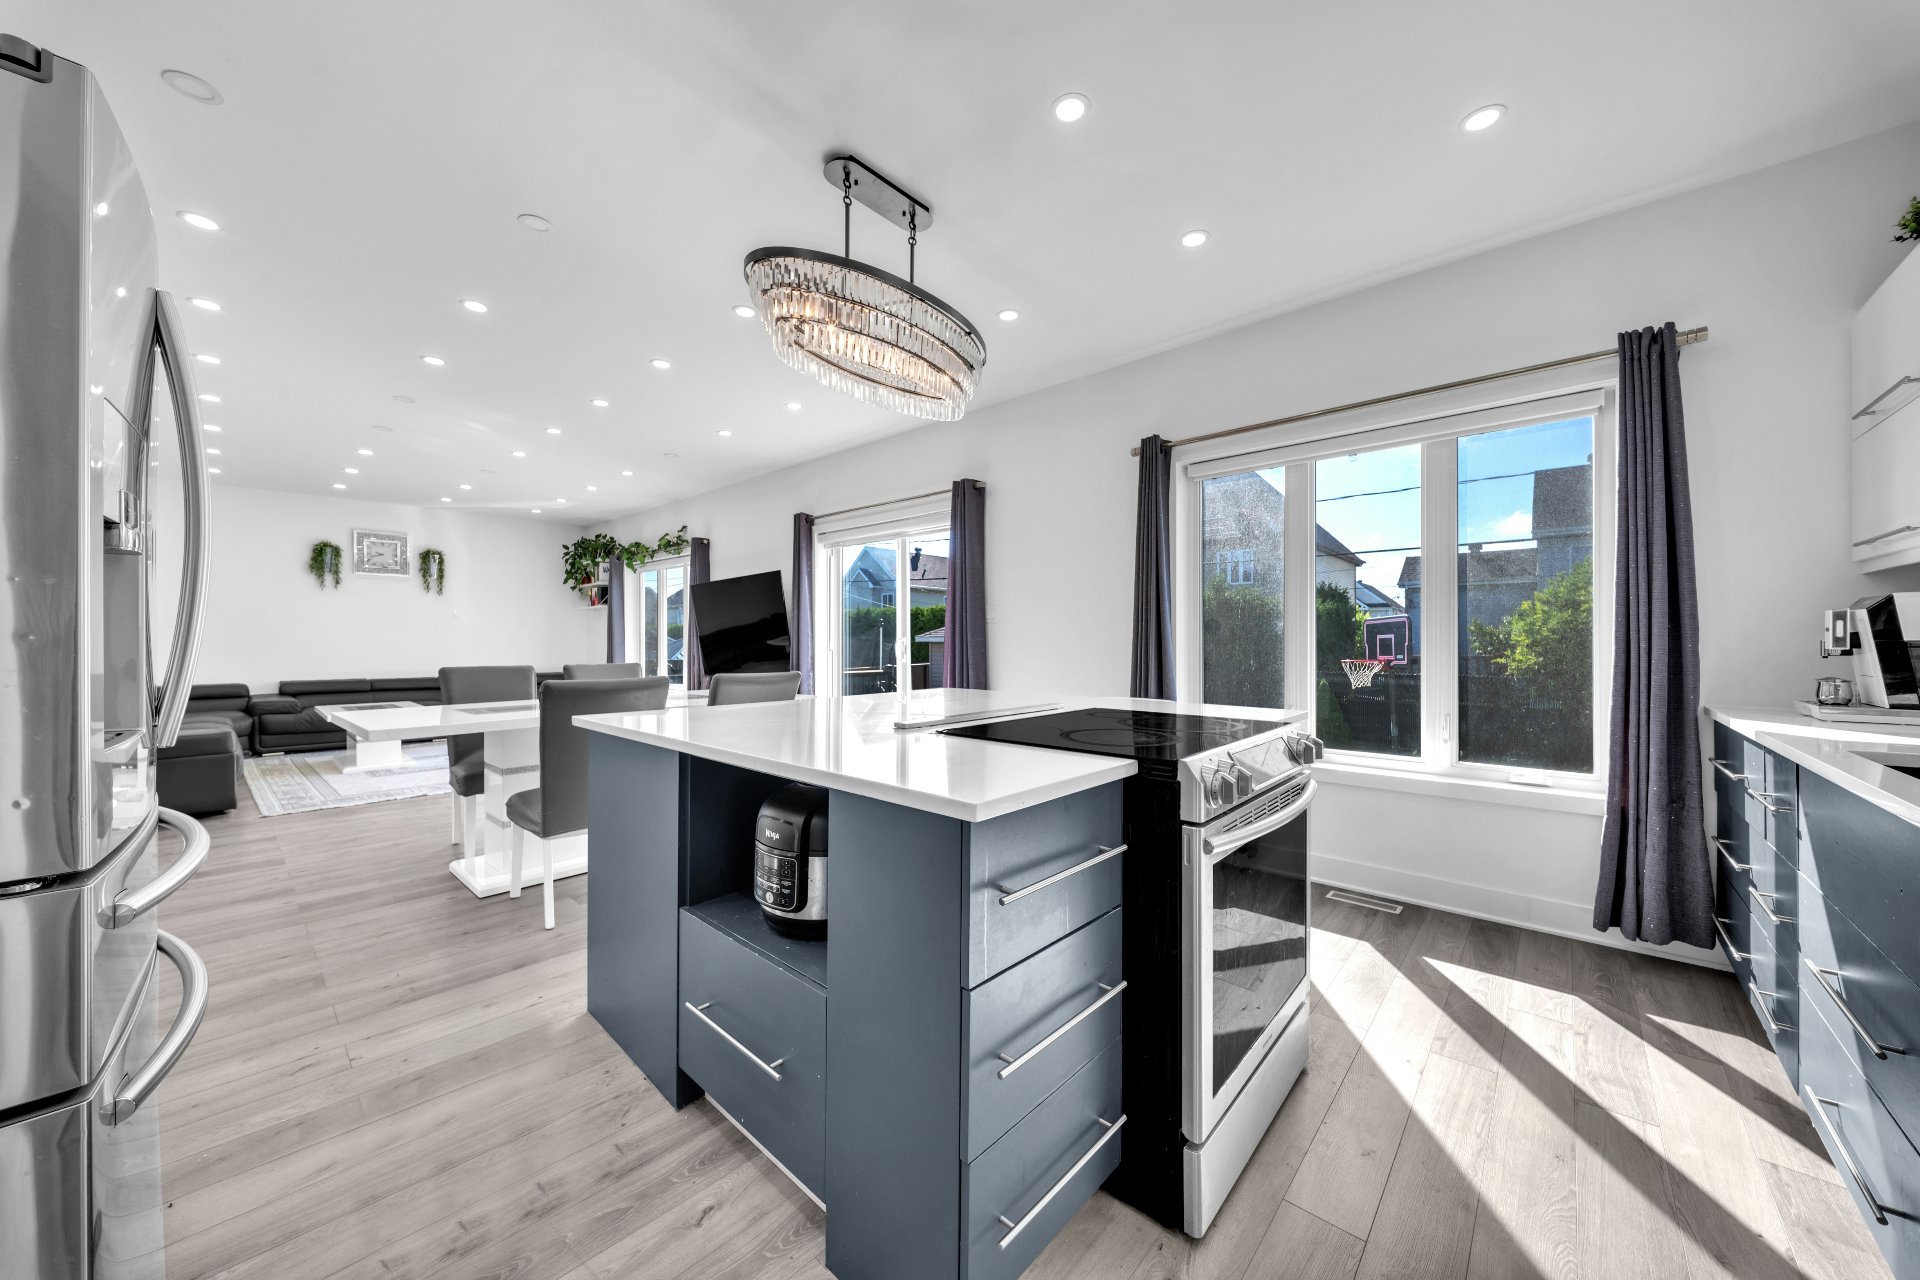 Hallway
 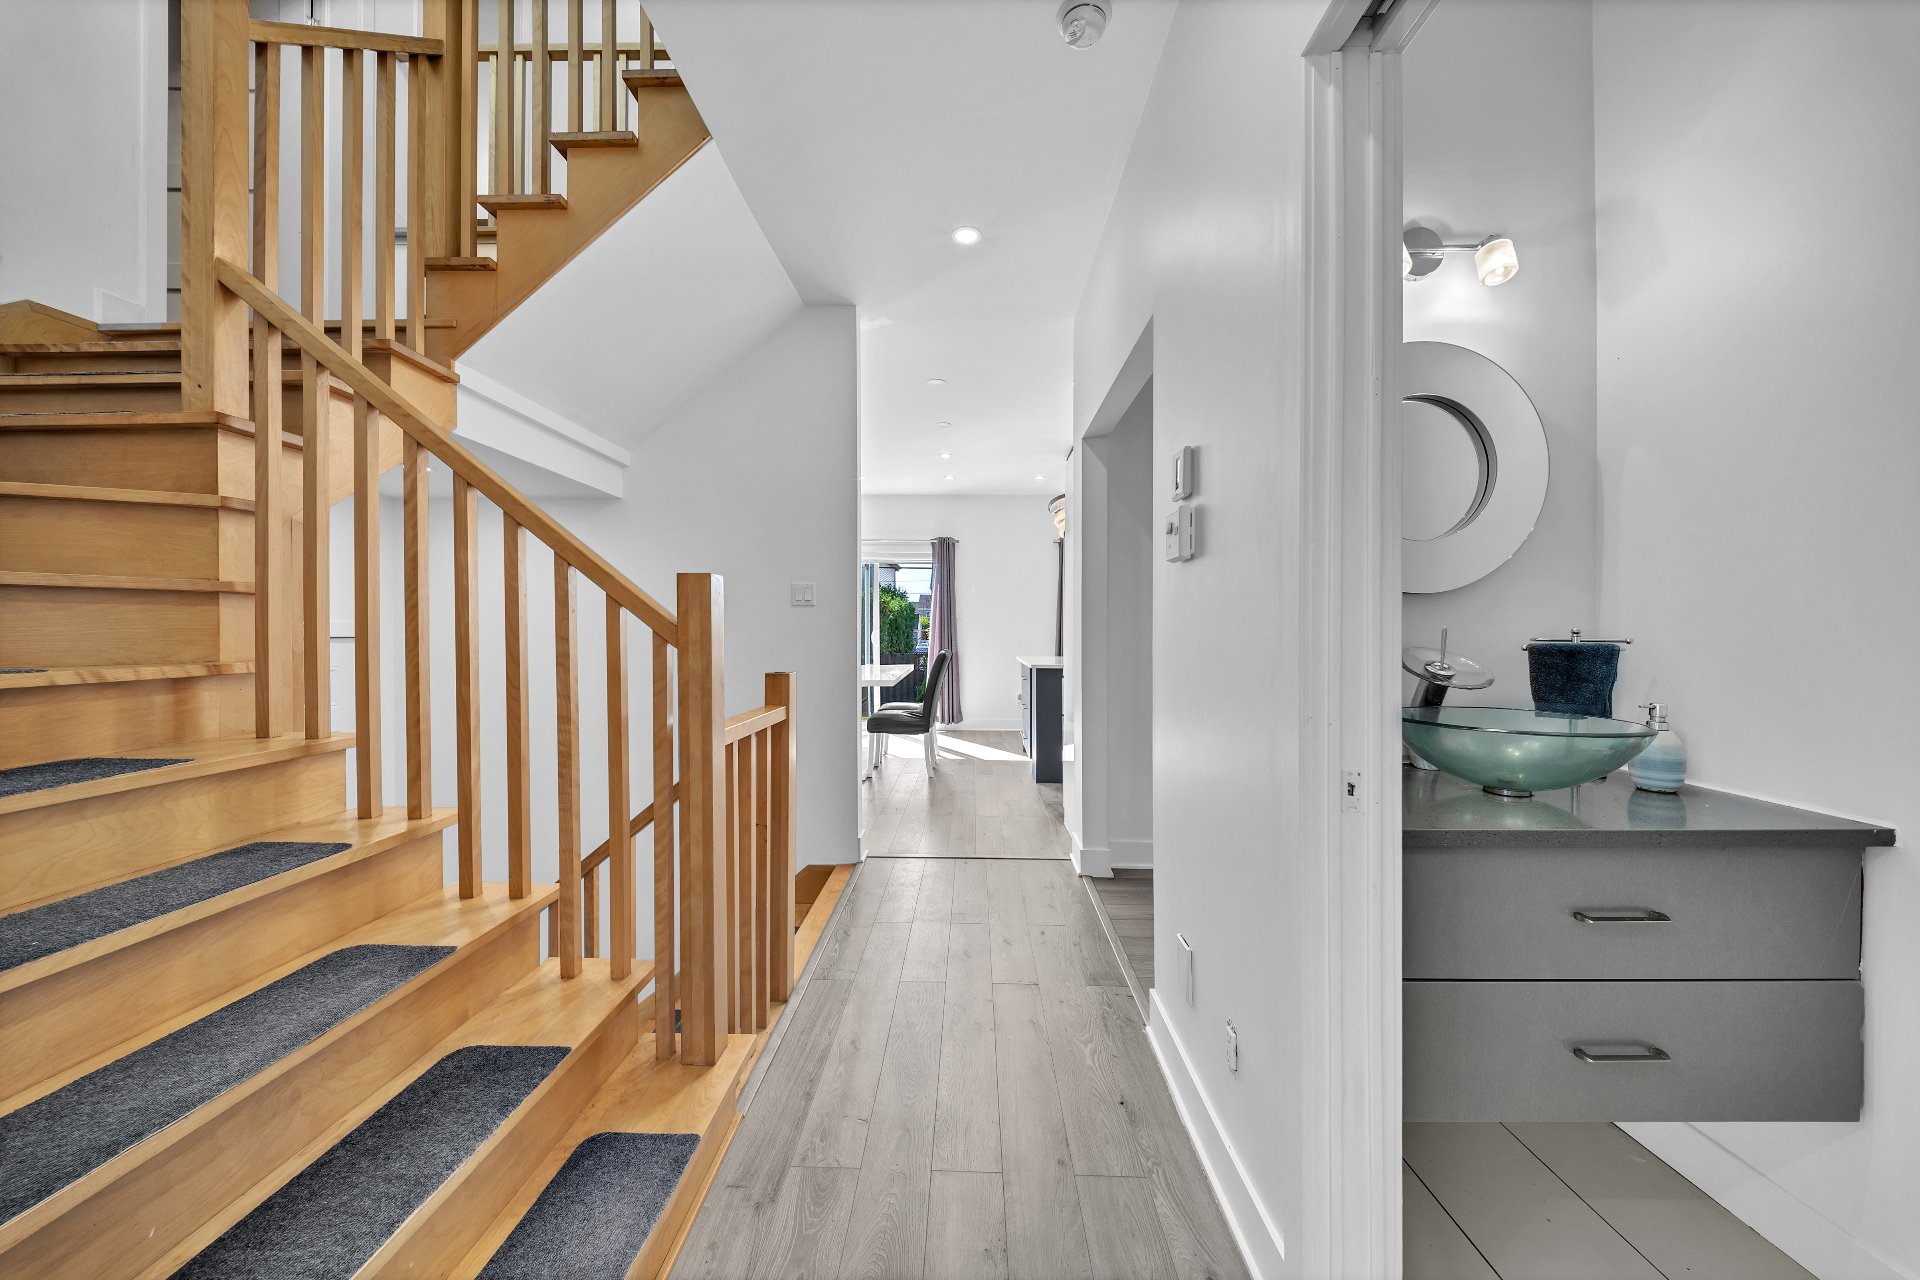 Washroom
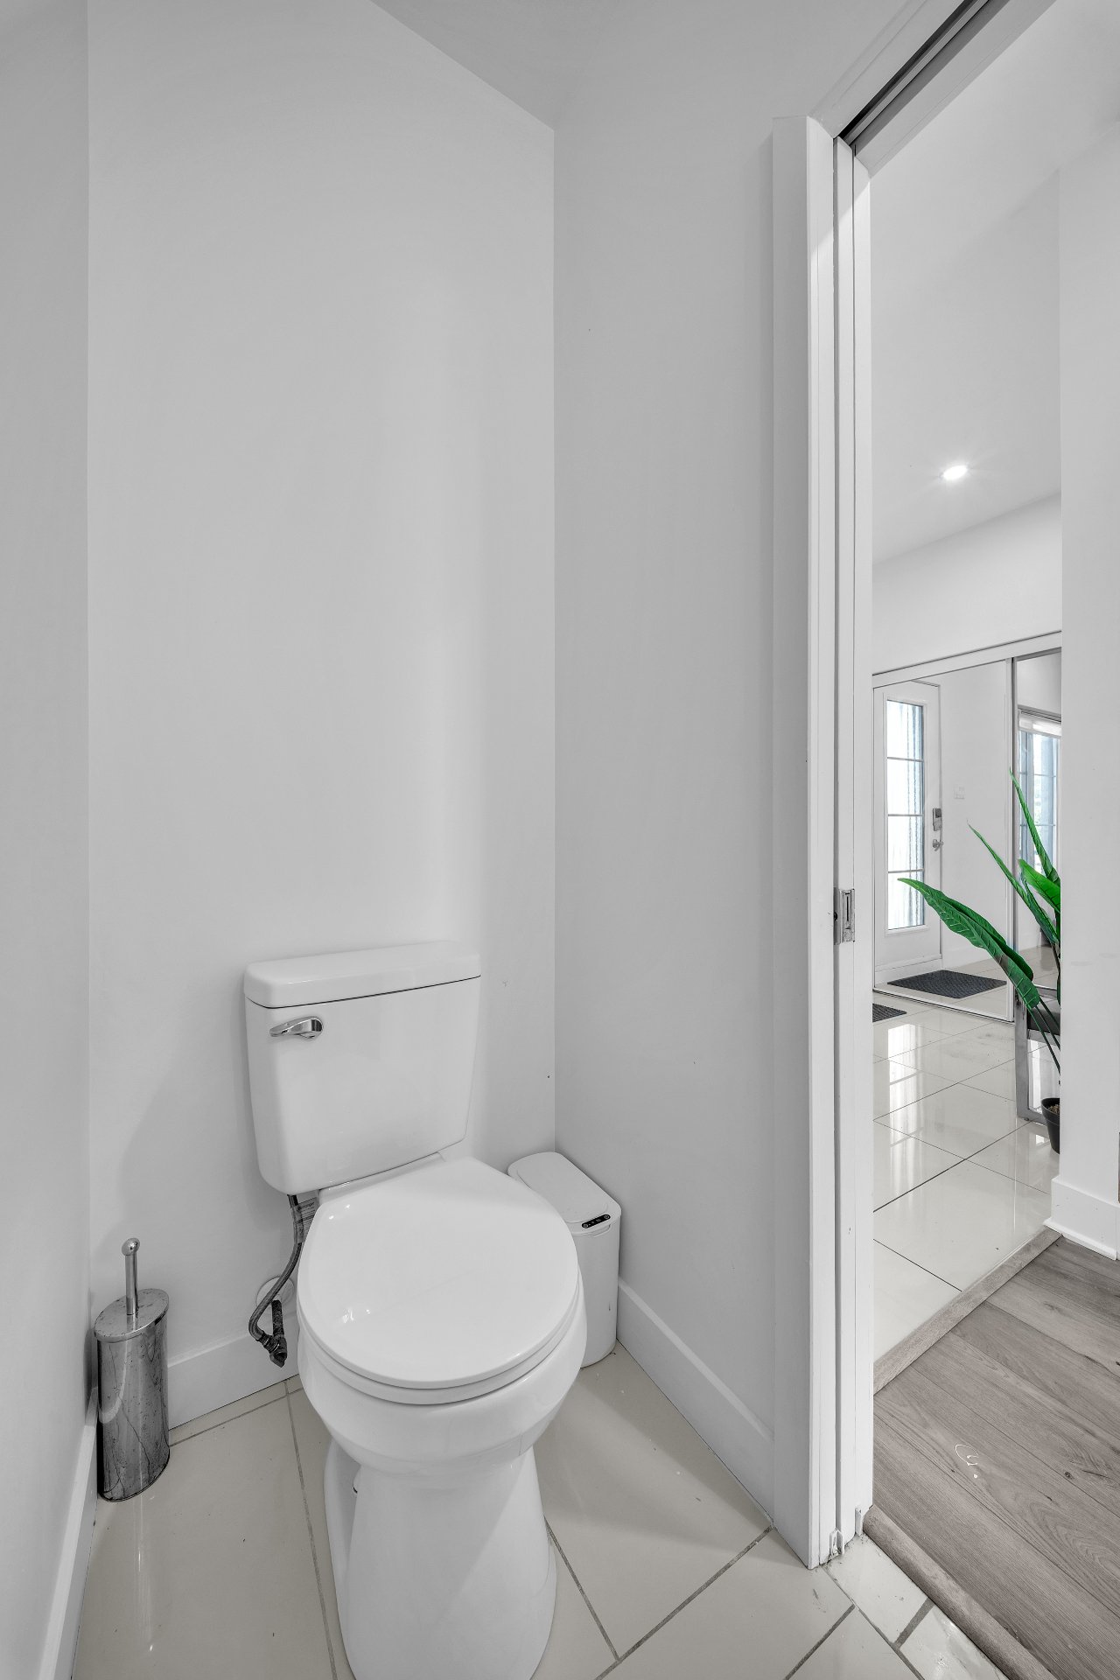
 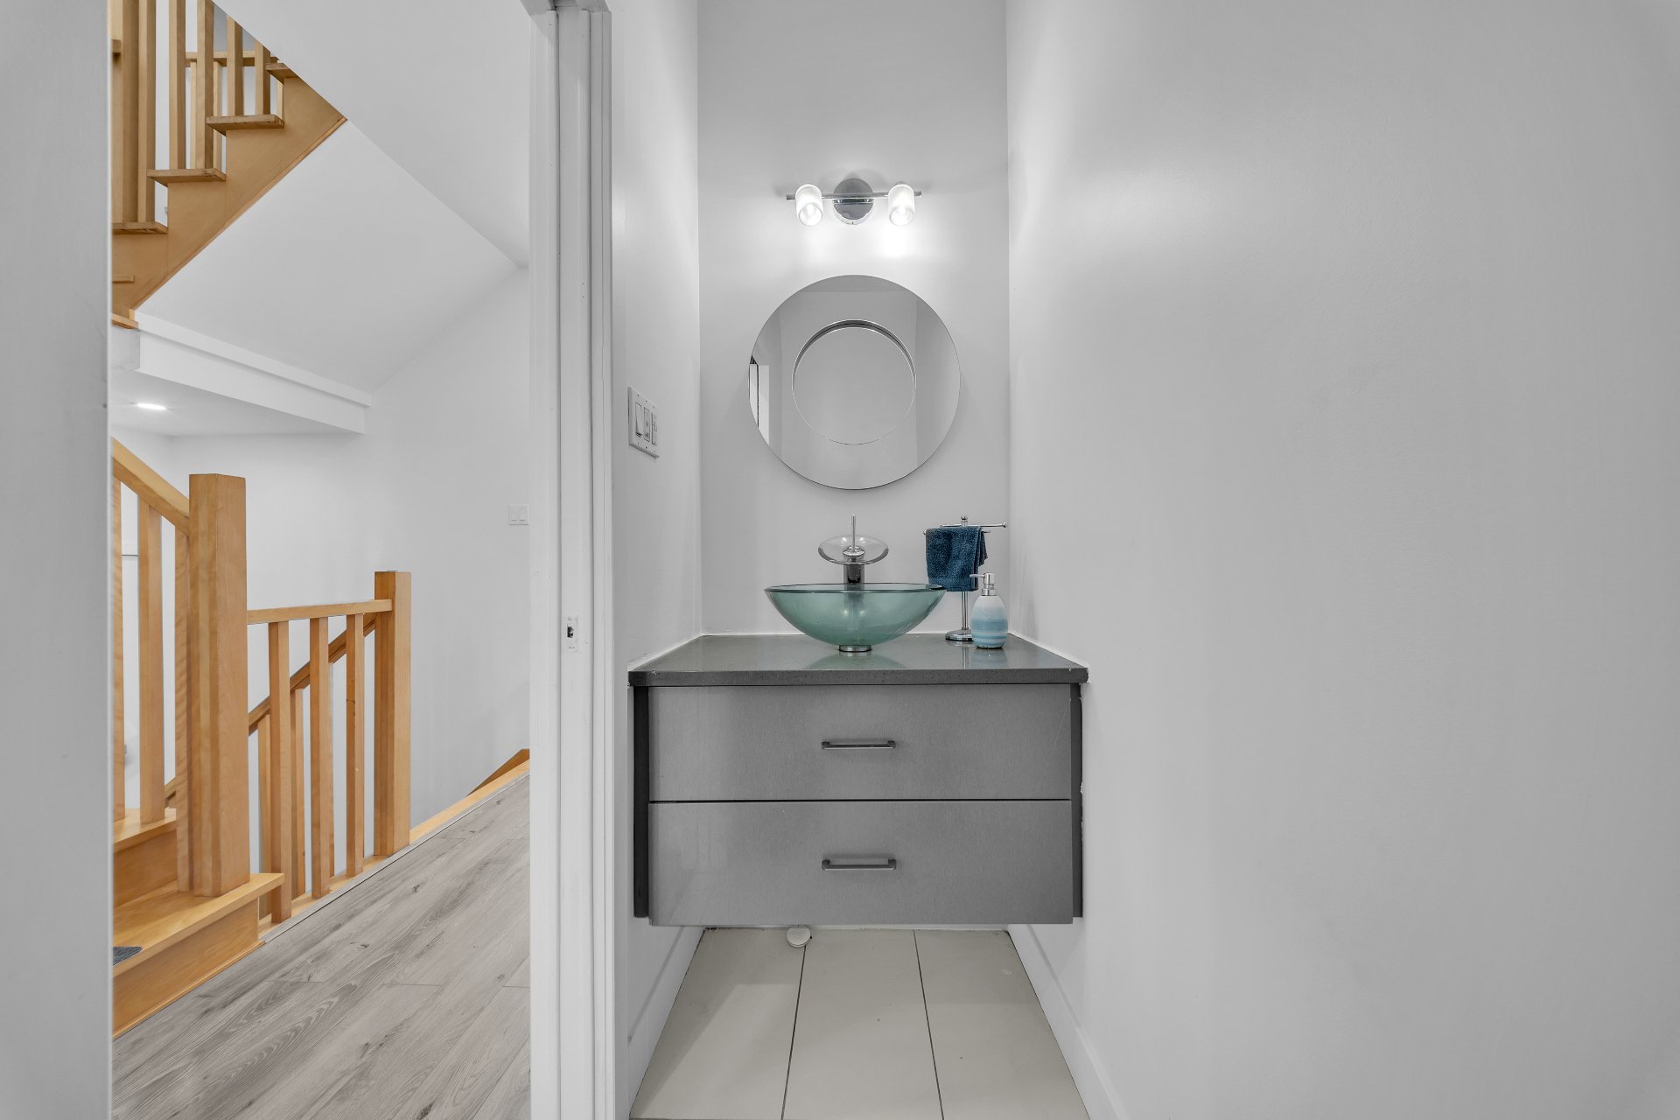 Washroom
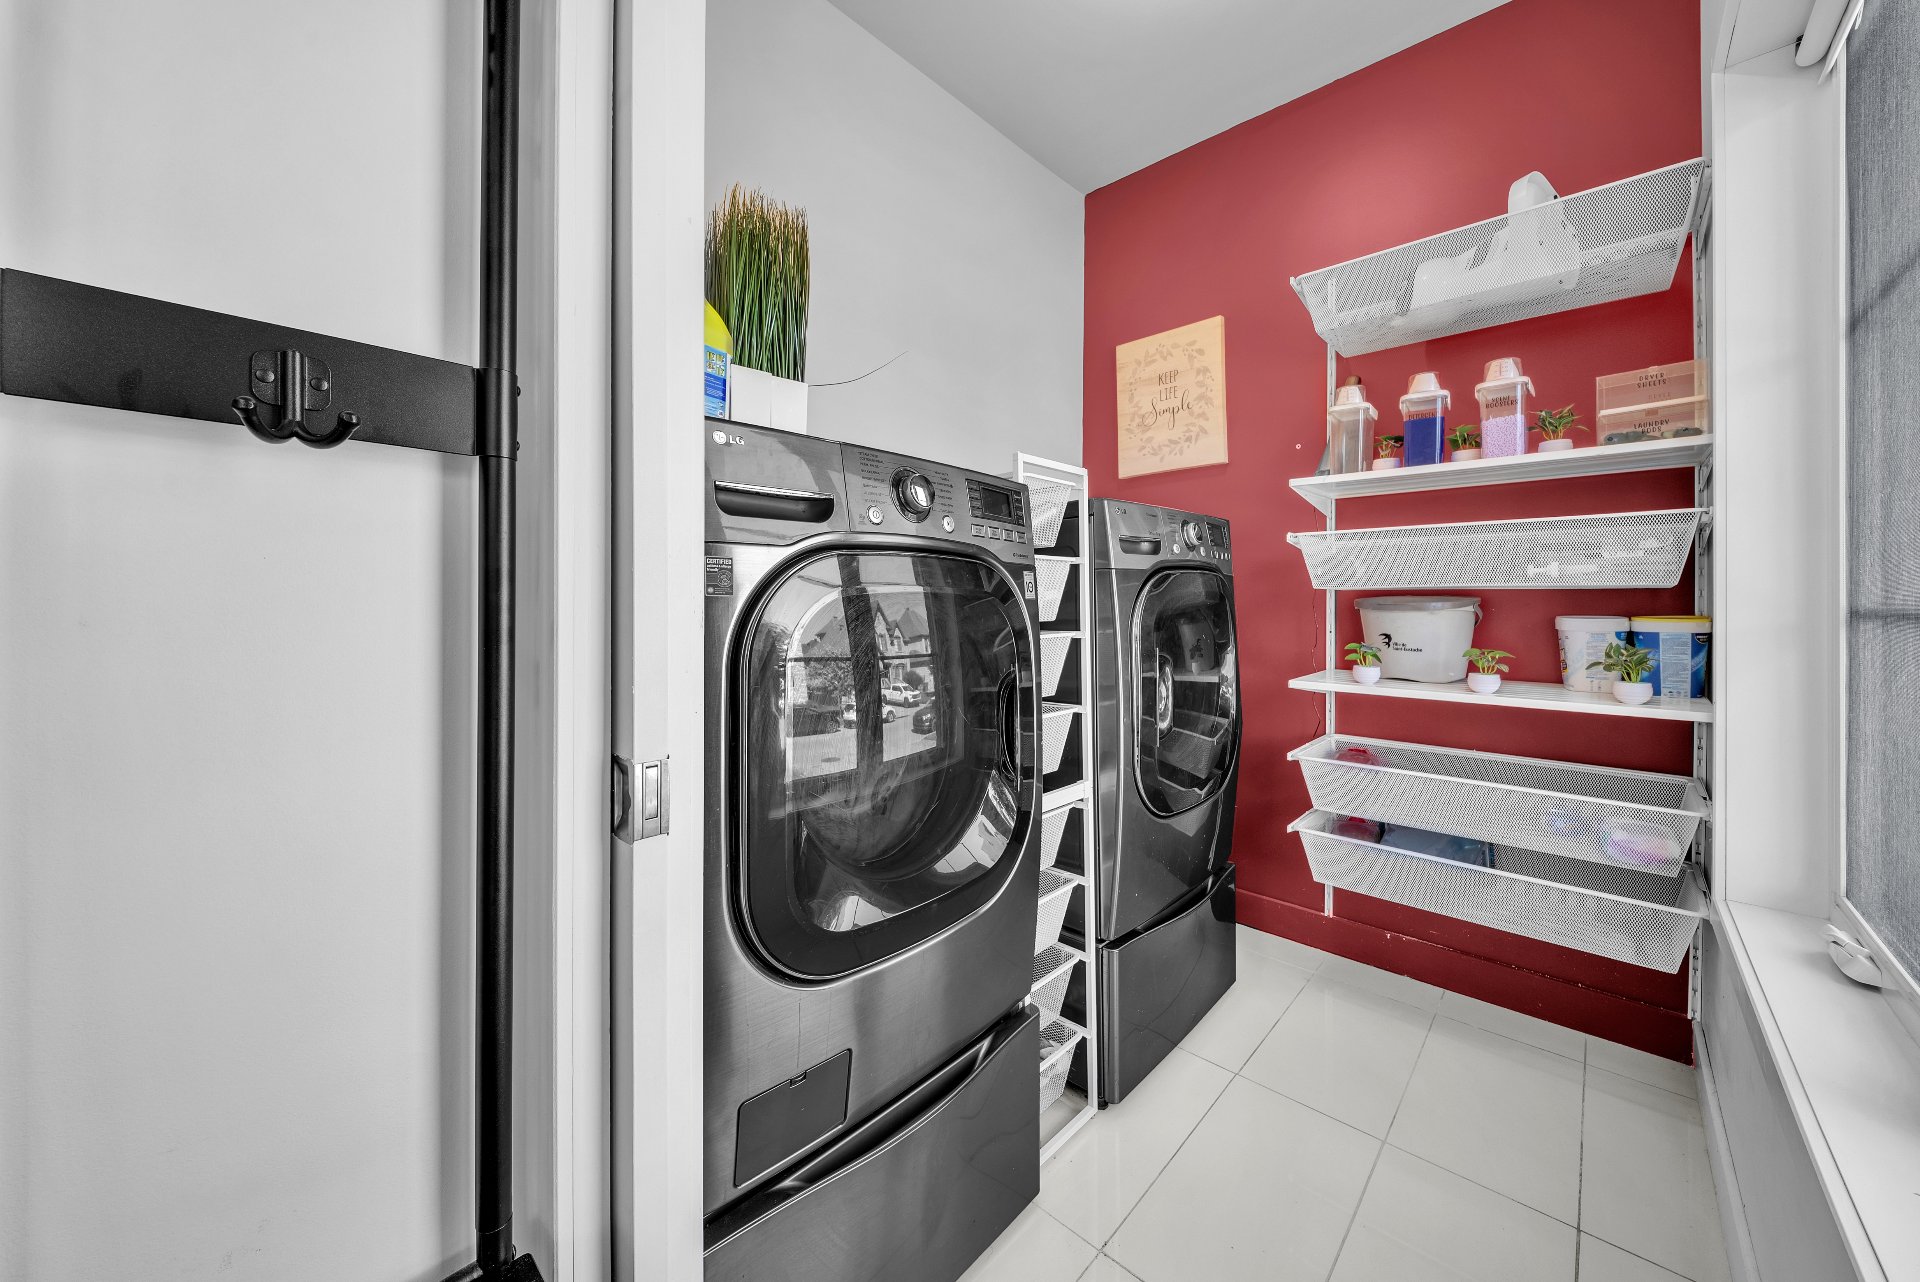
  Laundry room
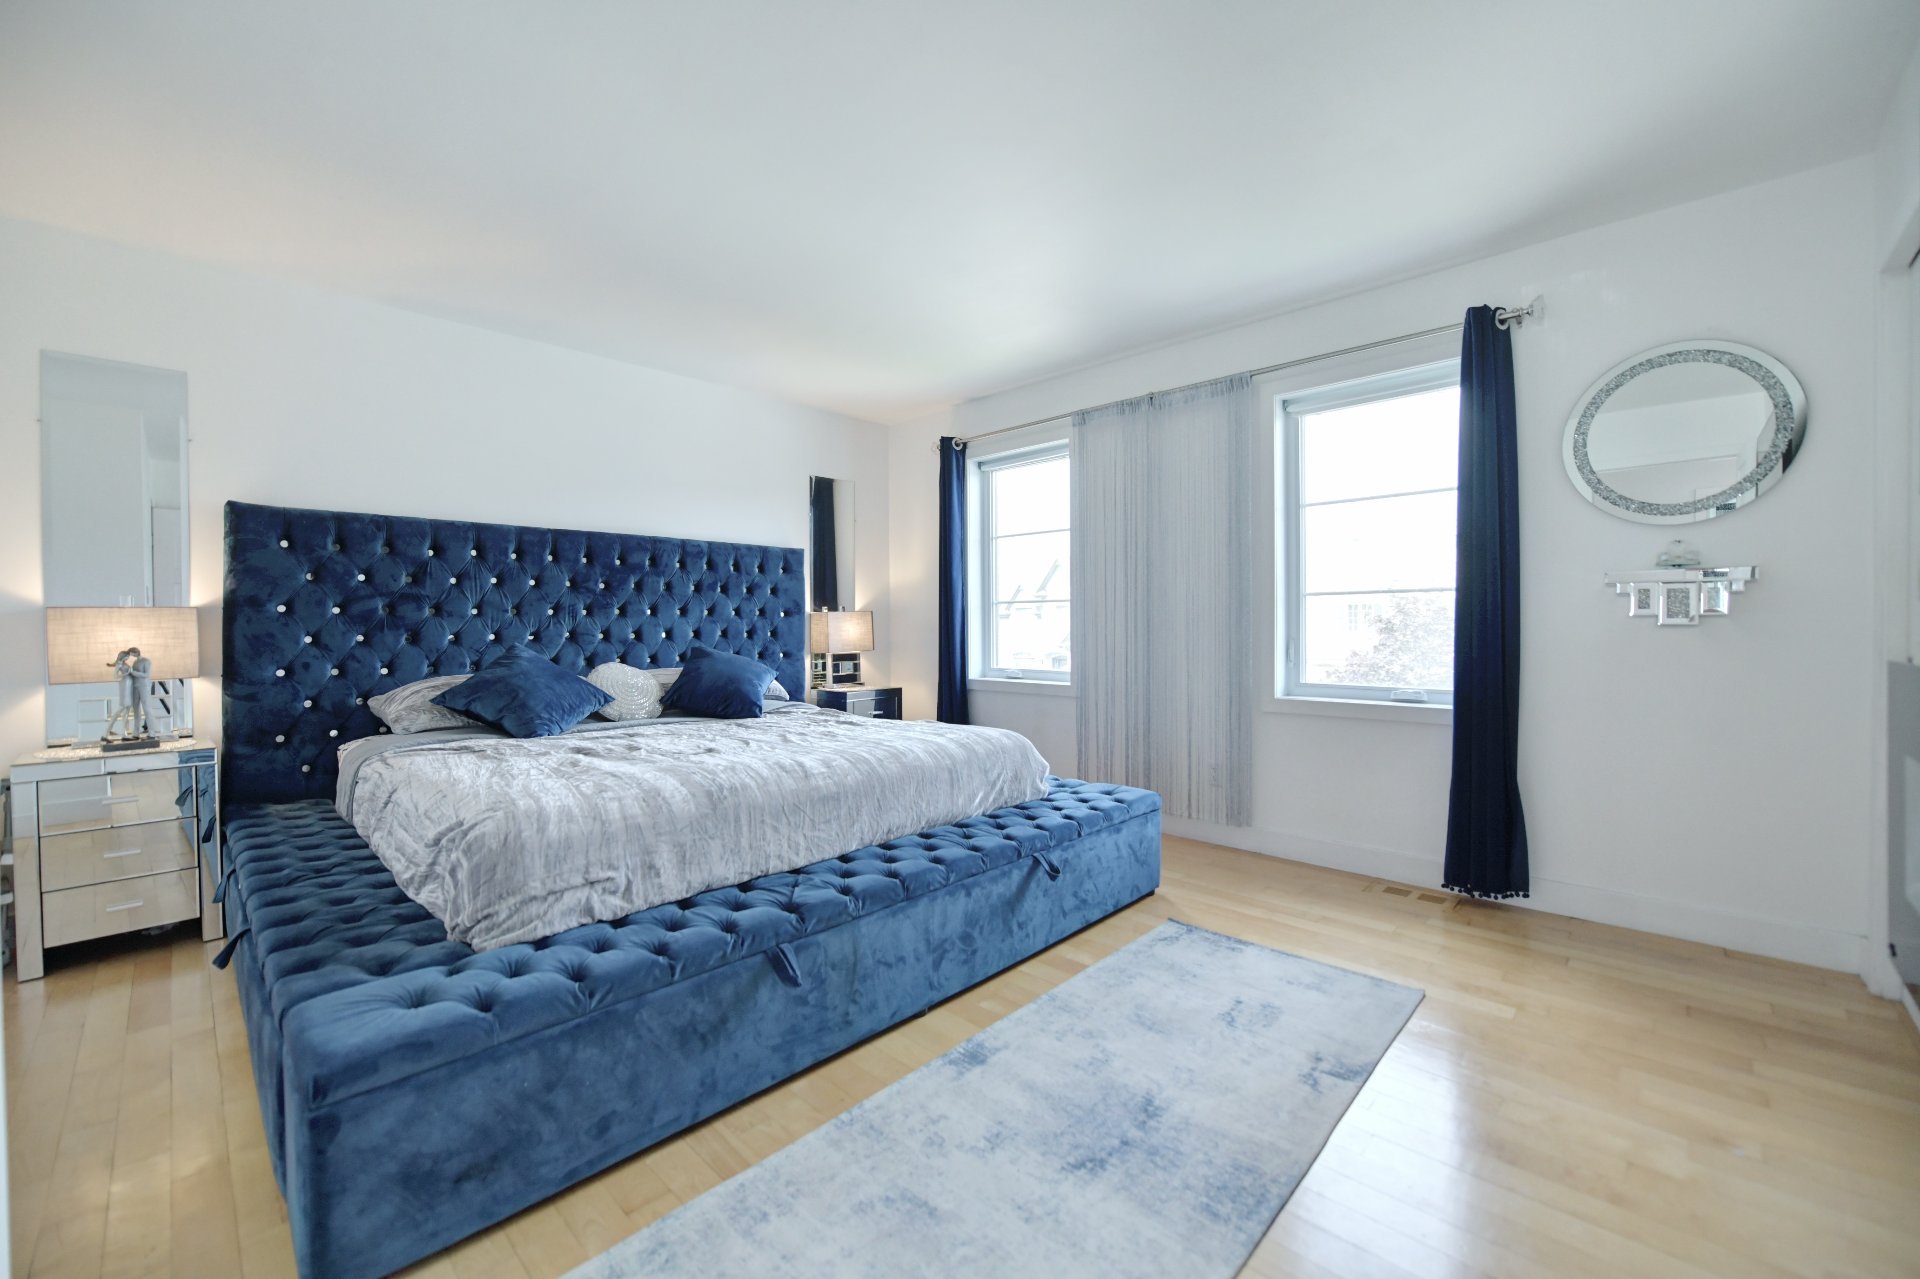
  Primary bedroom
  Primary bedroom
 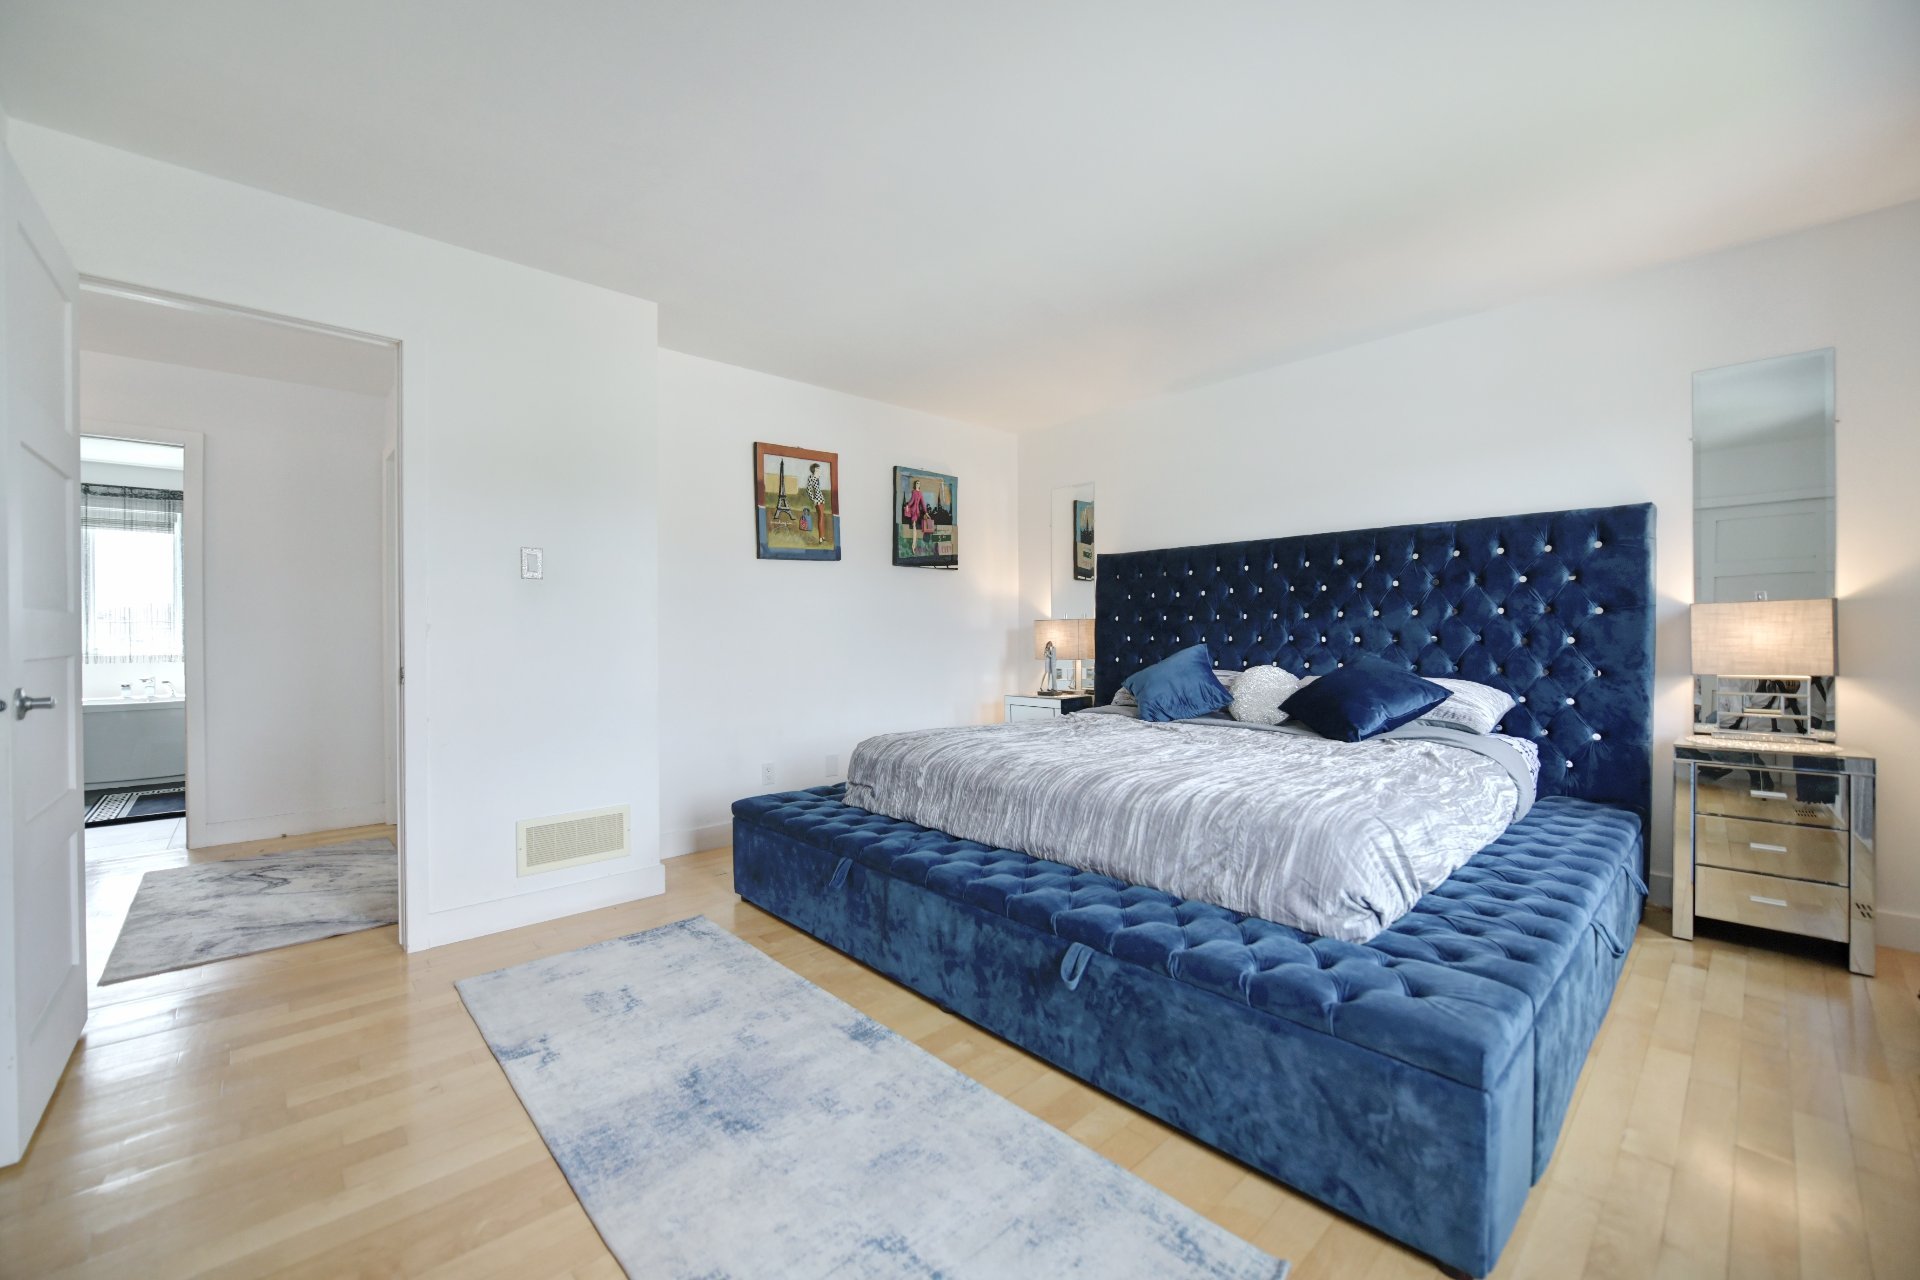 Primary bedroom
 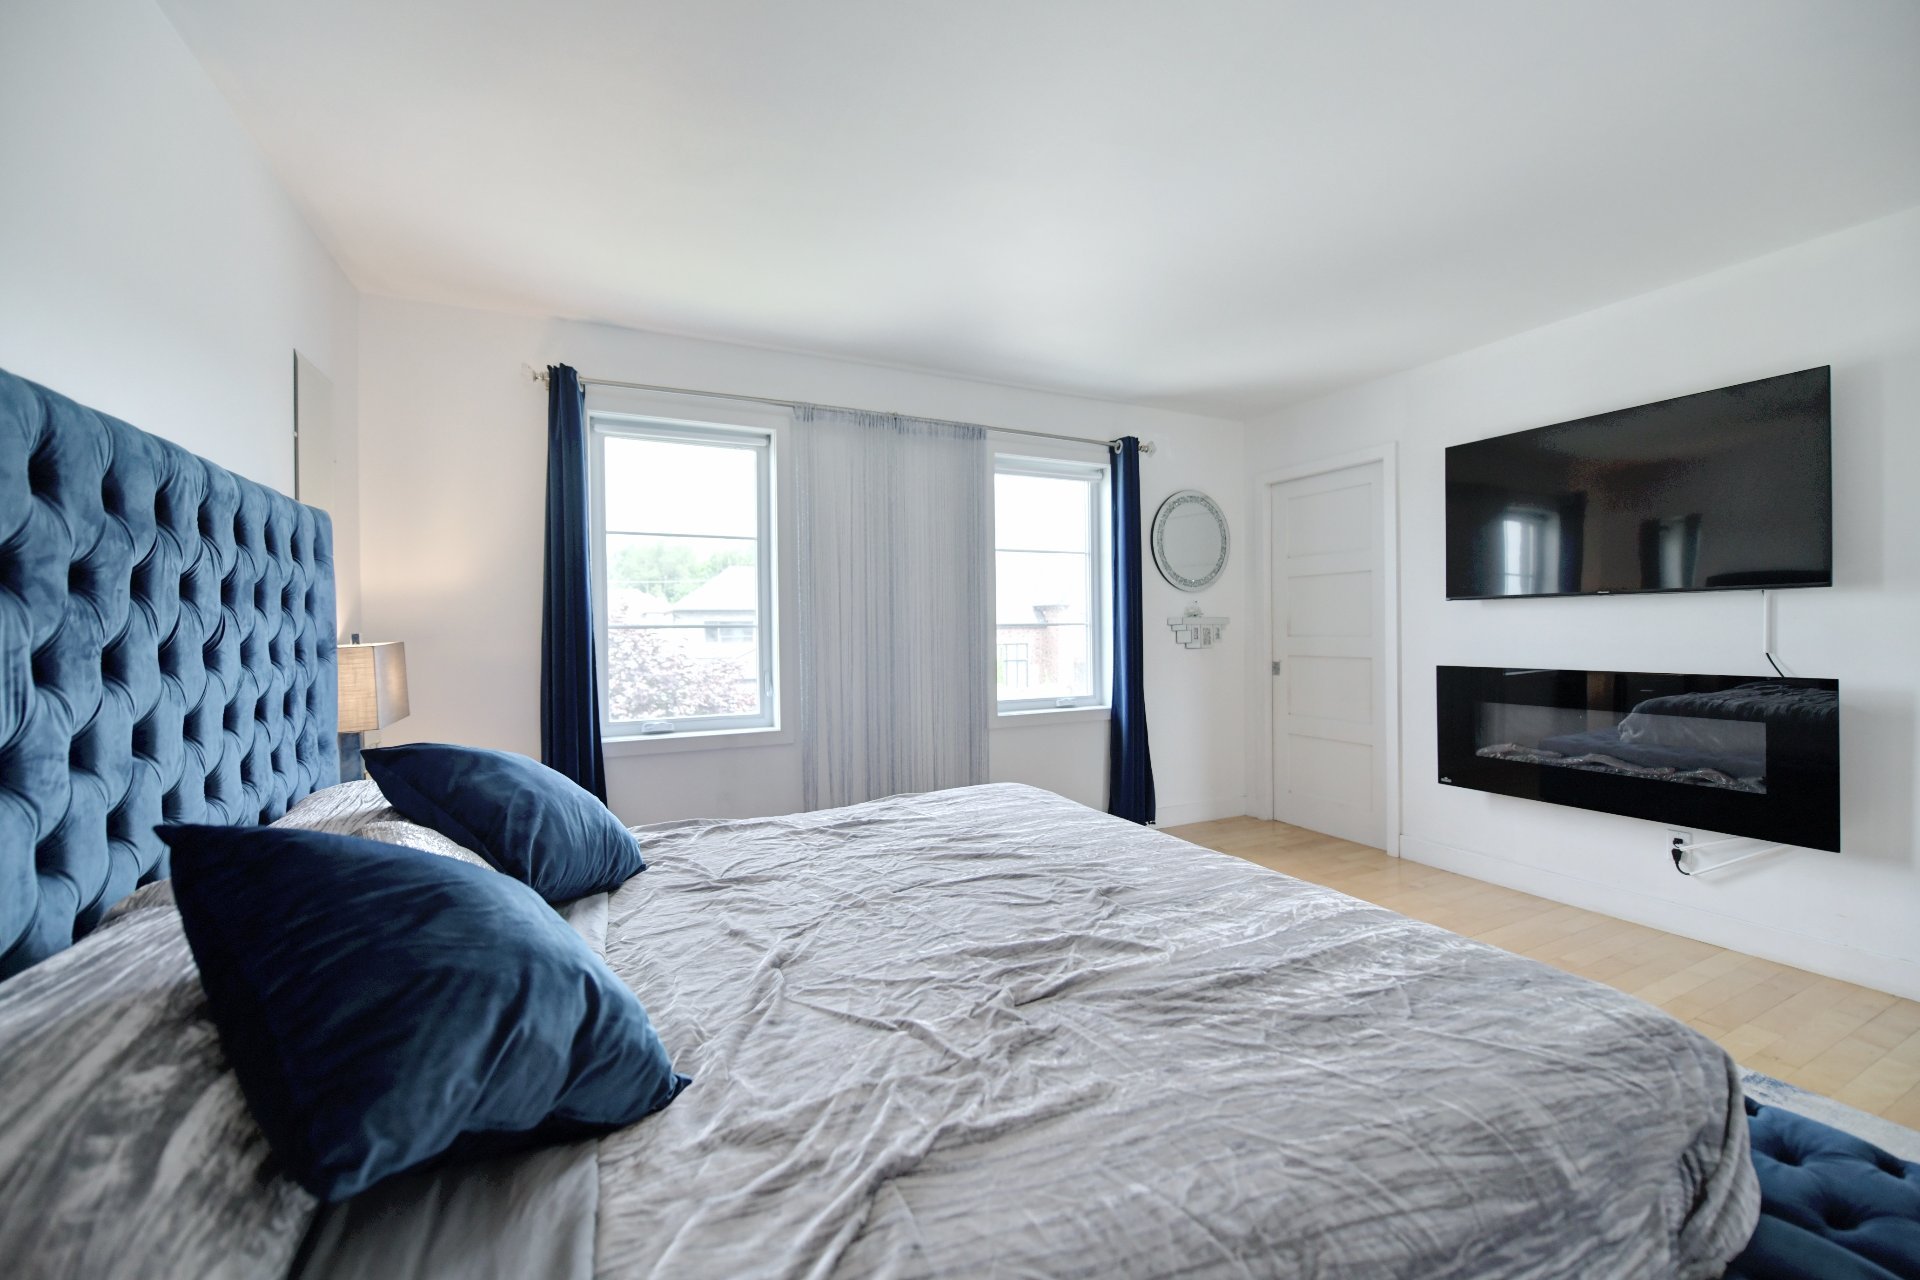 Primary bedroom
 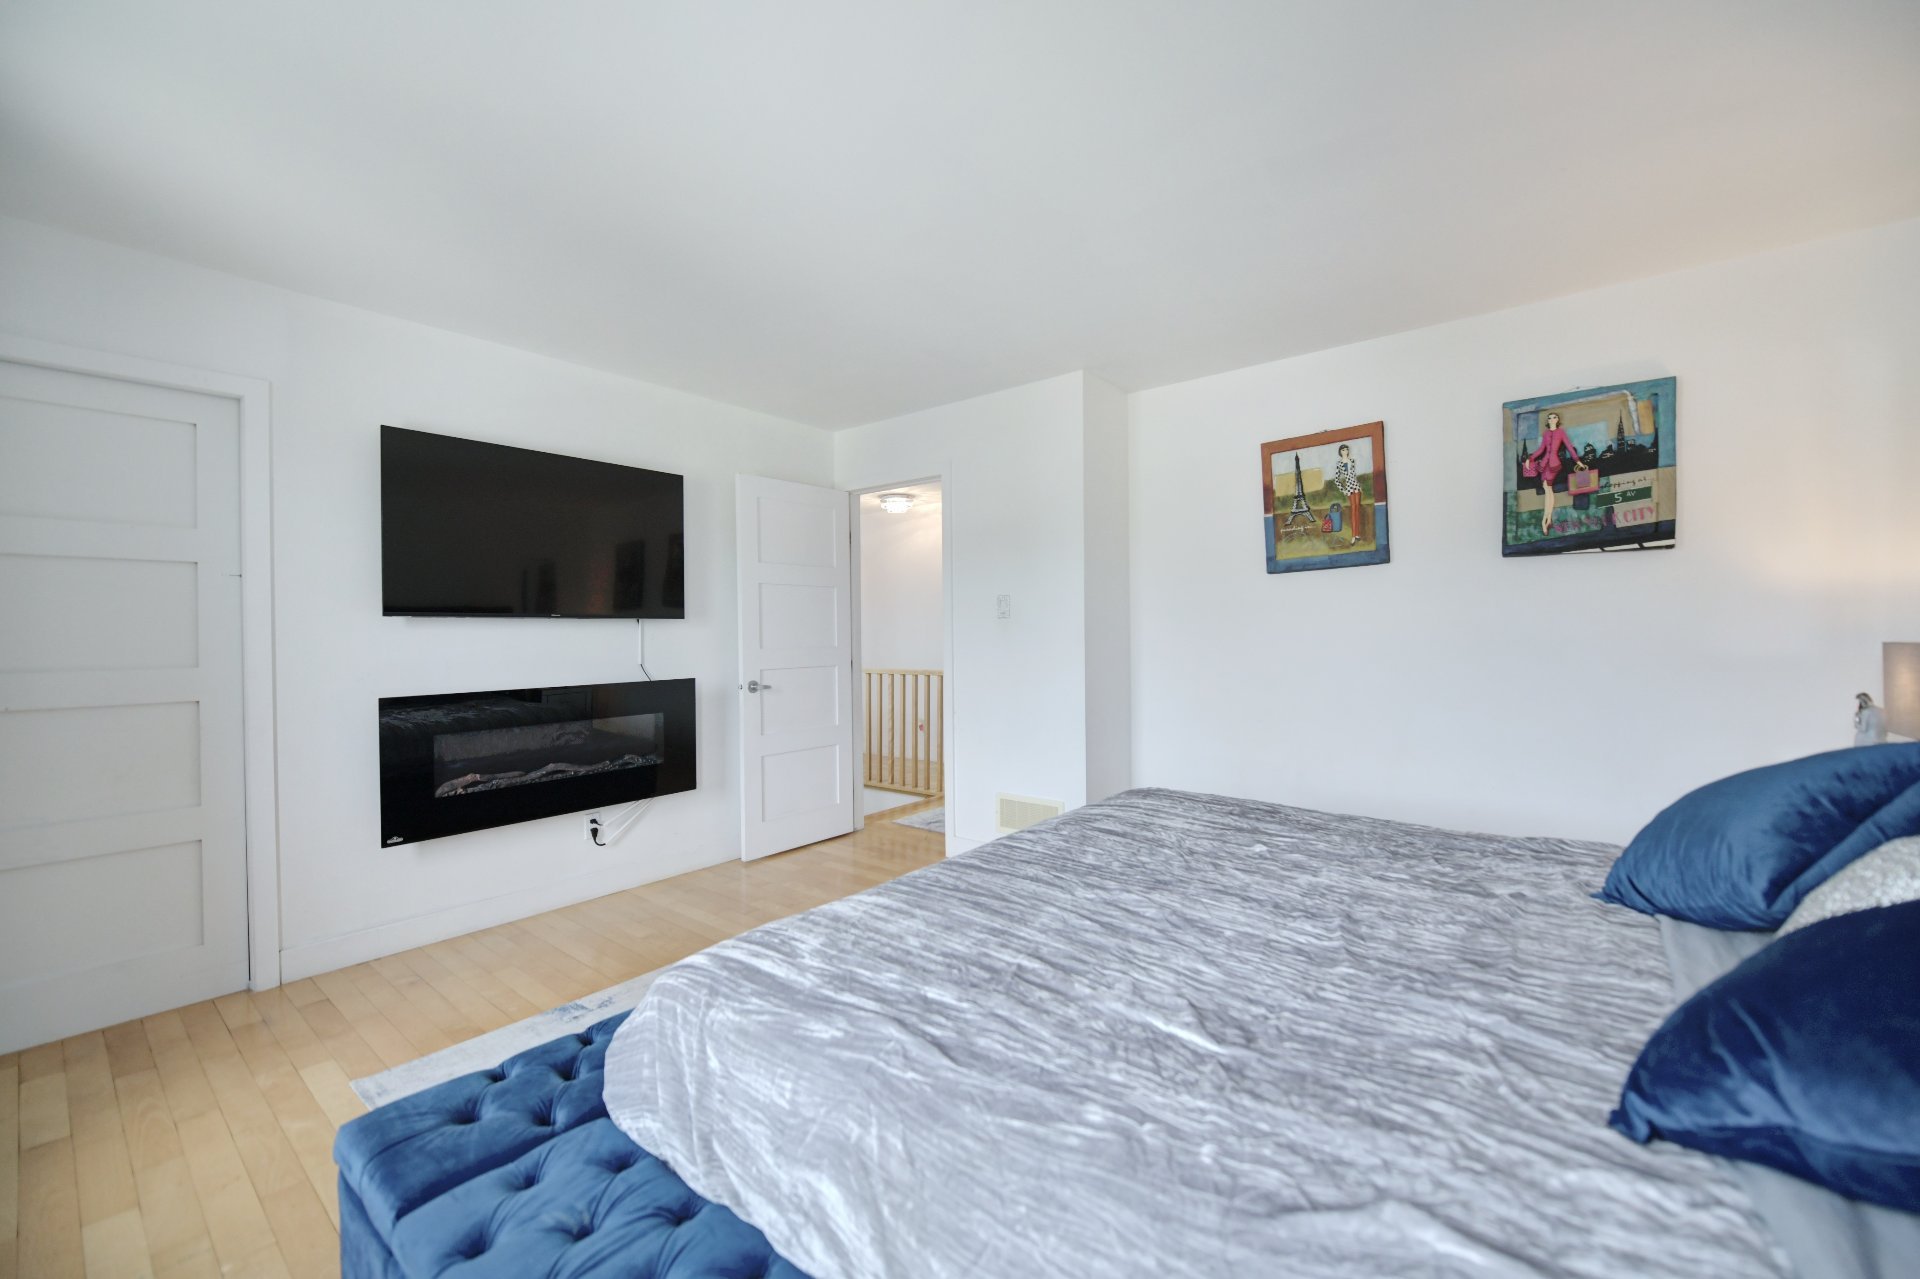 Bedroom
 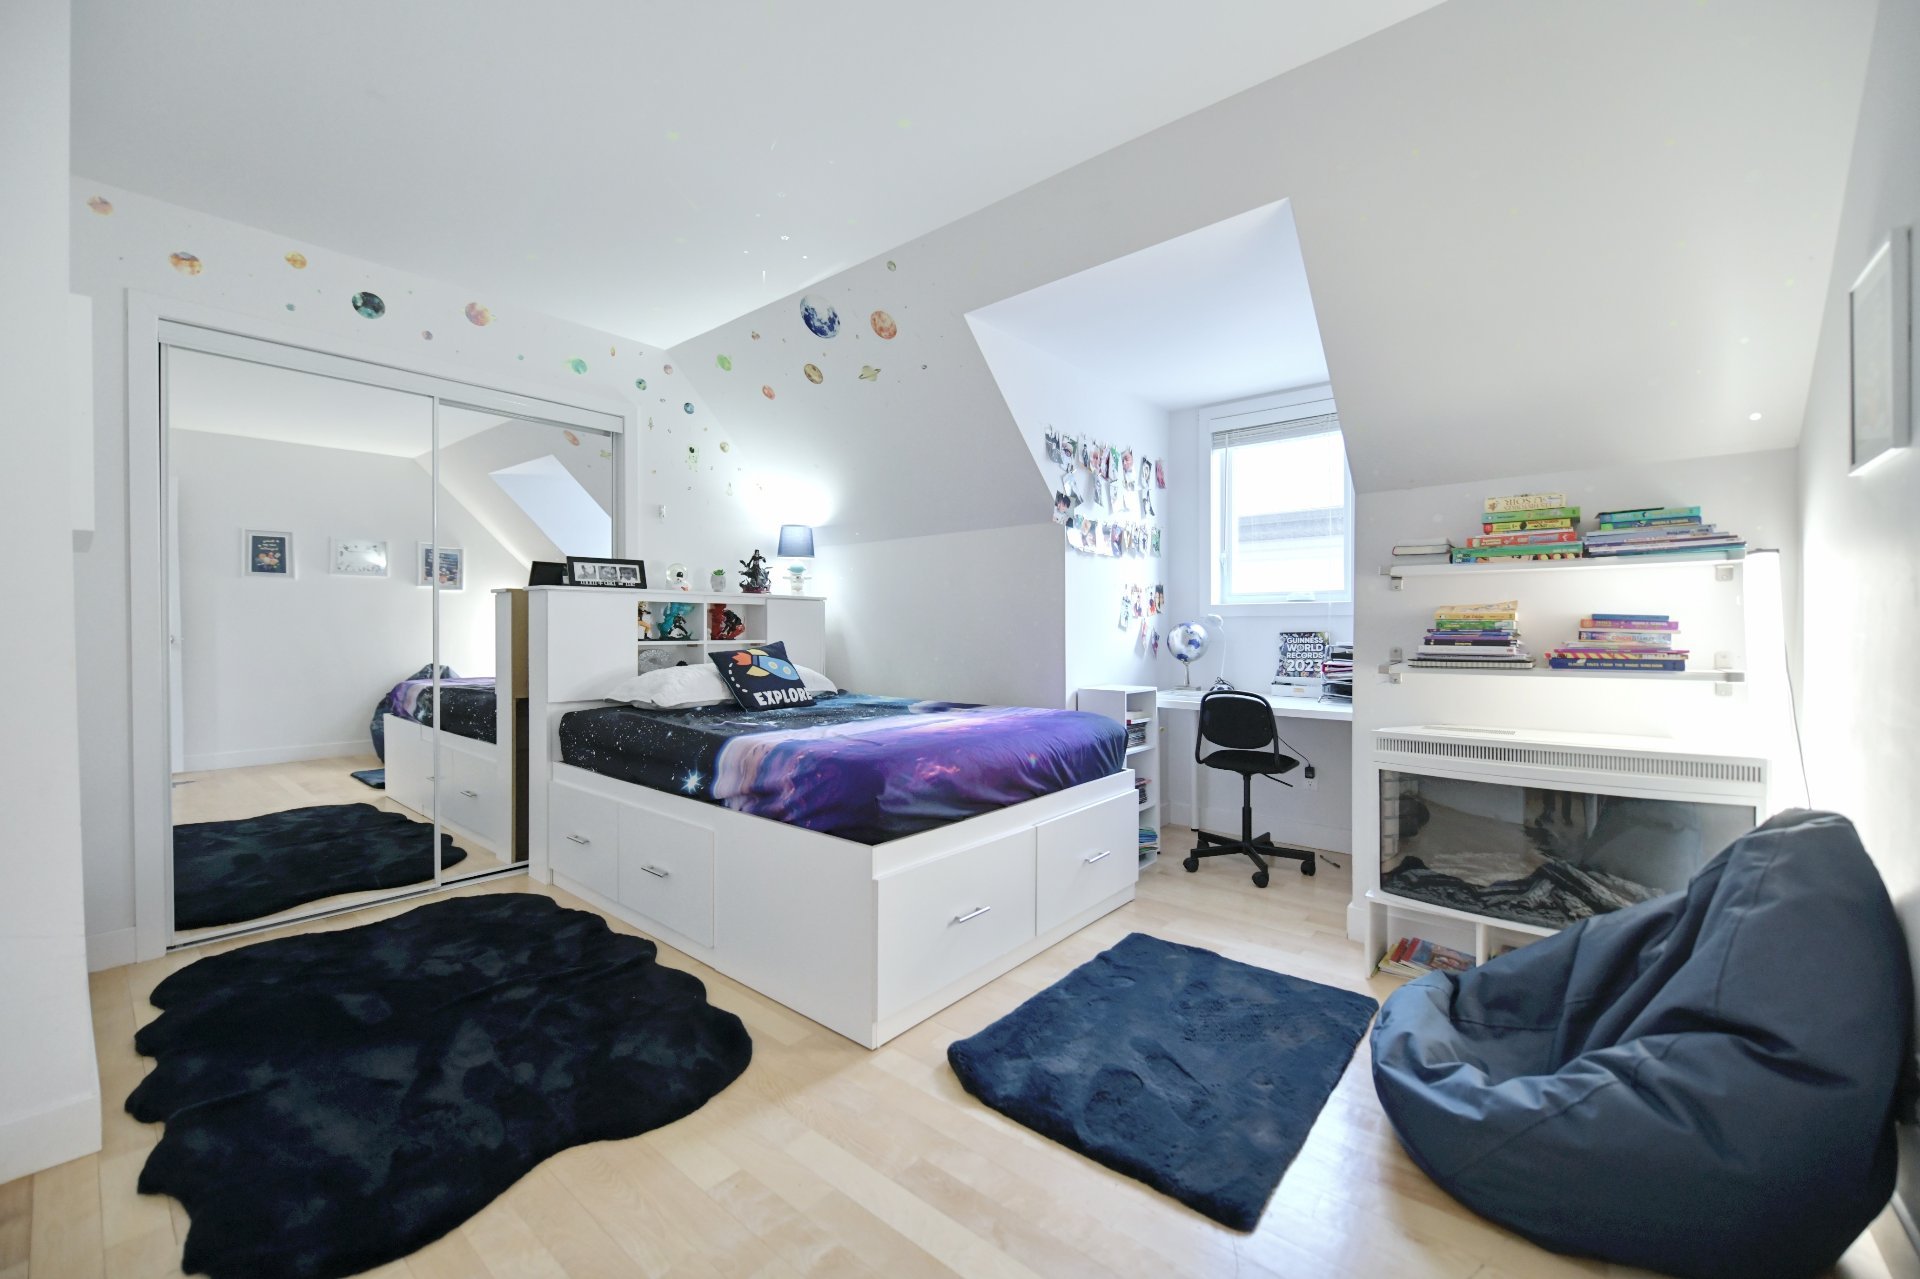 Bedroom
 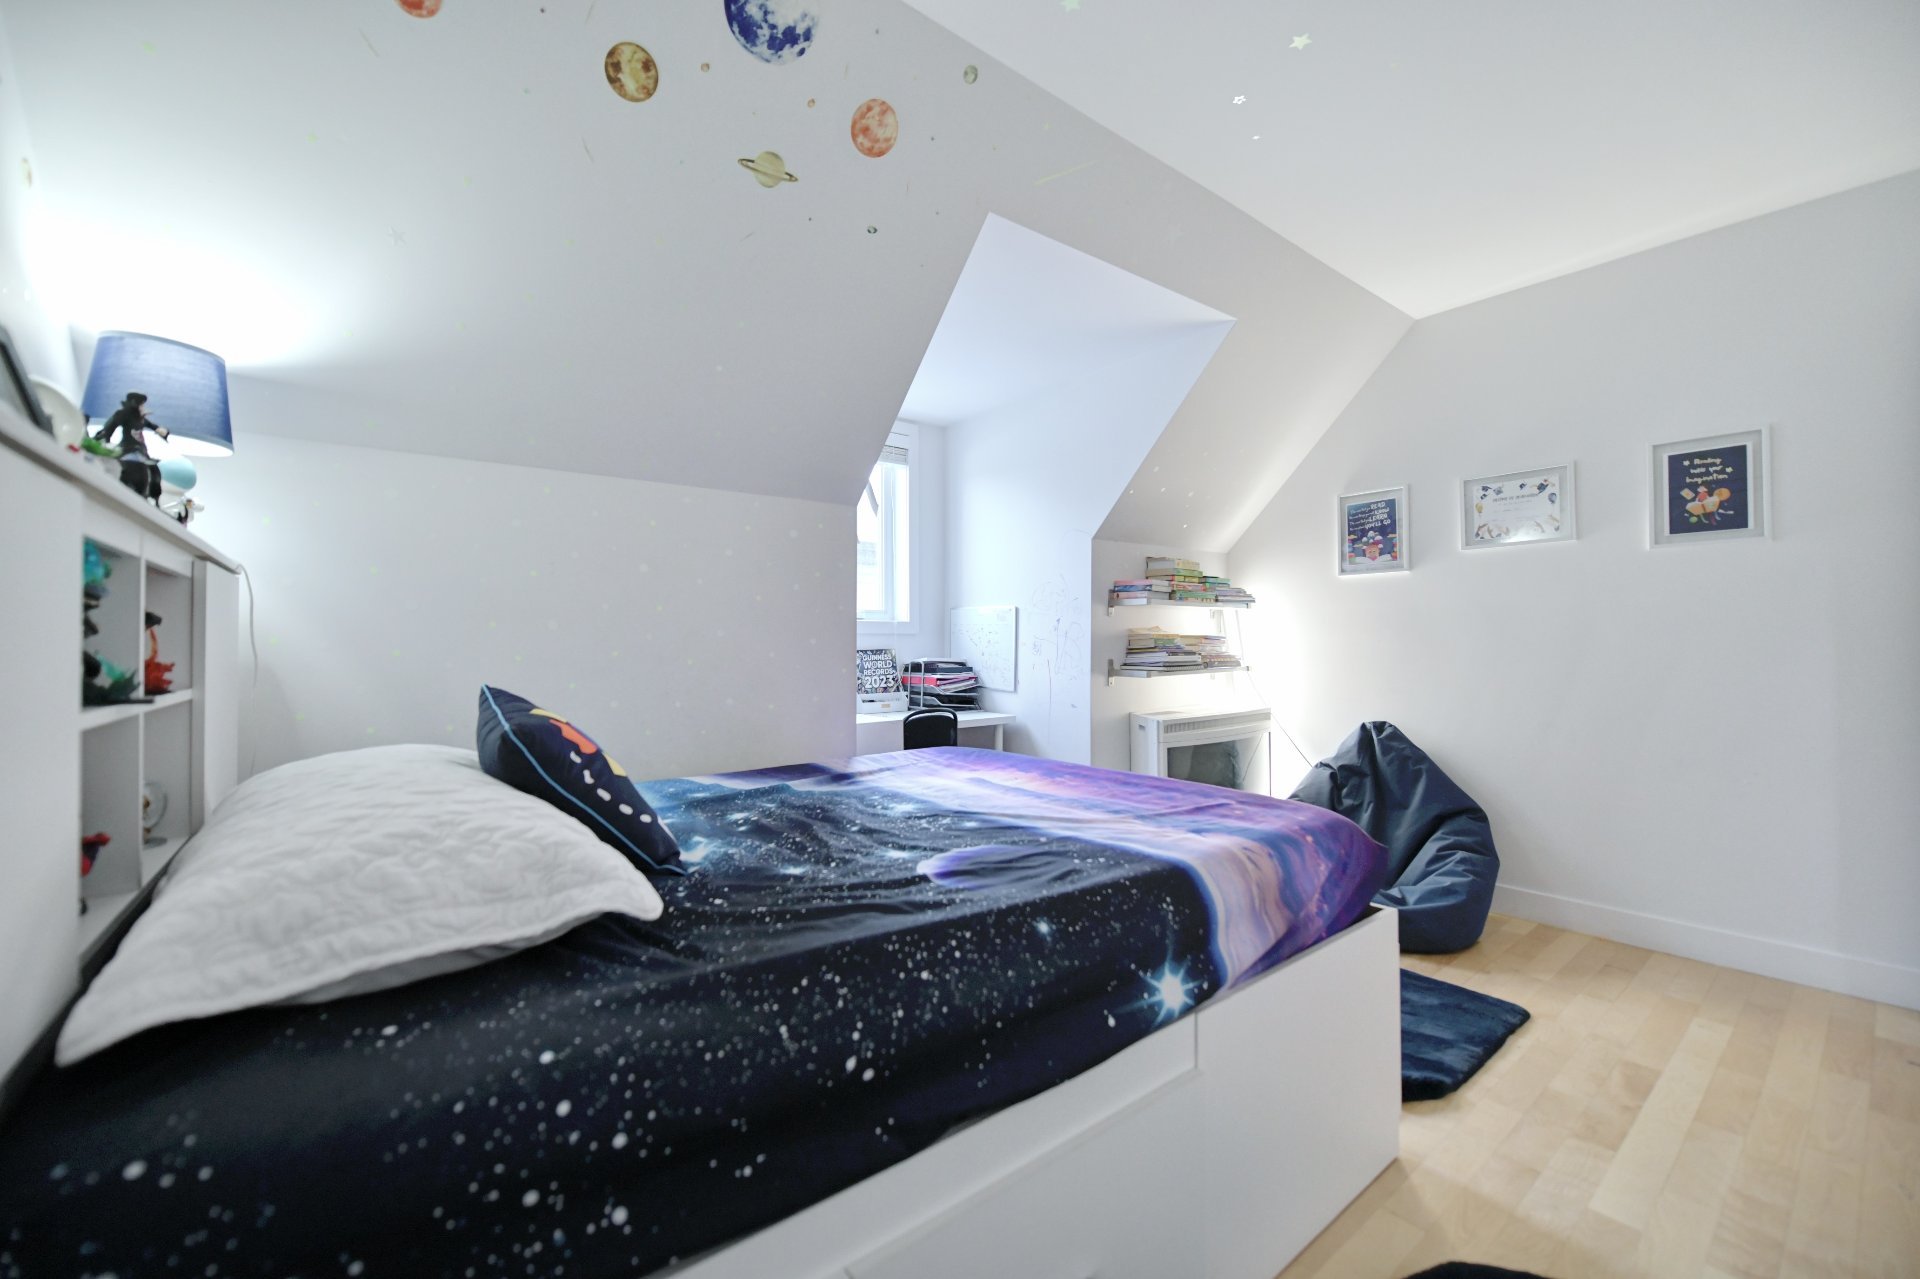 Bedroom
 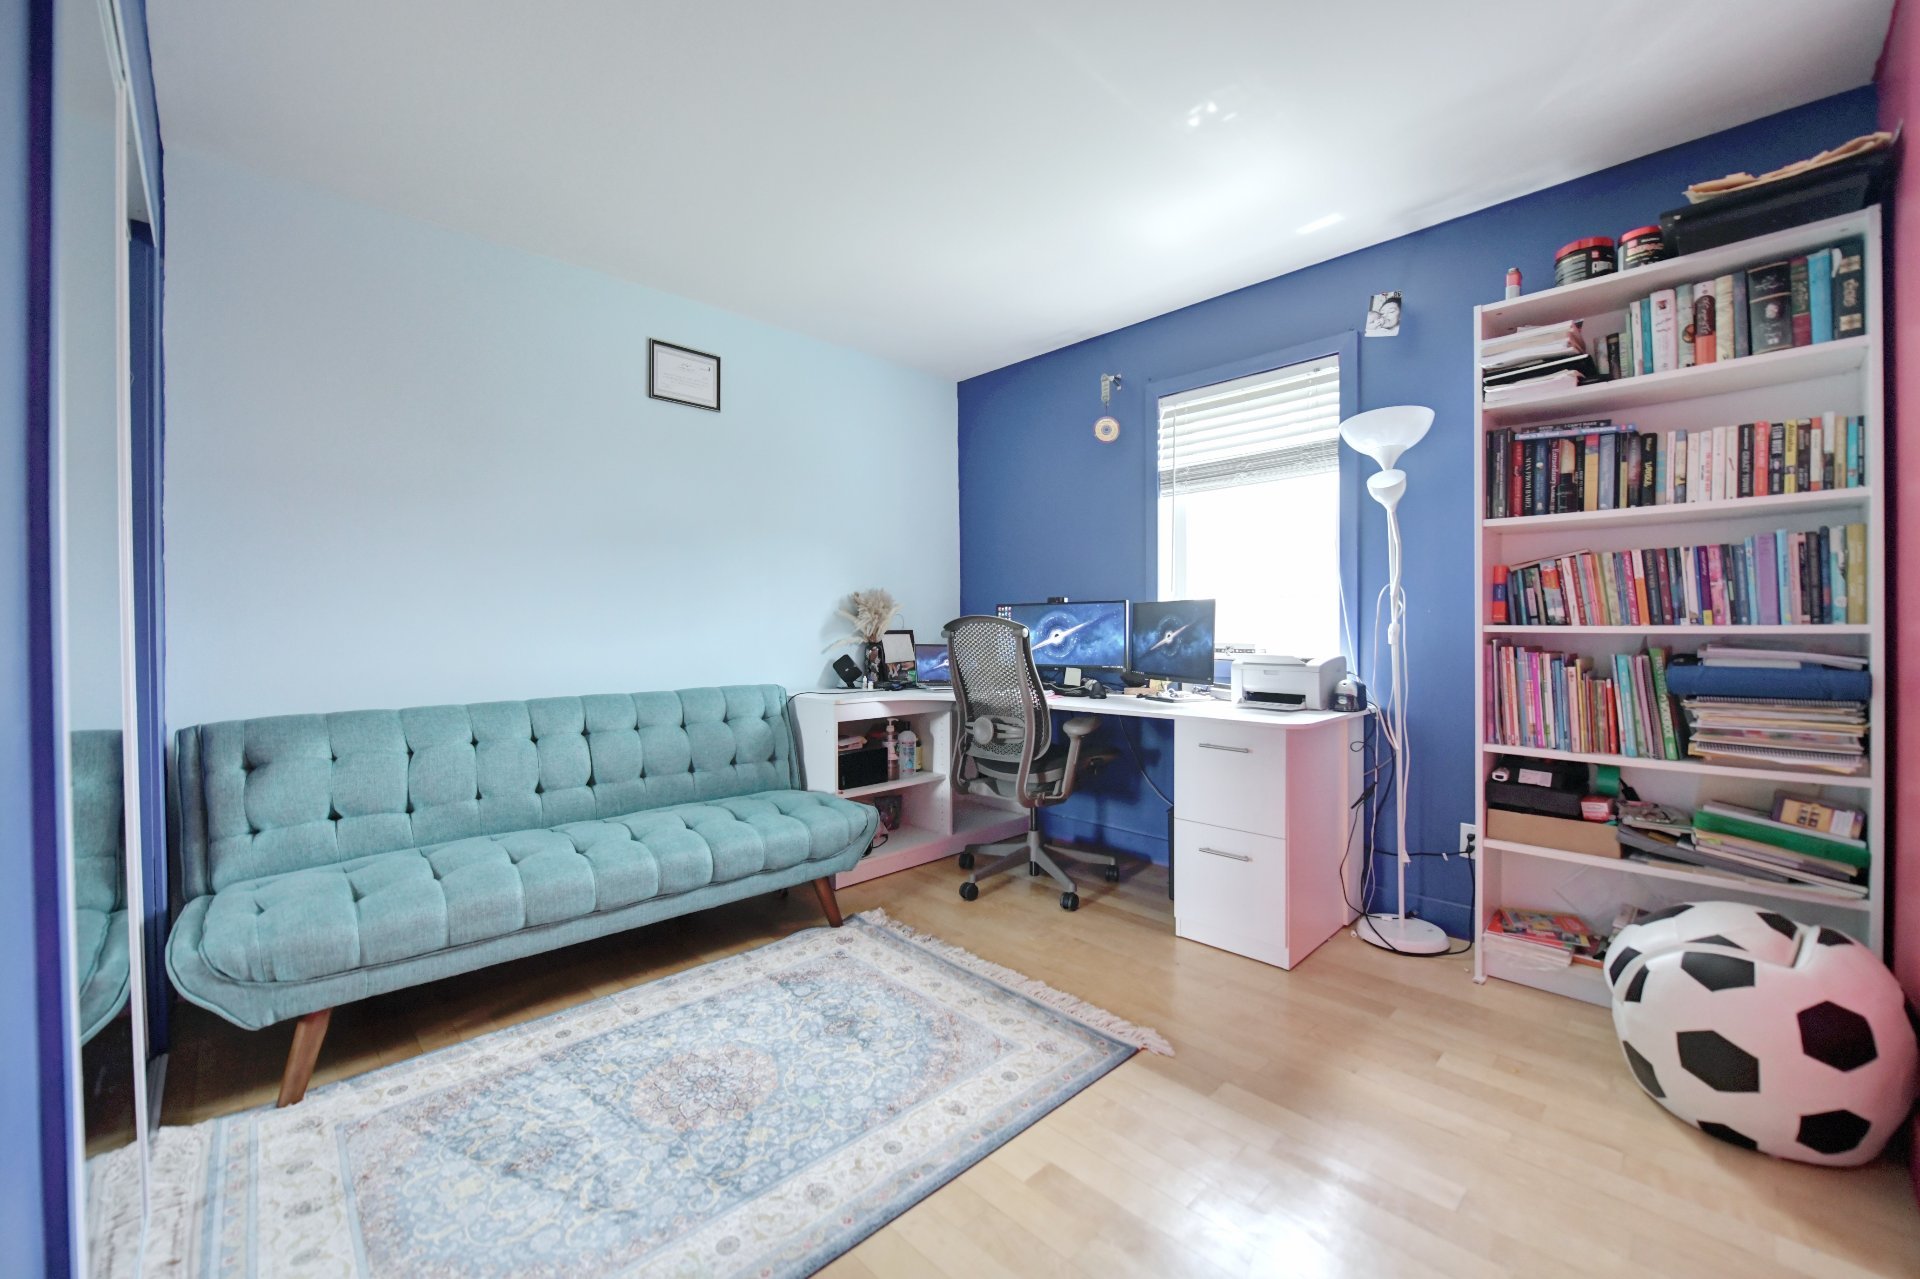 Bedroom
 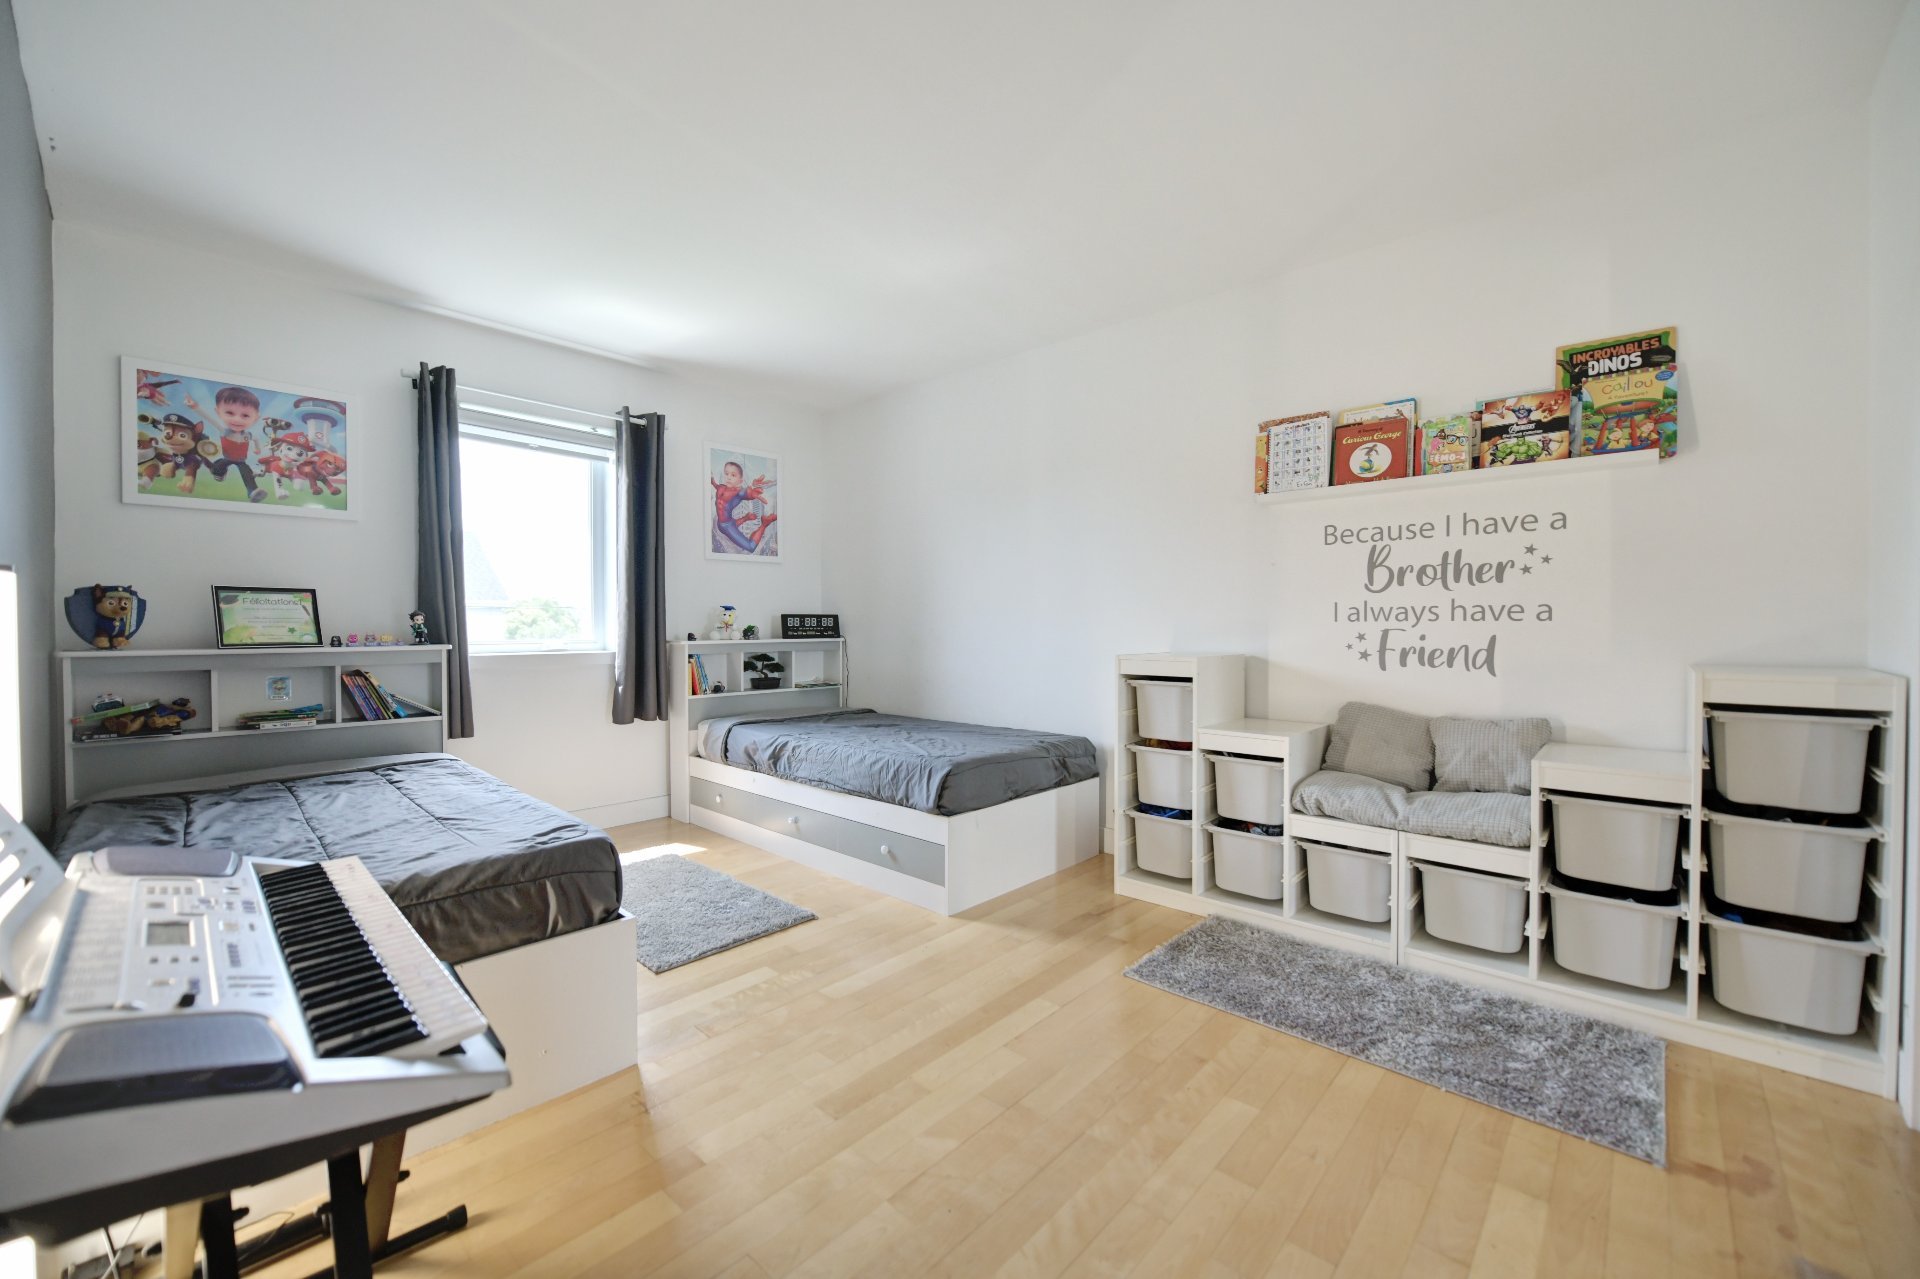 Bedroom
 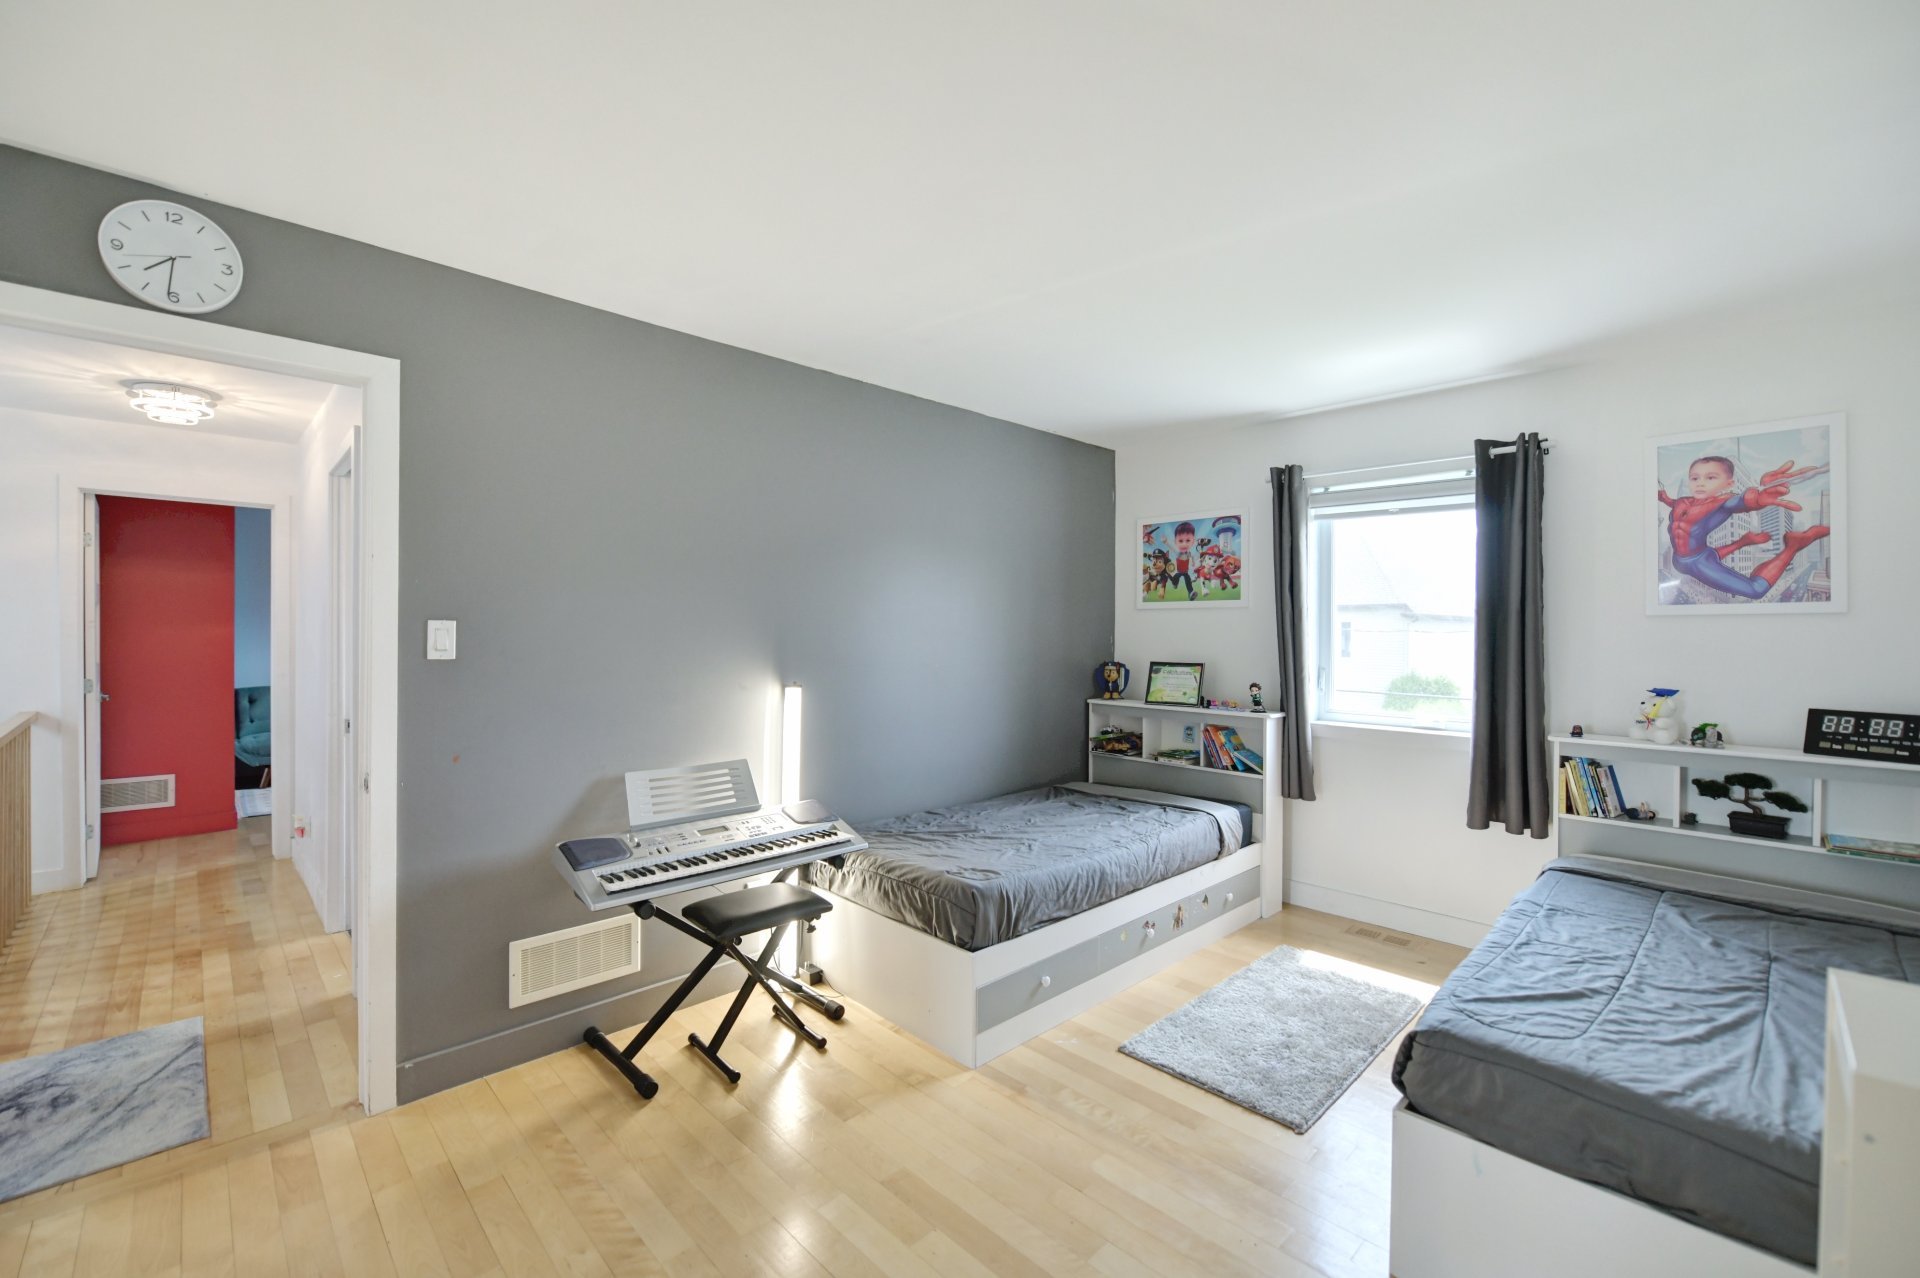 Bathroom
 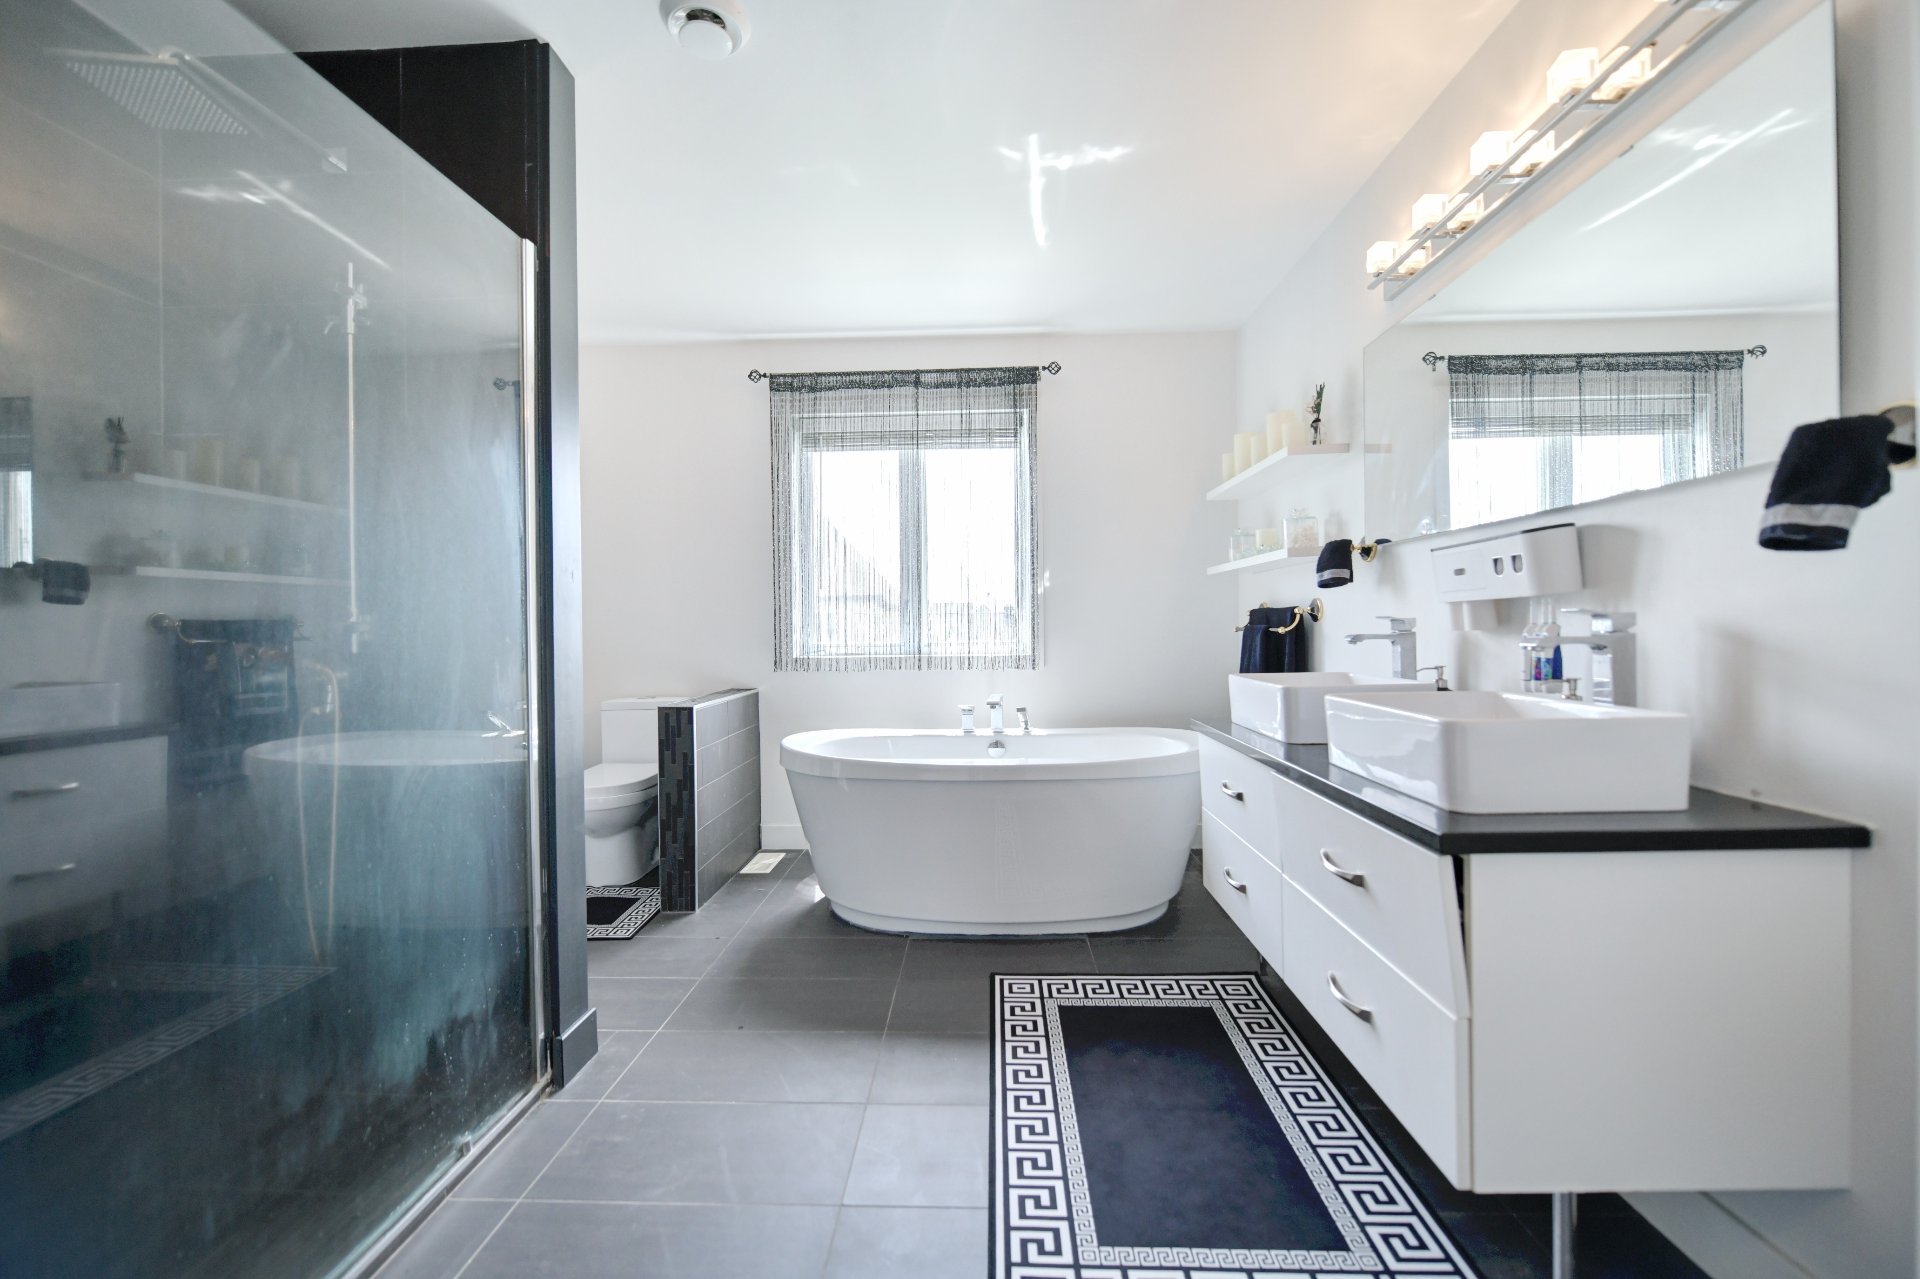 Bathroom
 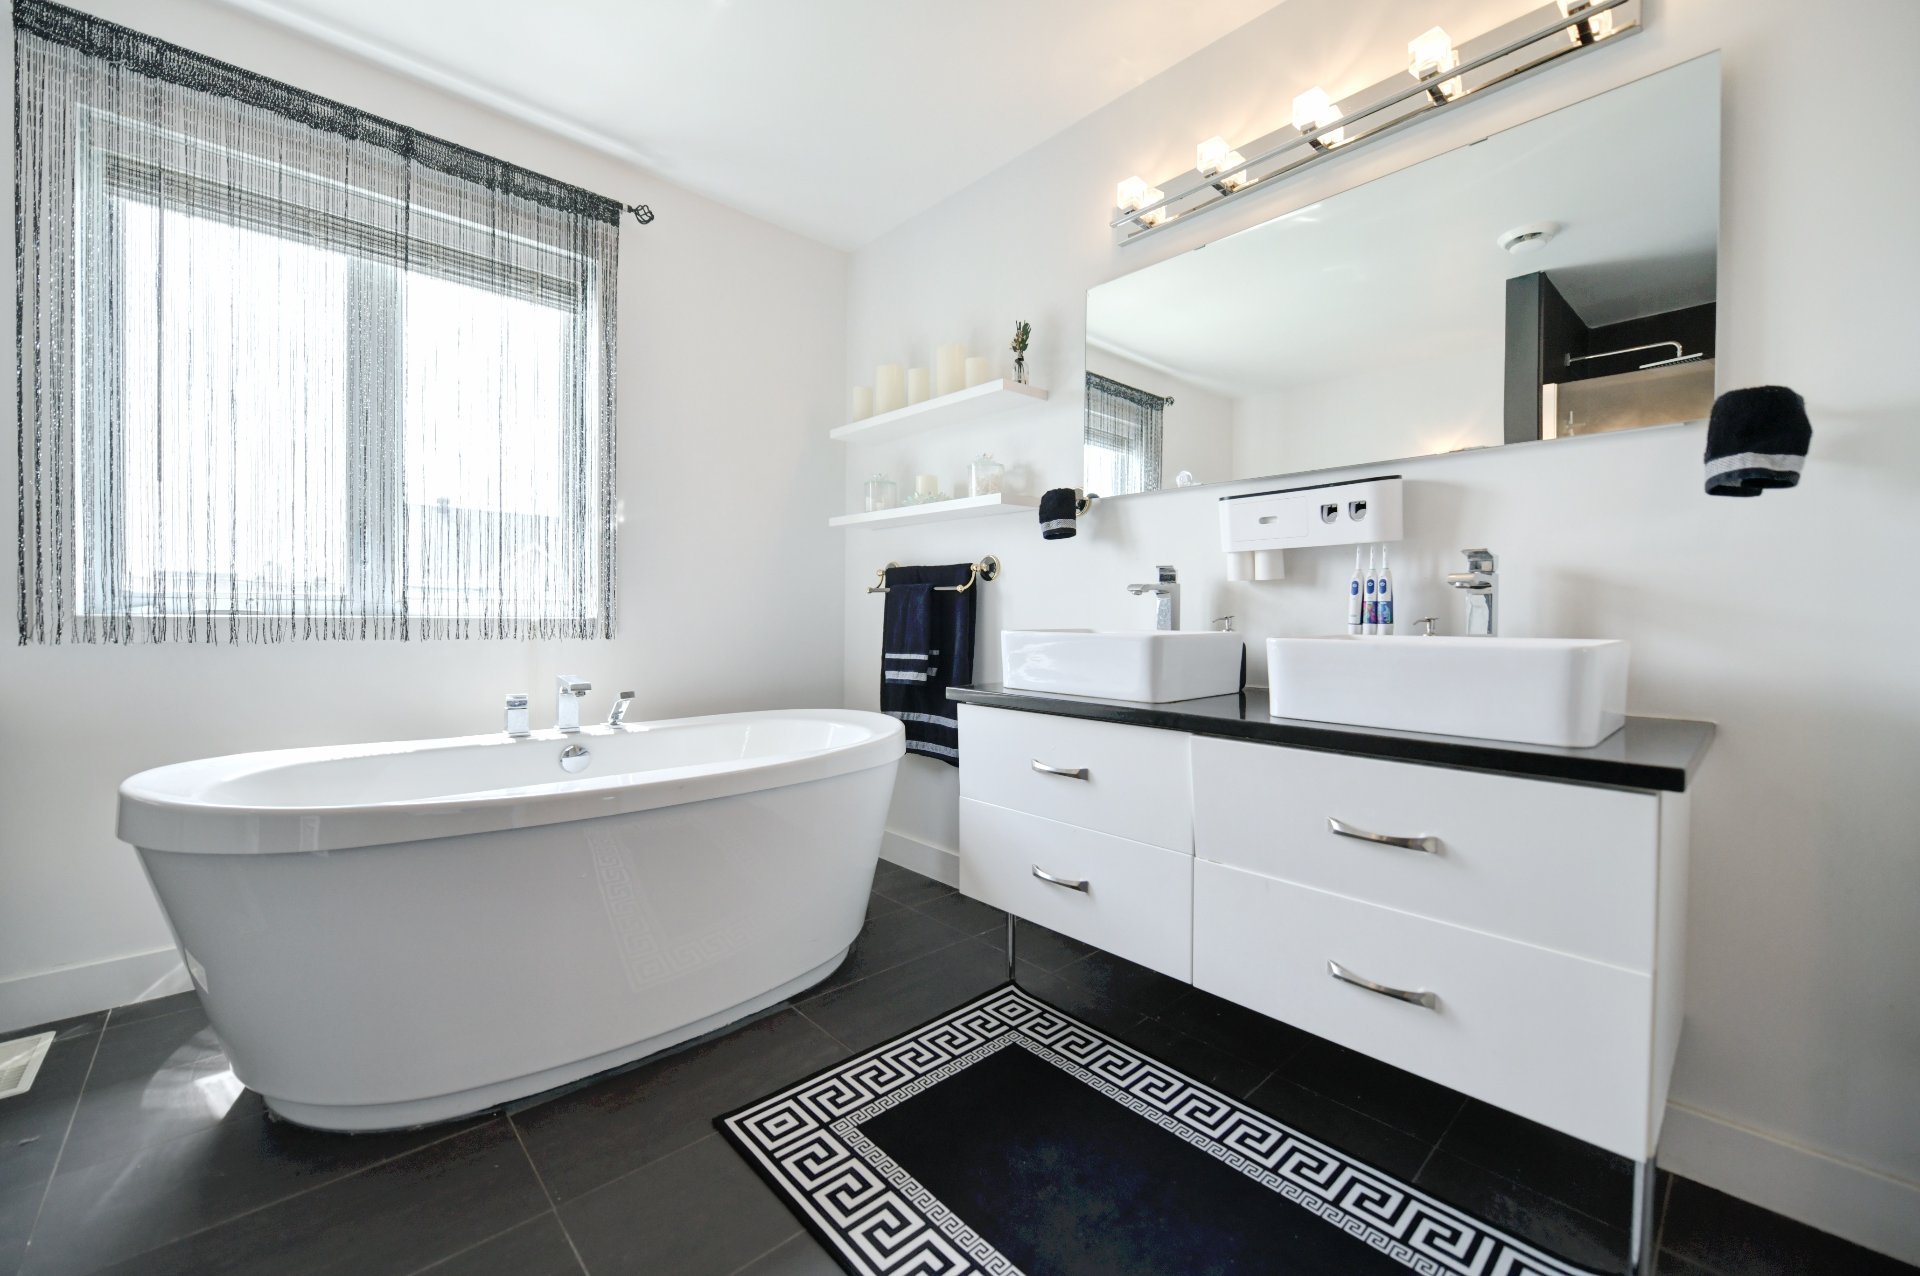 Bathroom
 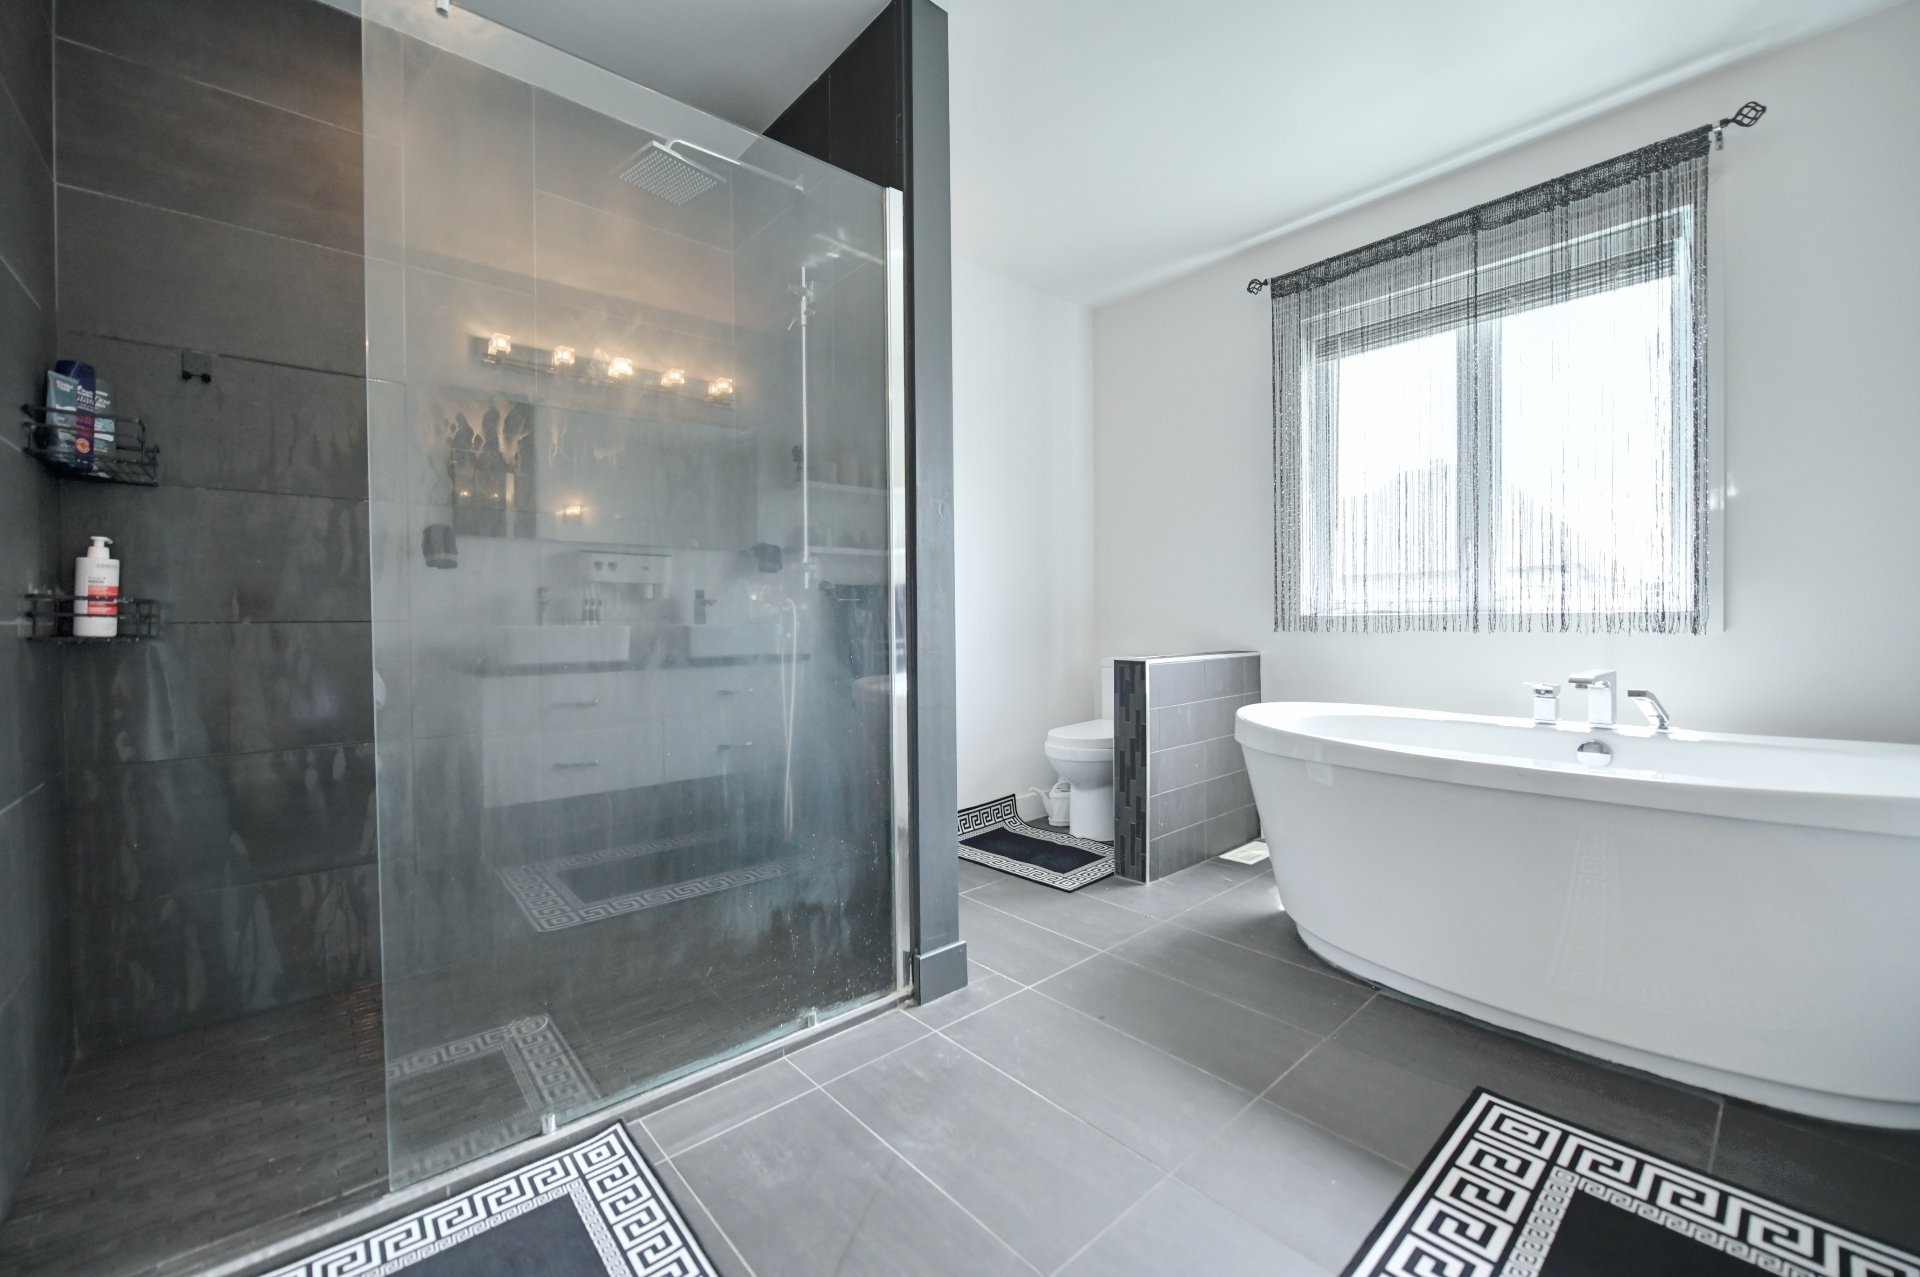 Hallway
 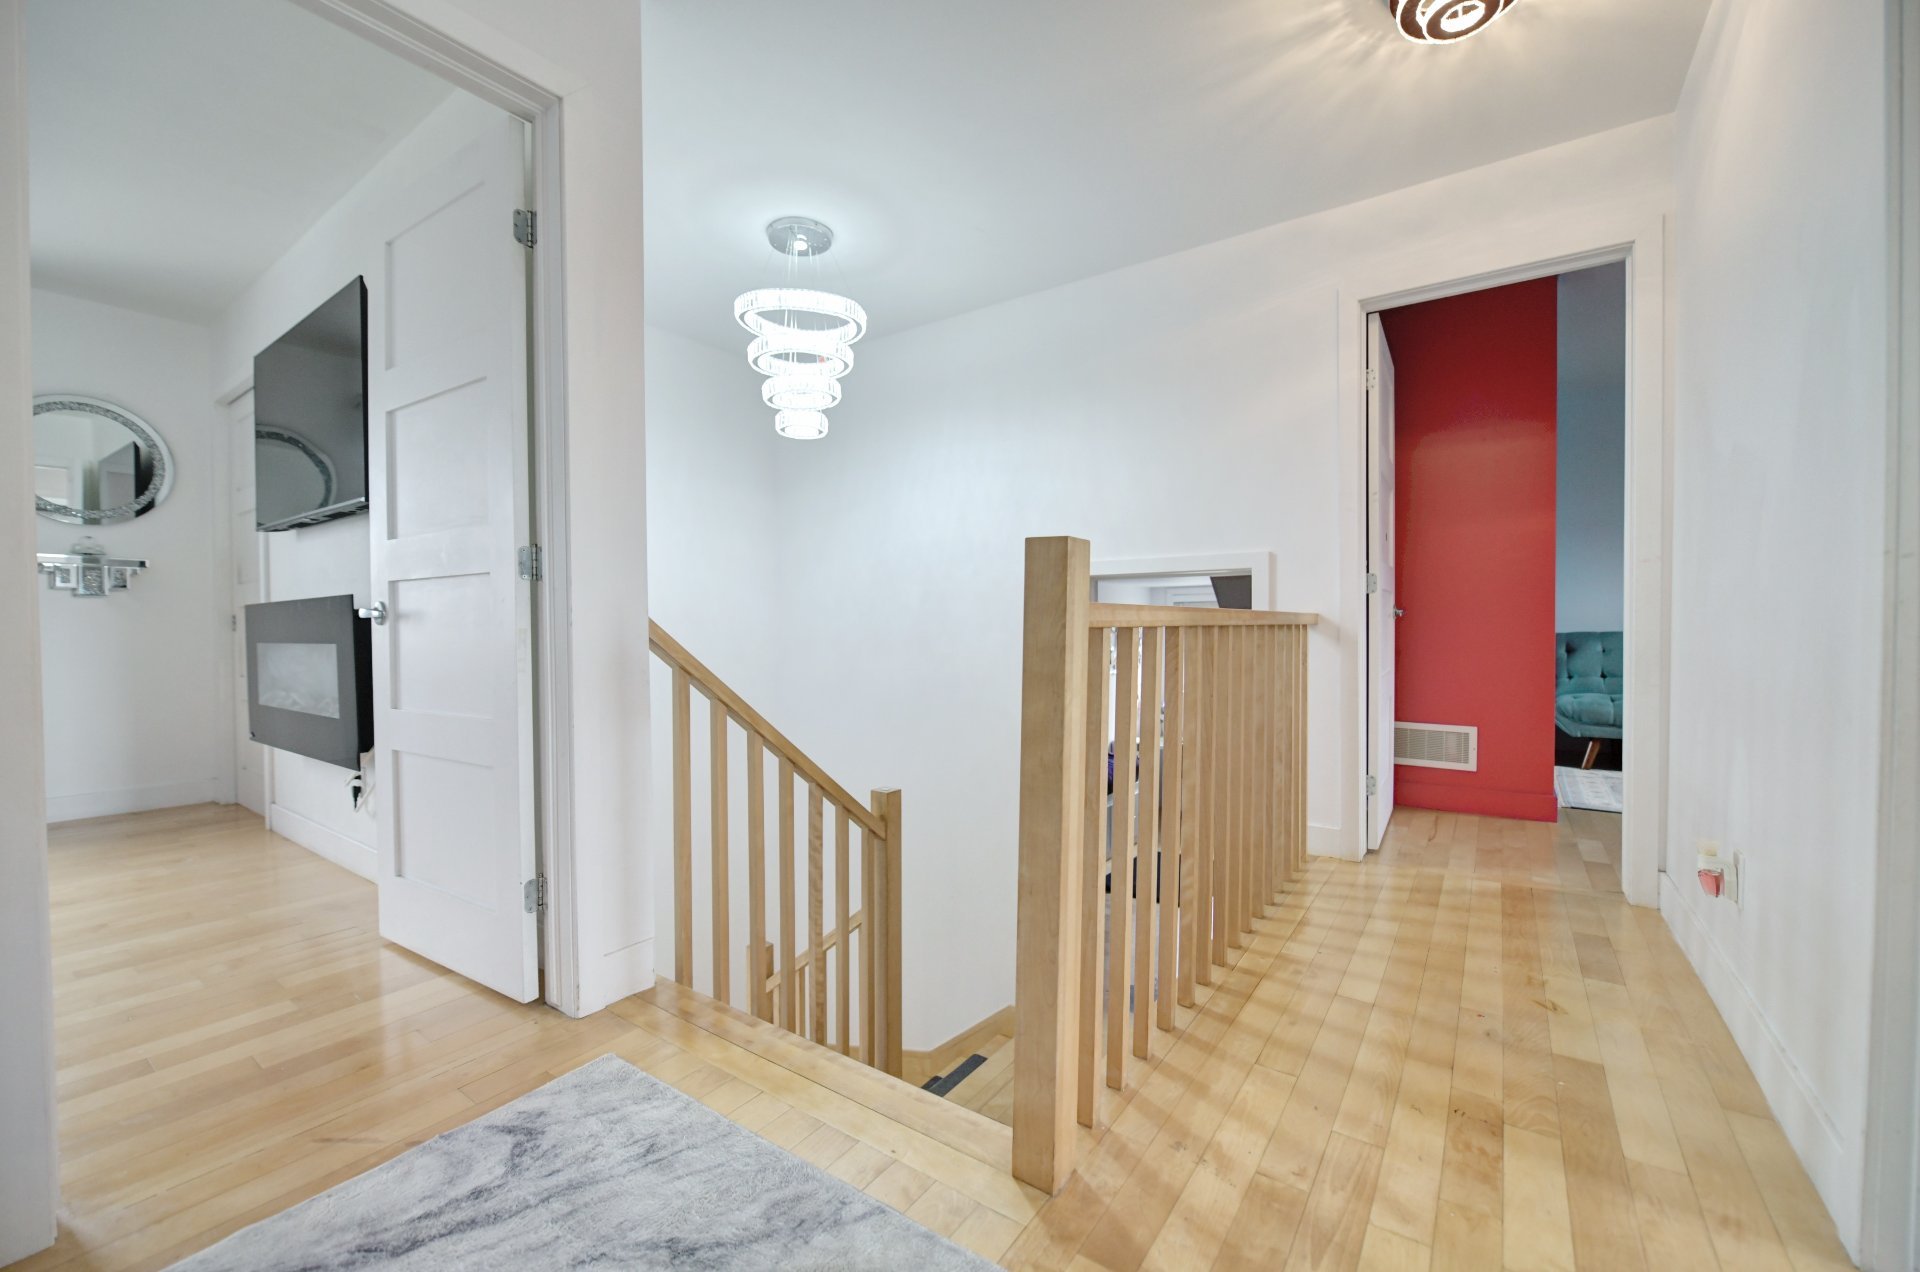 Staircase
 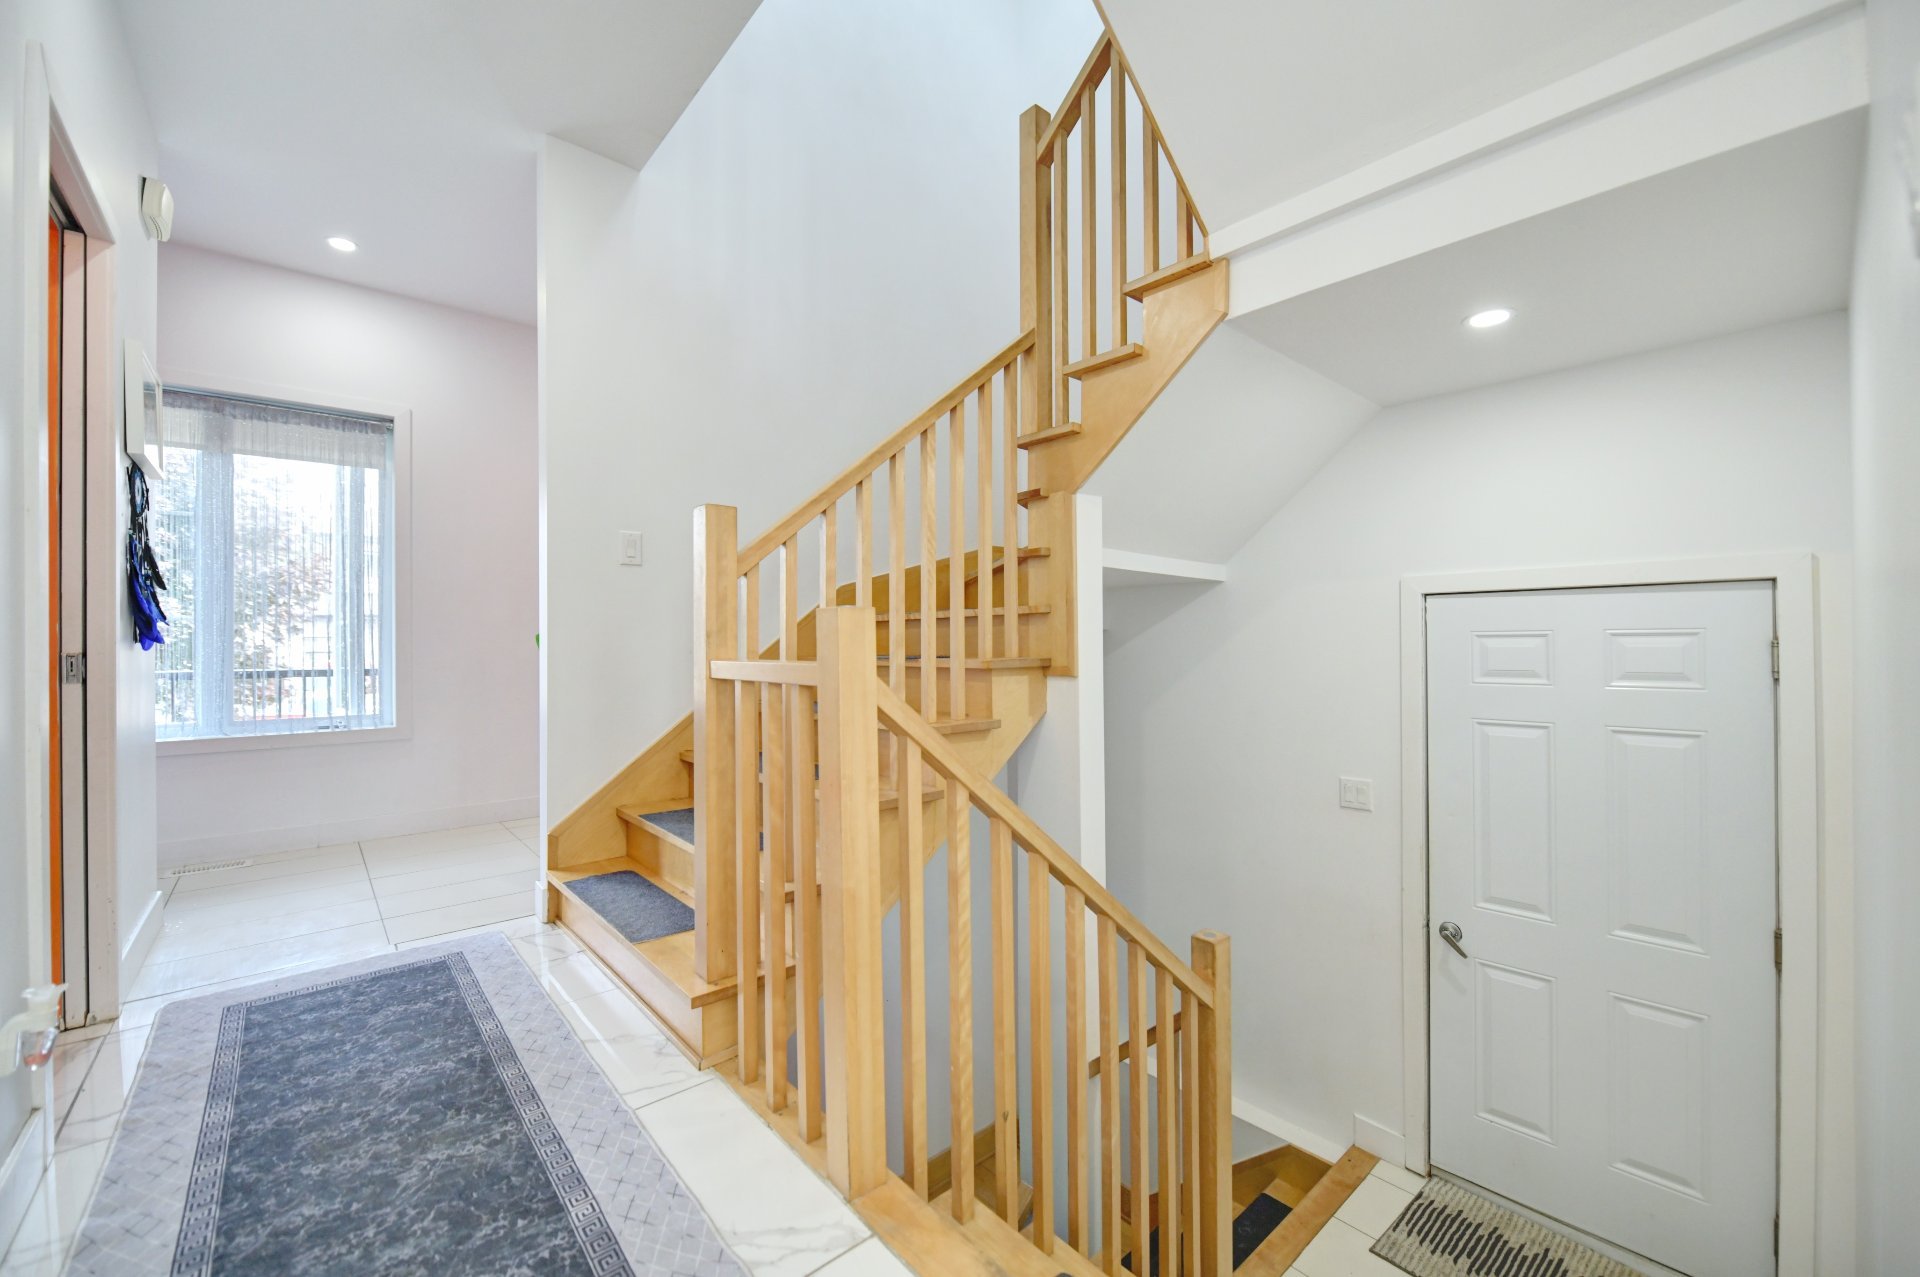 Family room
 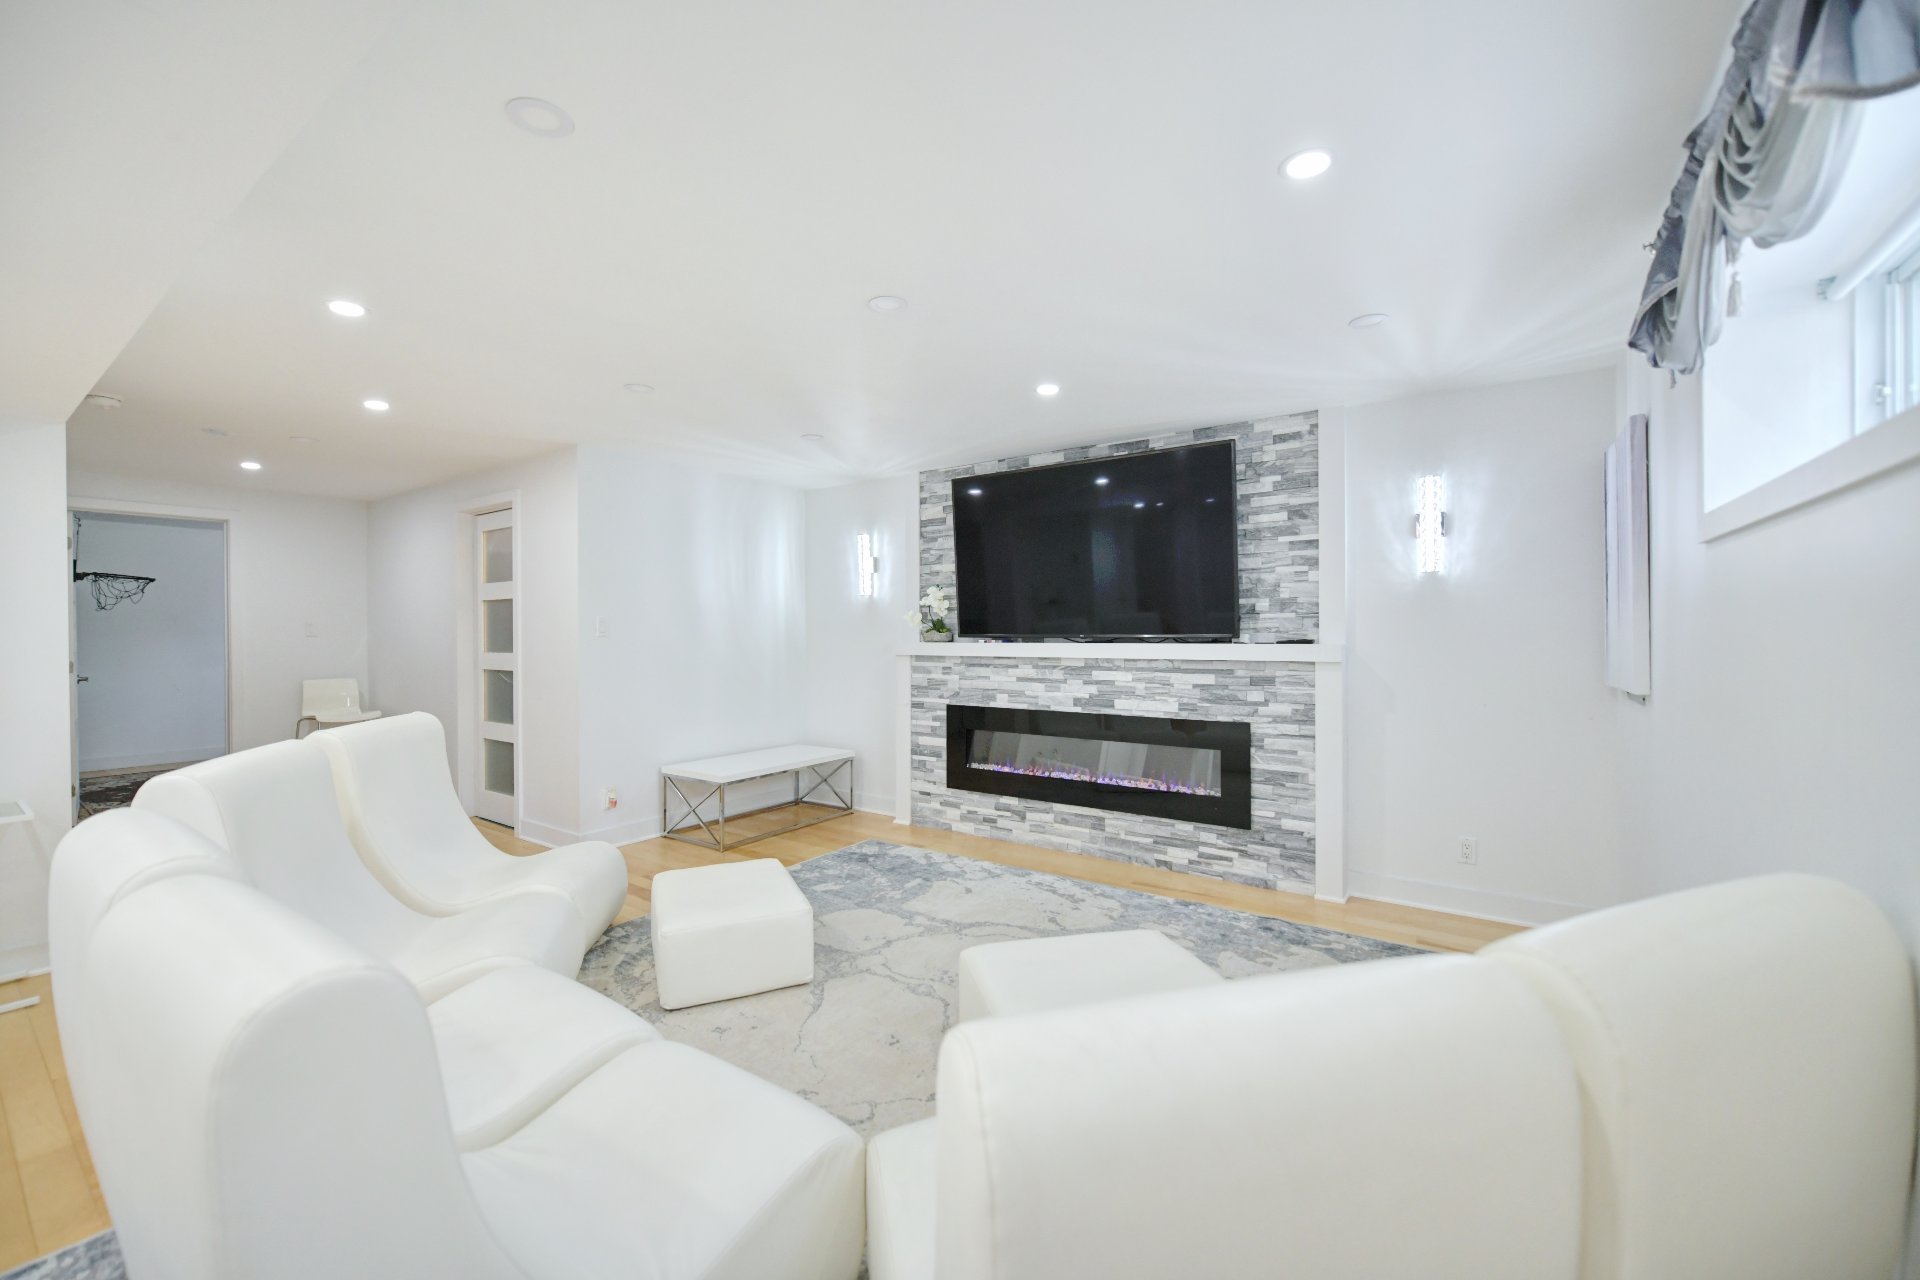 Family room
 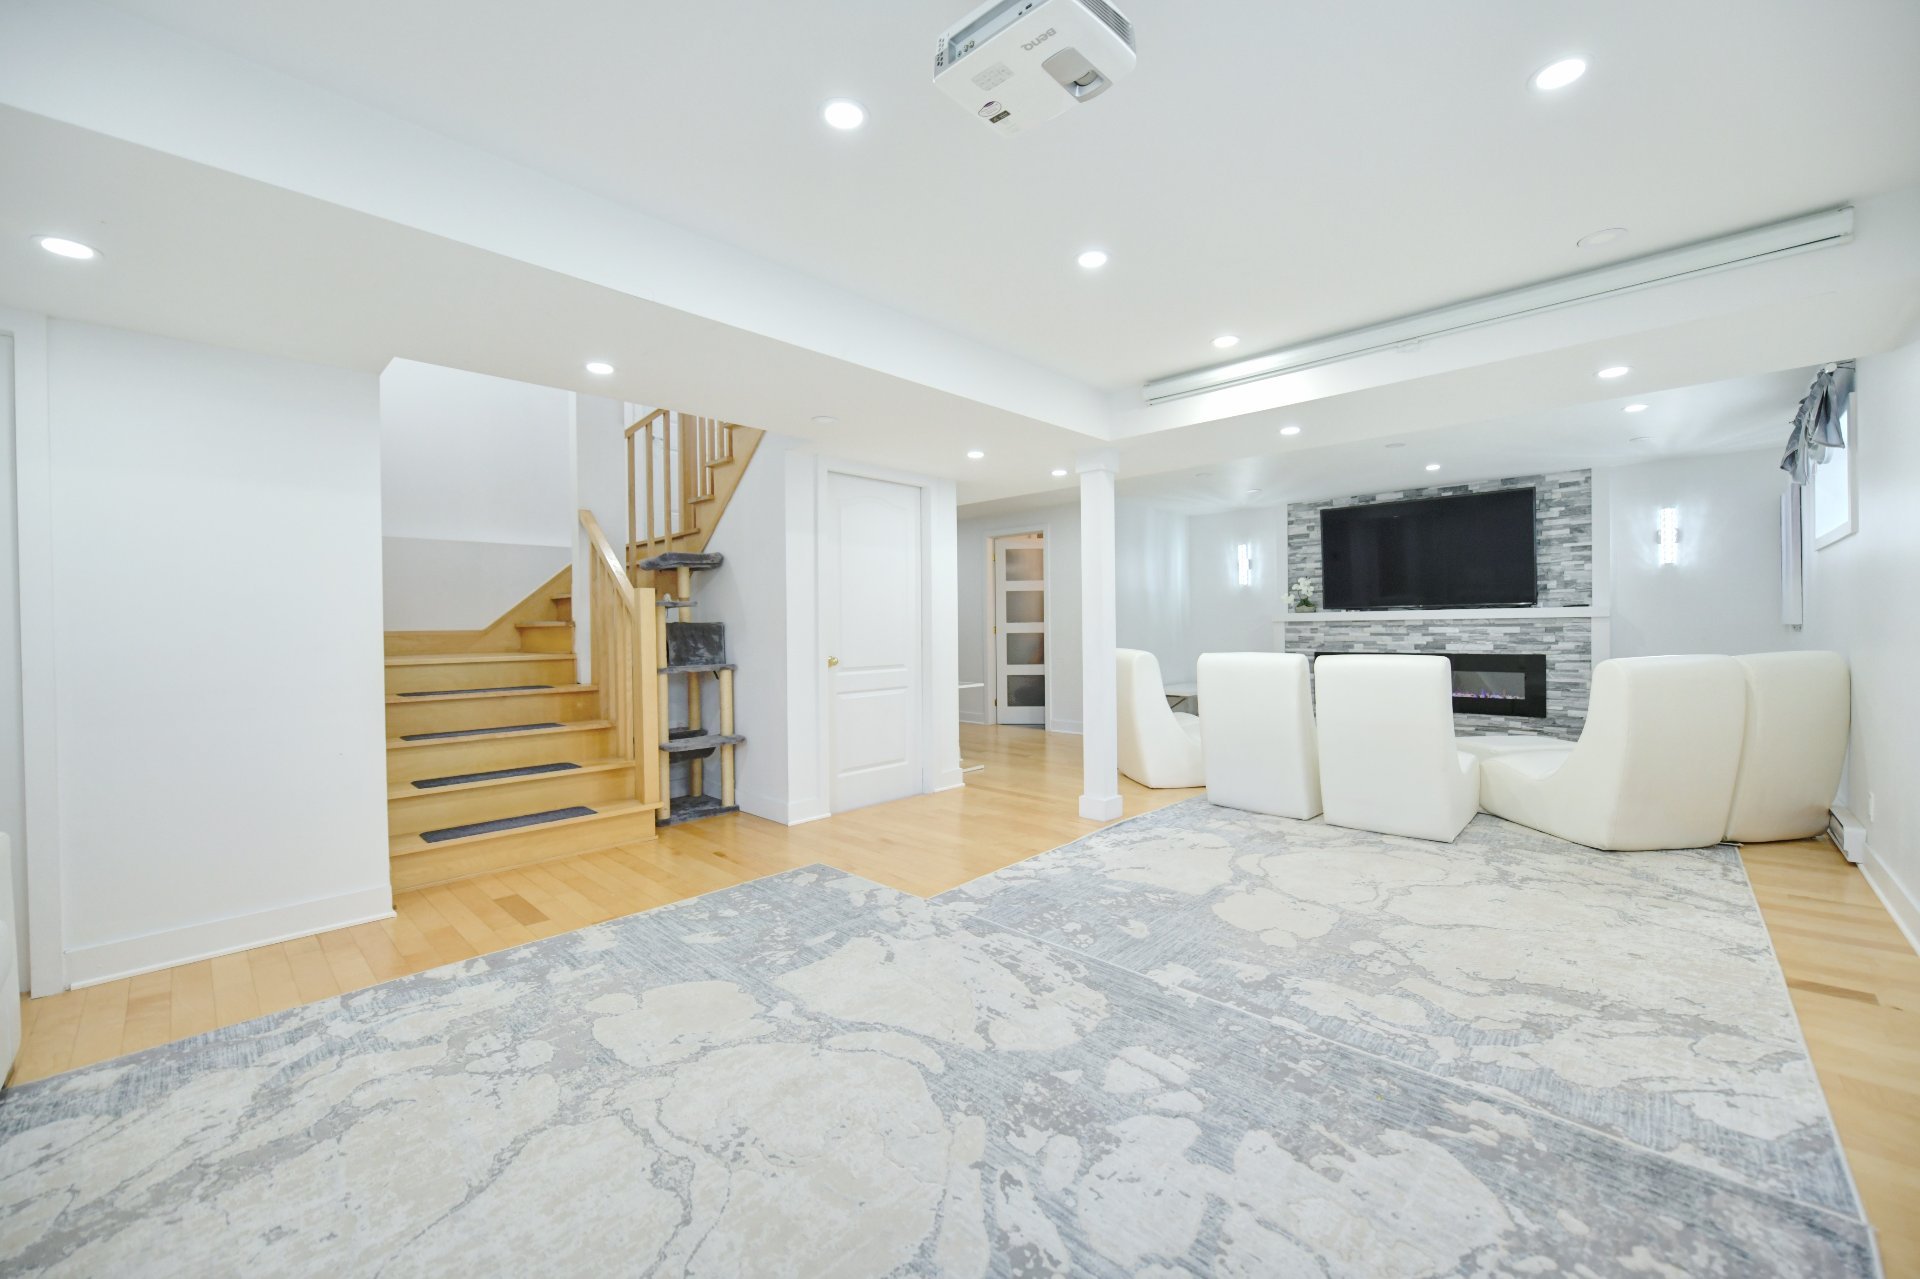 Family room
 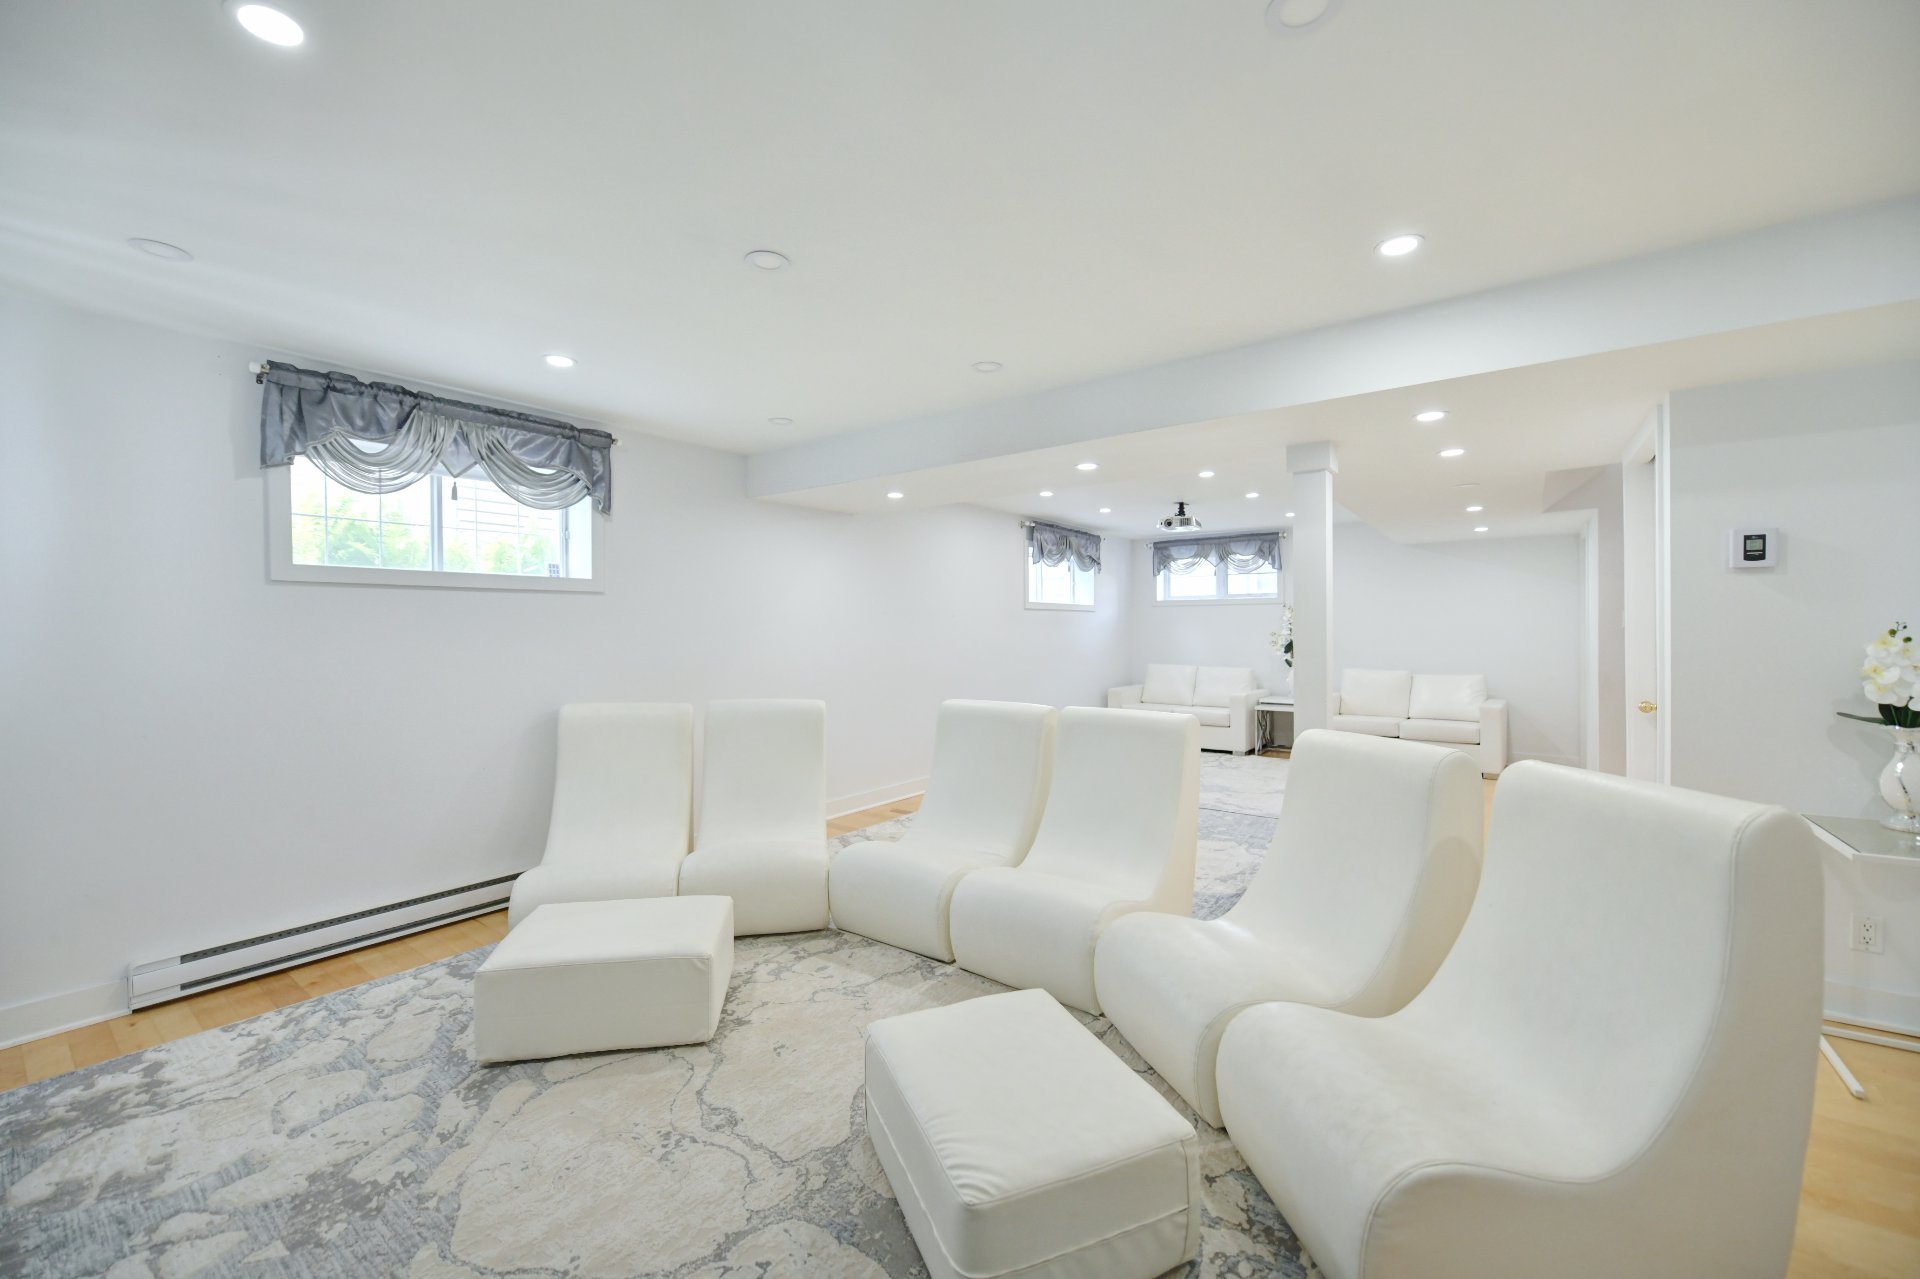 Bathroom
 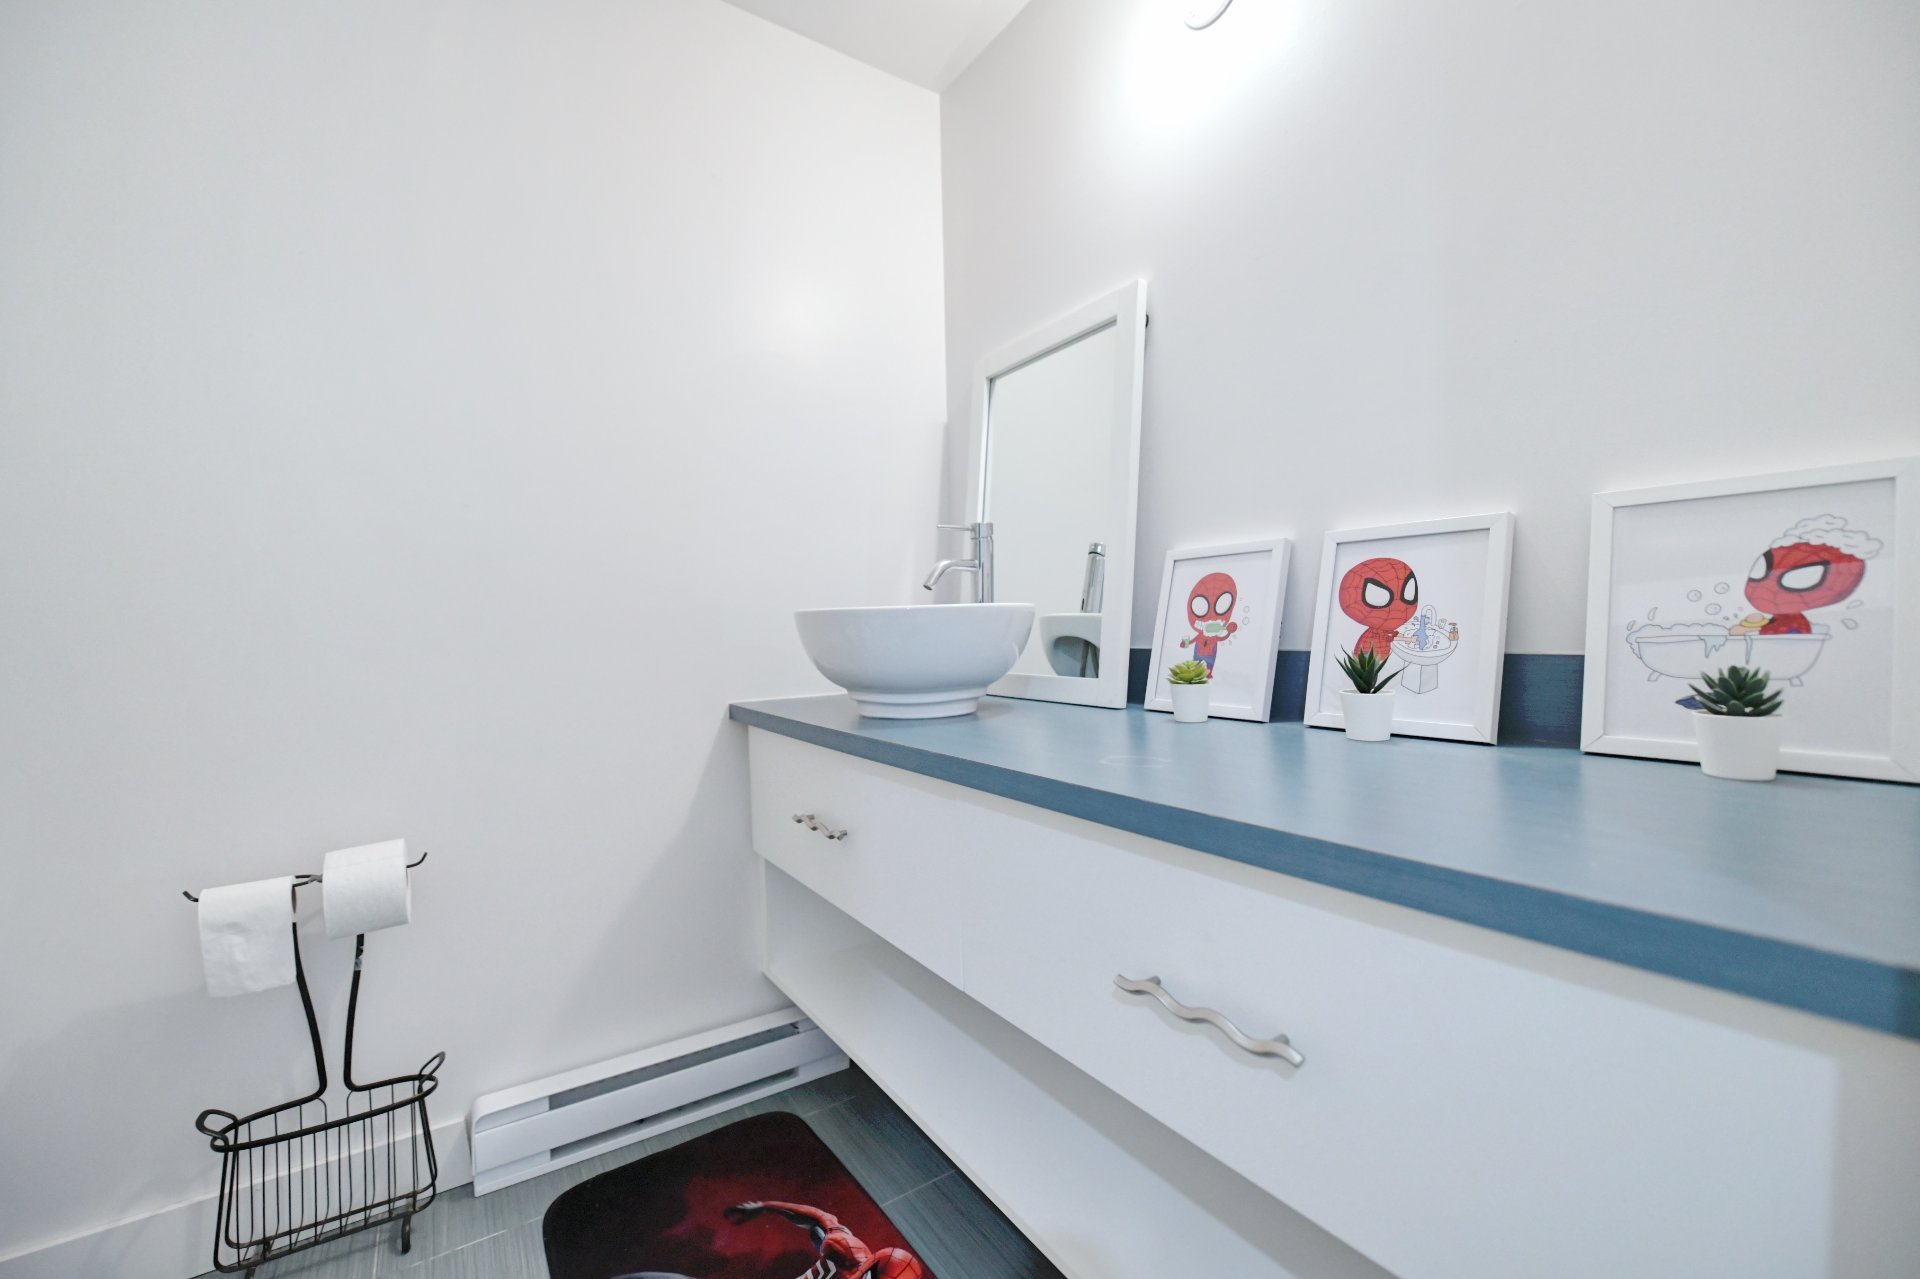 Bedroom
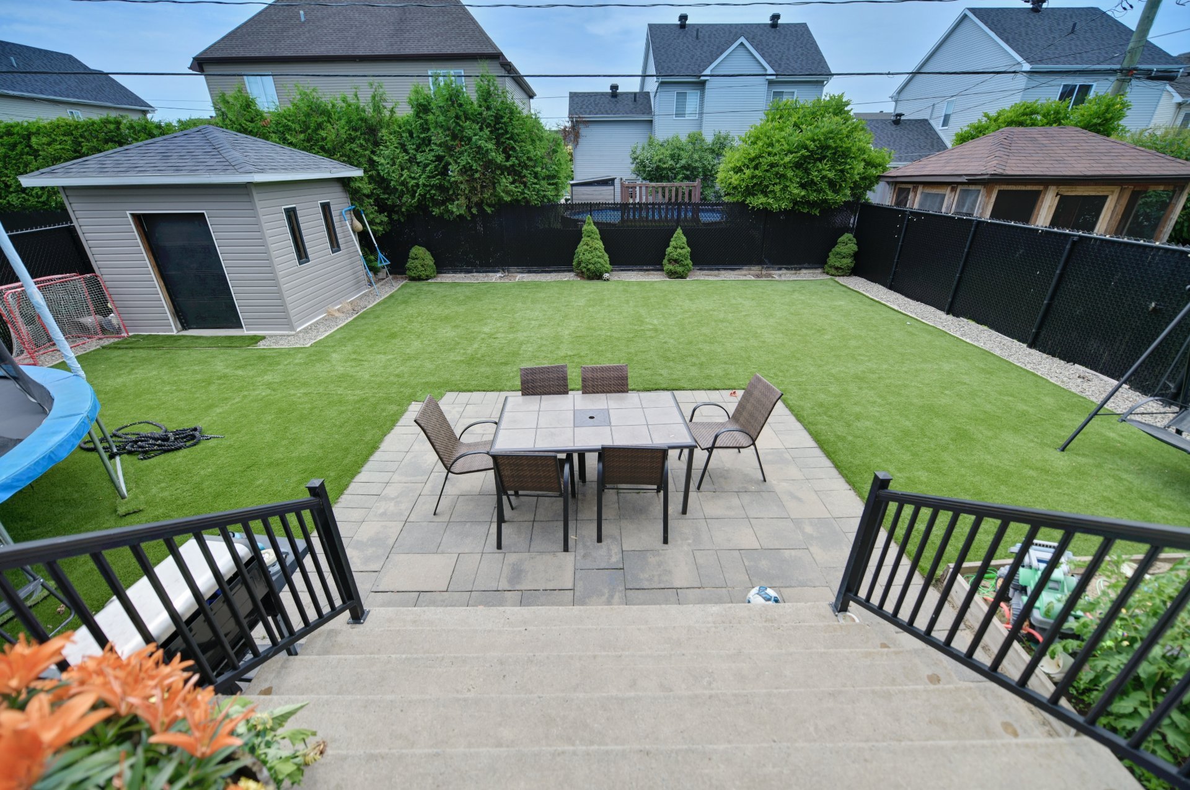
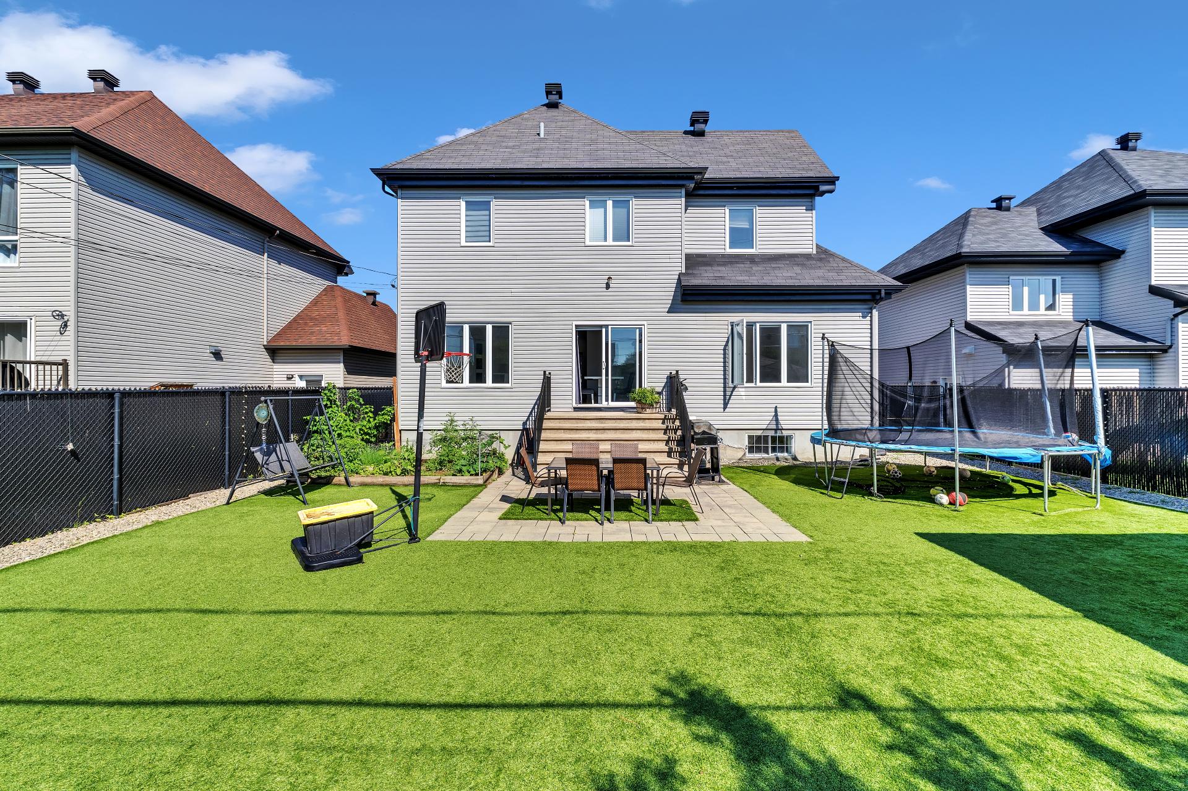
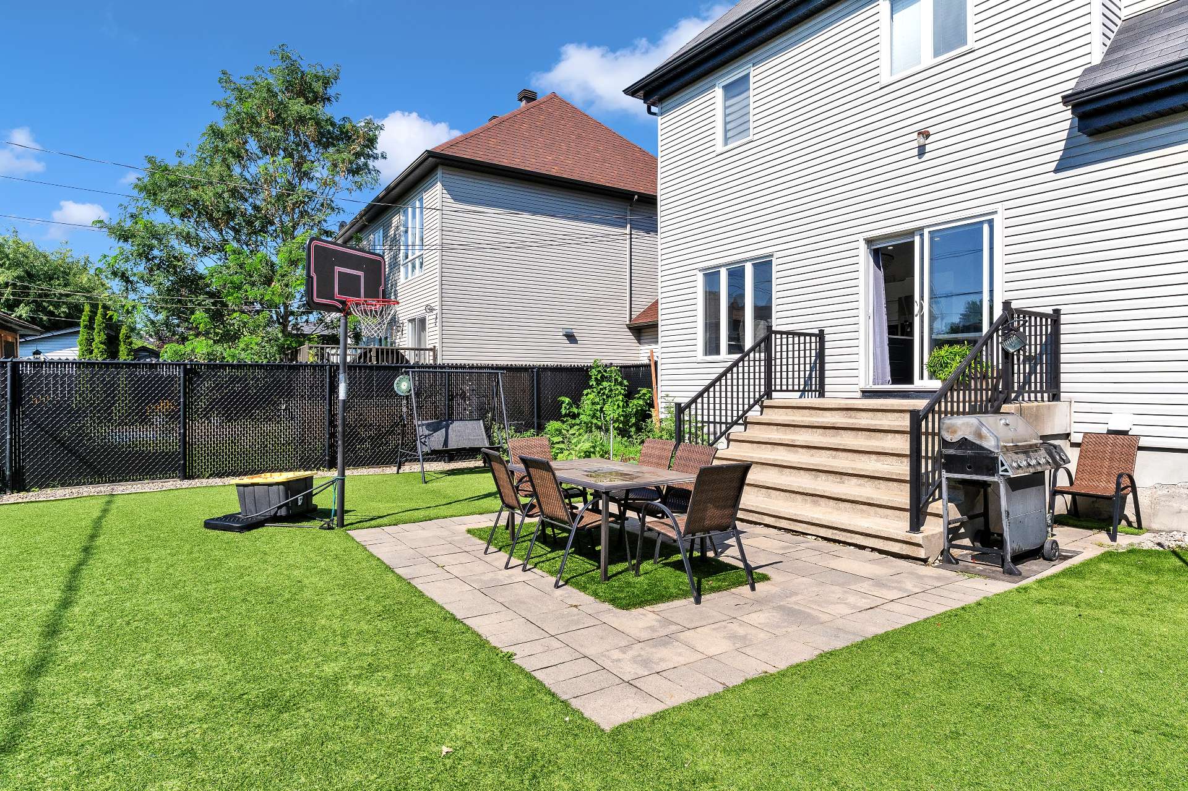
 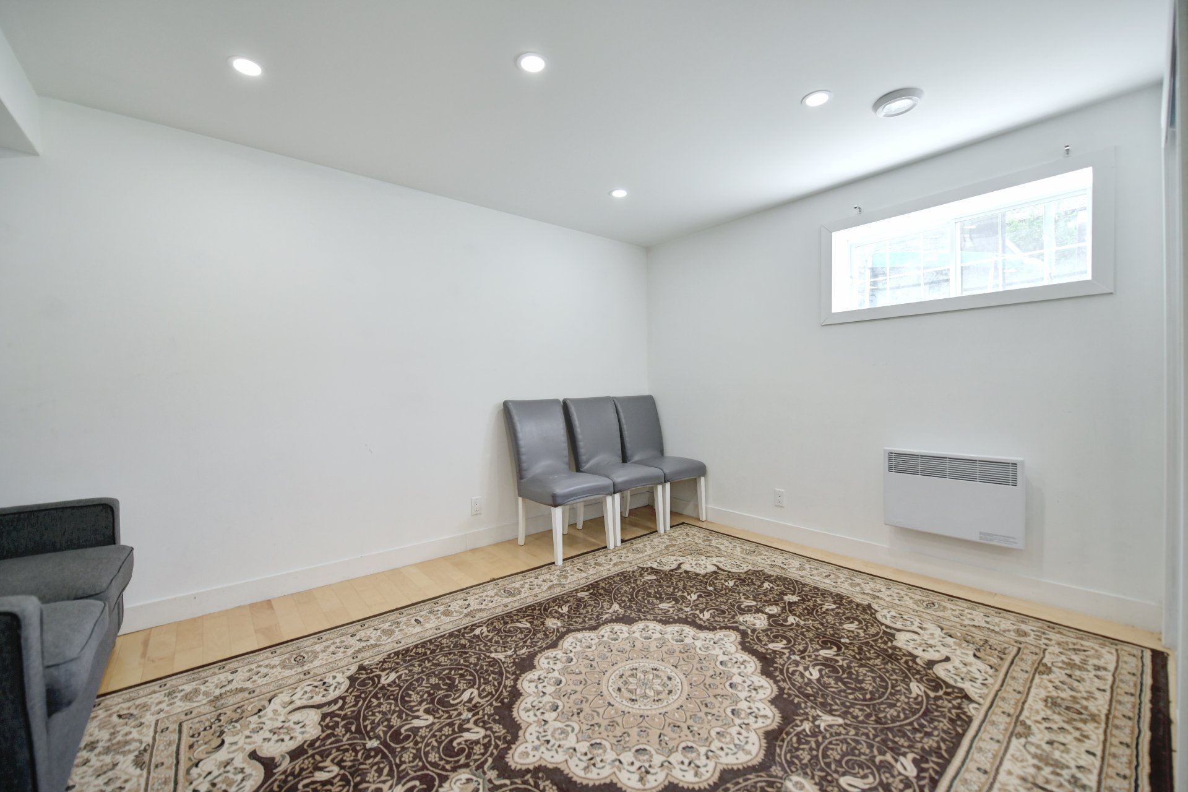 Backyard
 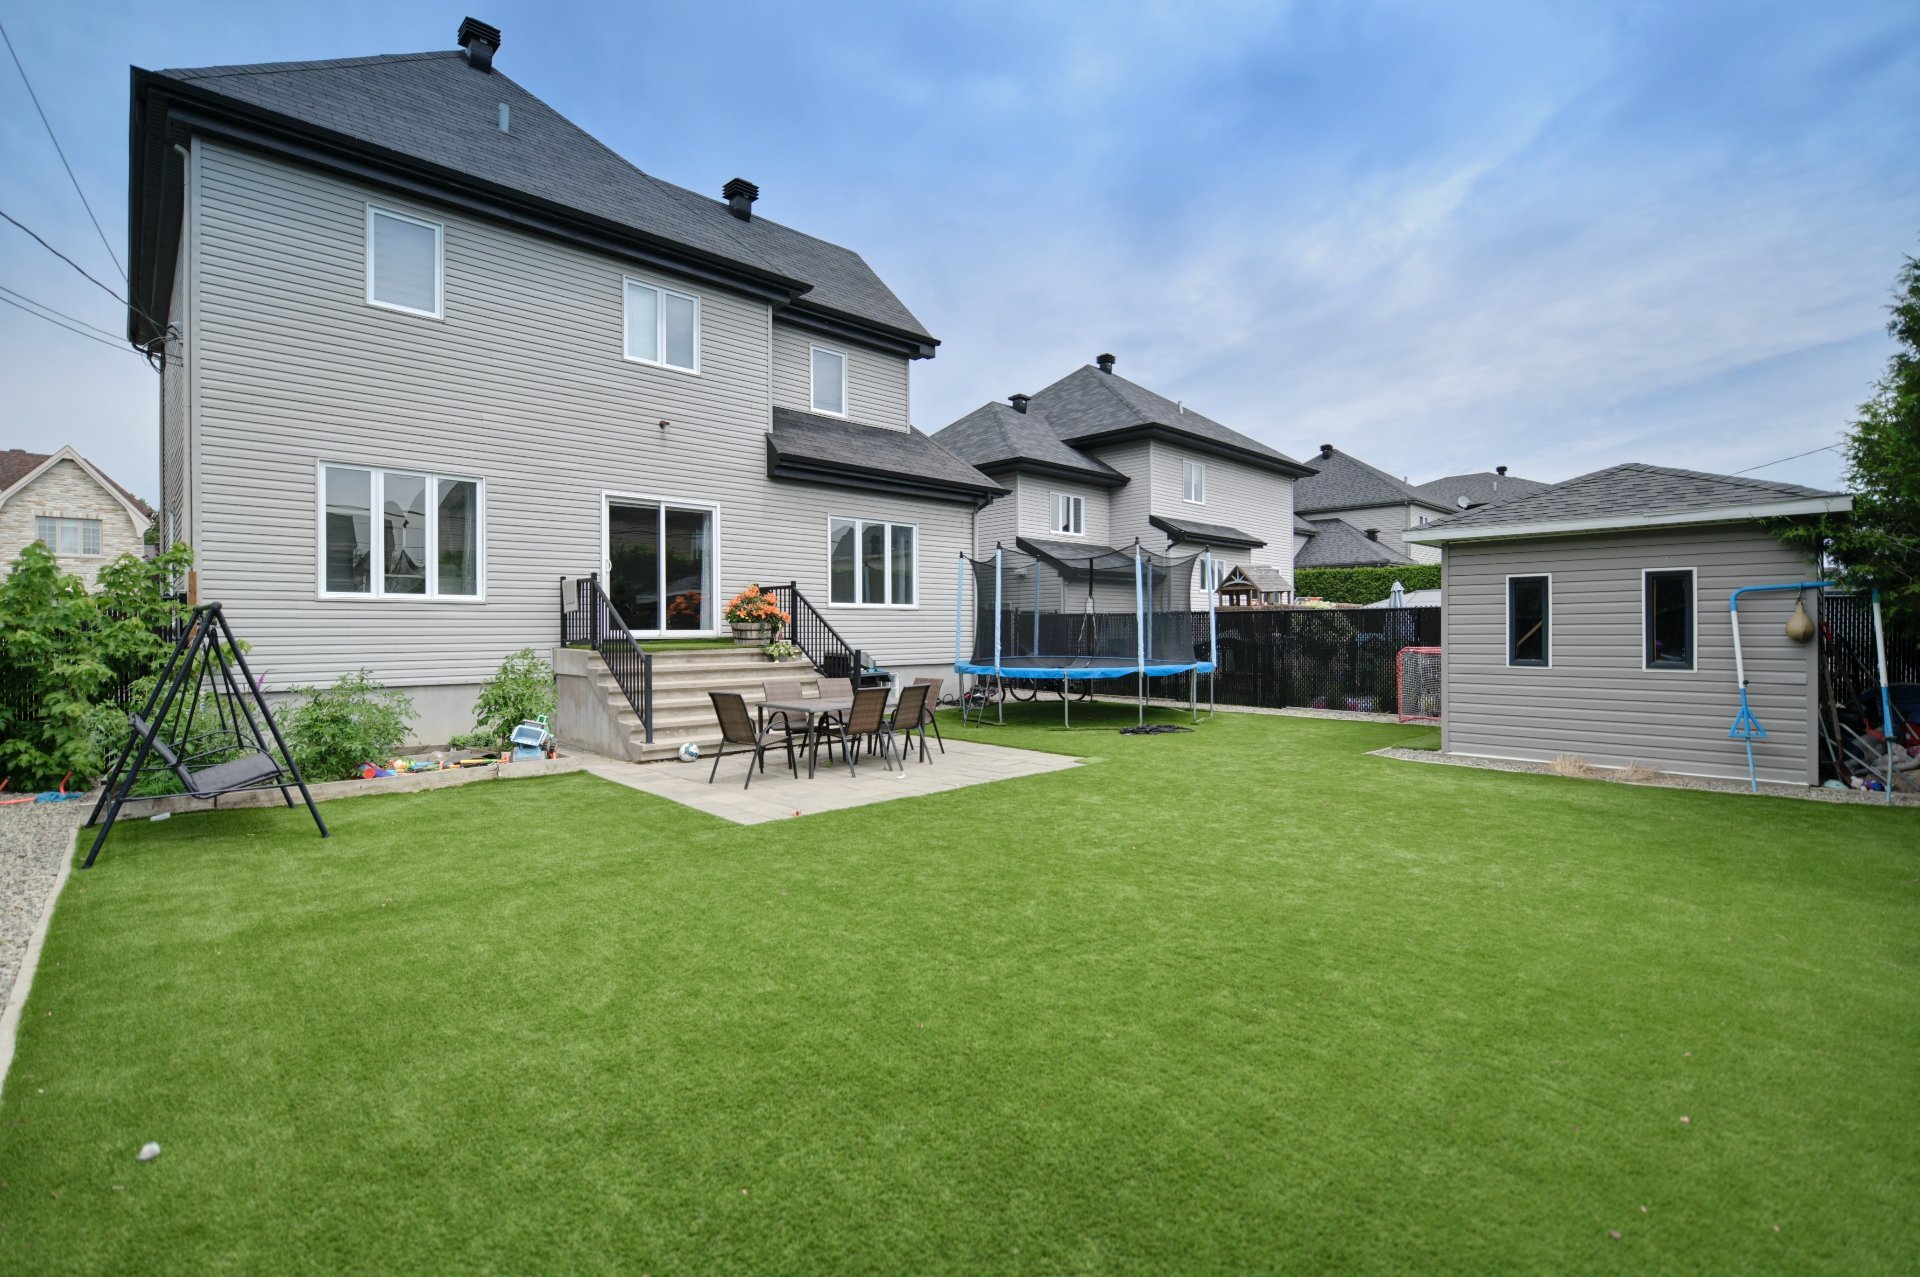 Backyard
 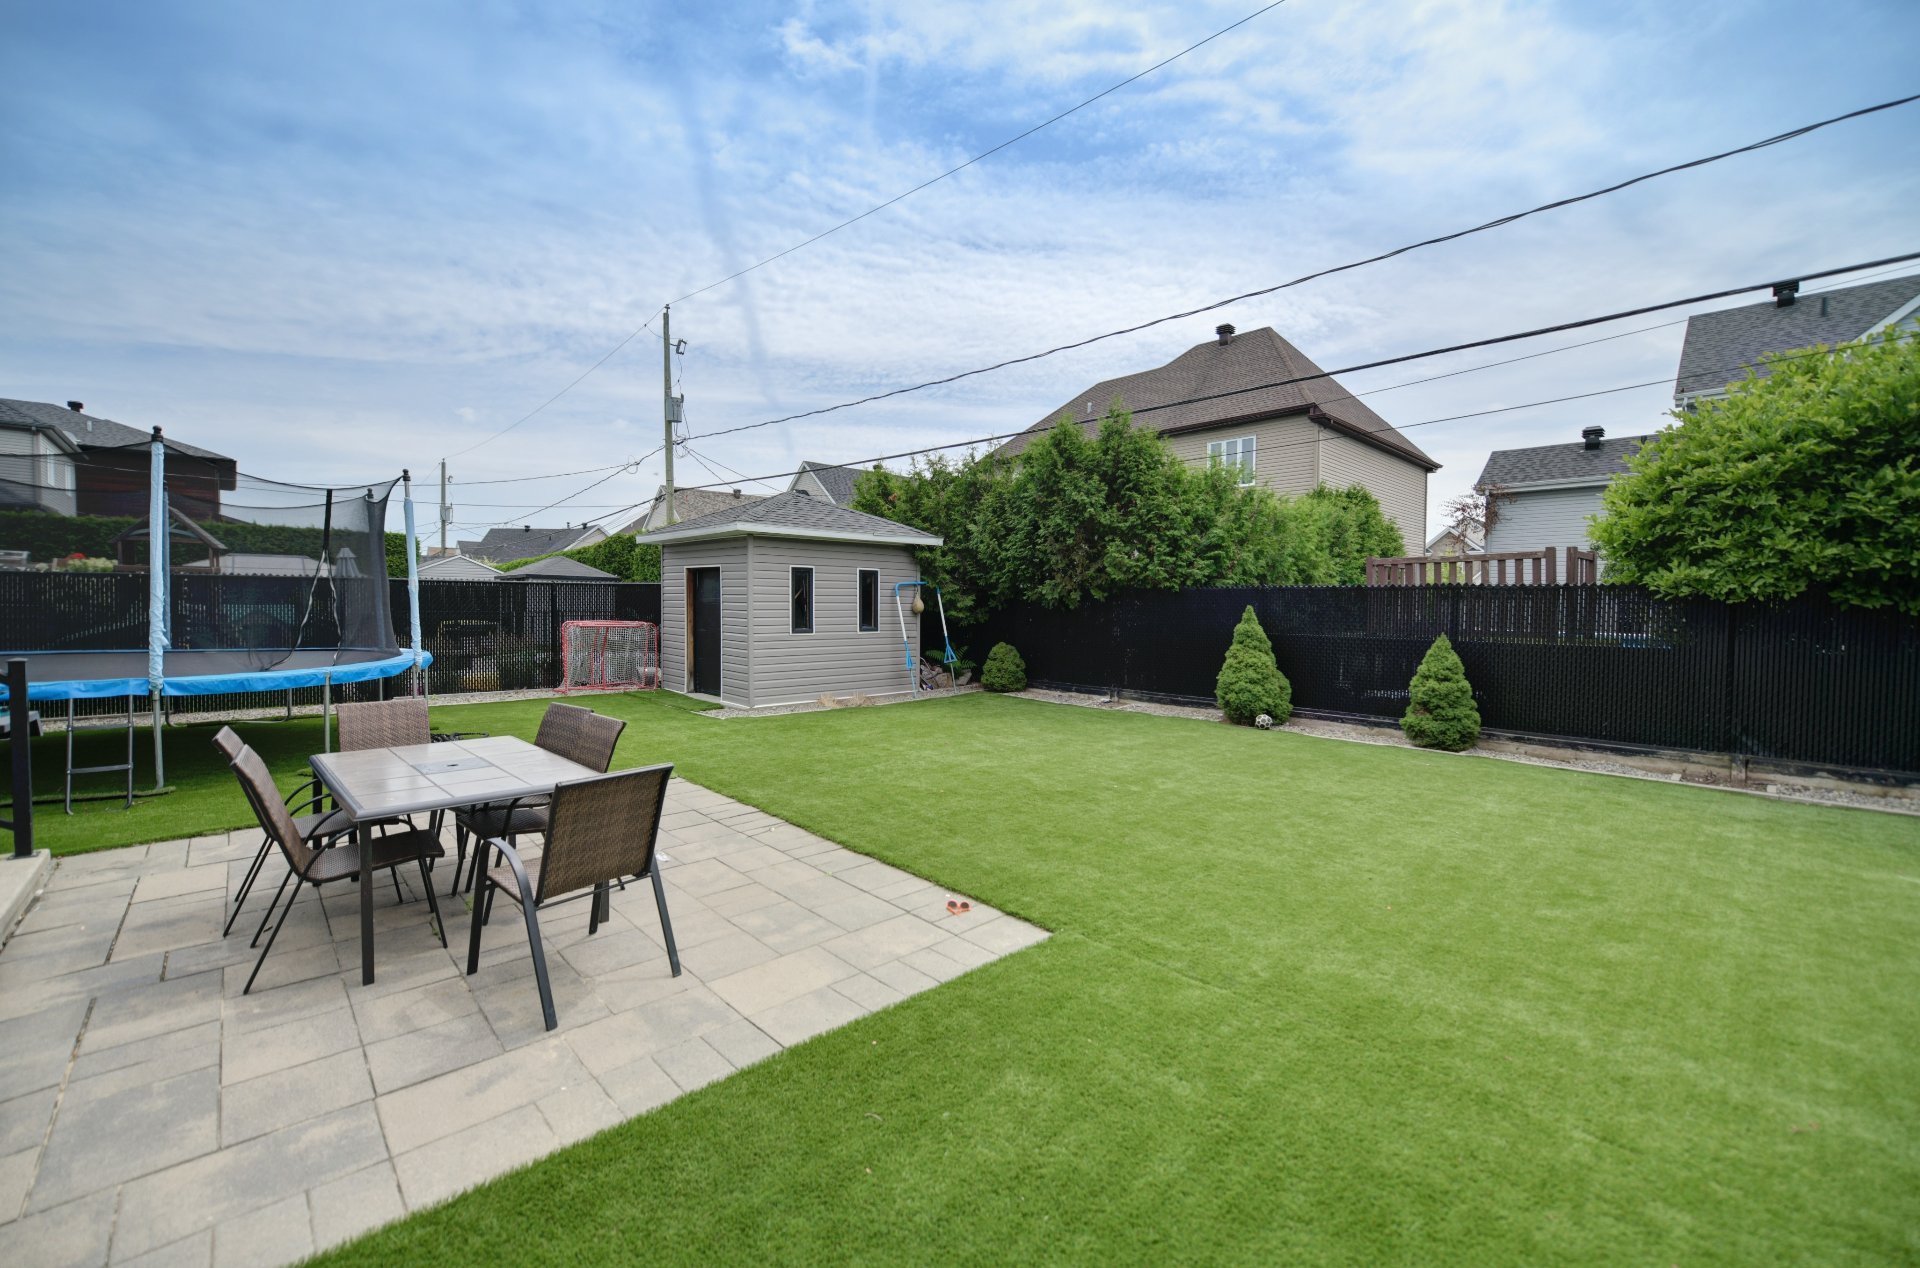 Backyard
  Back facade
  Backyard
  Backyard
 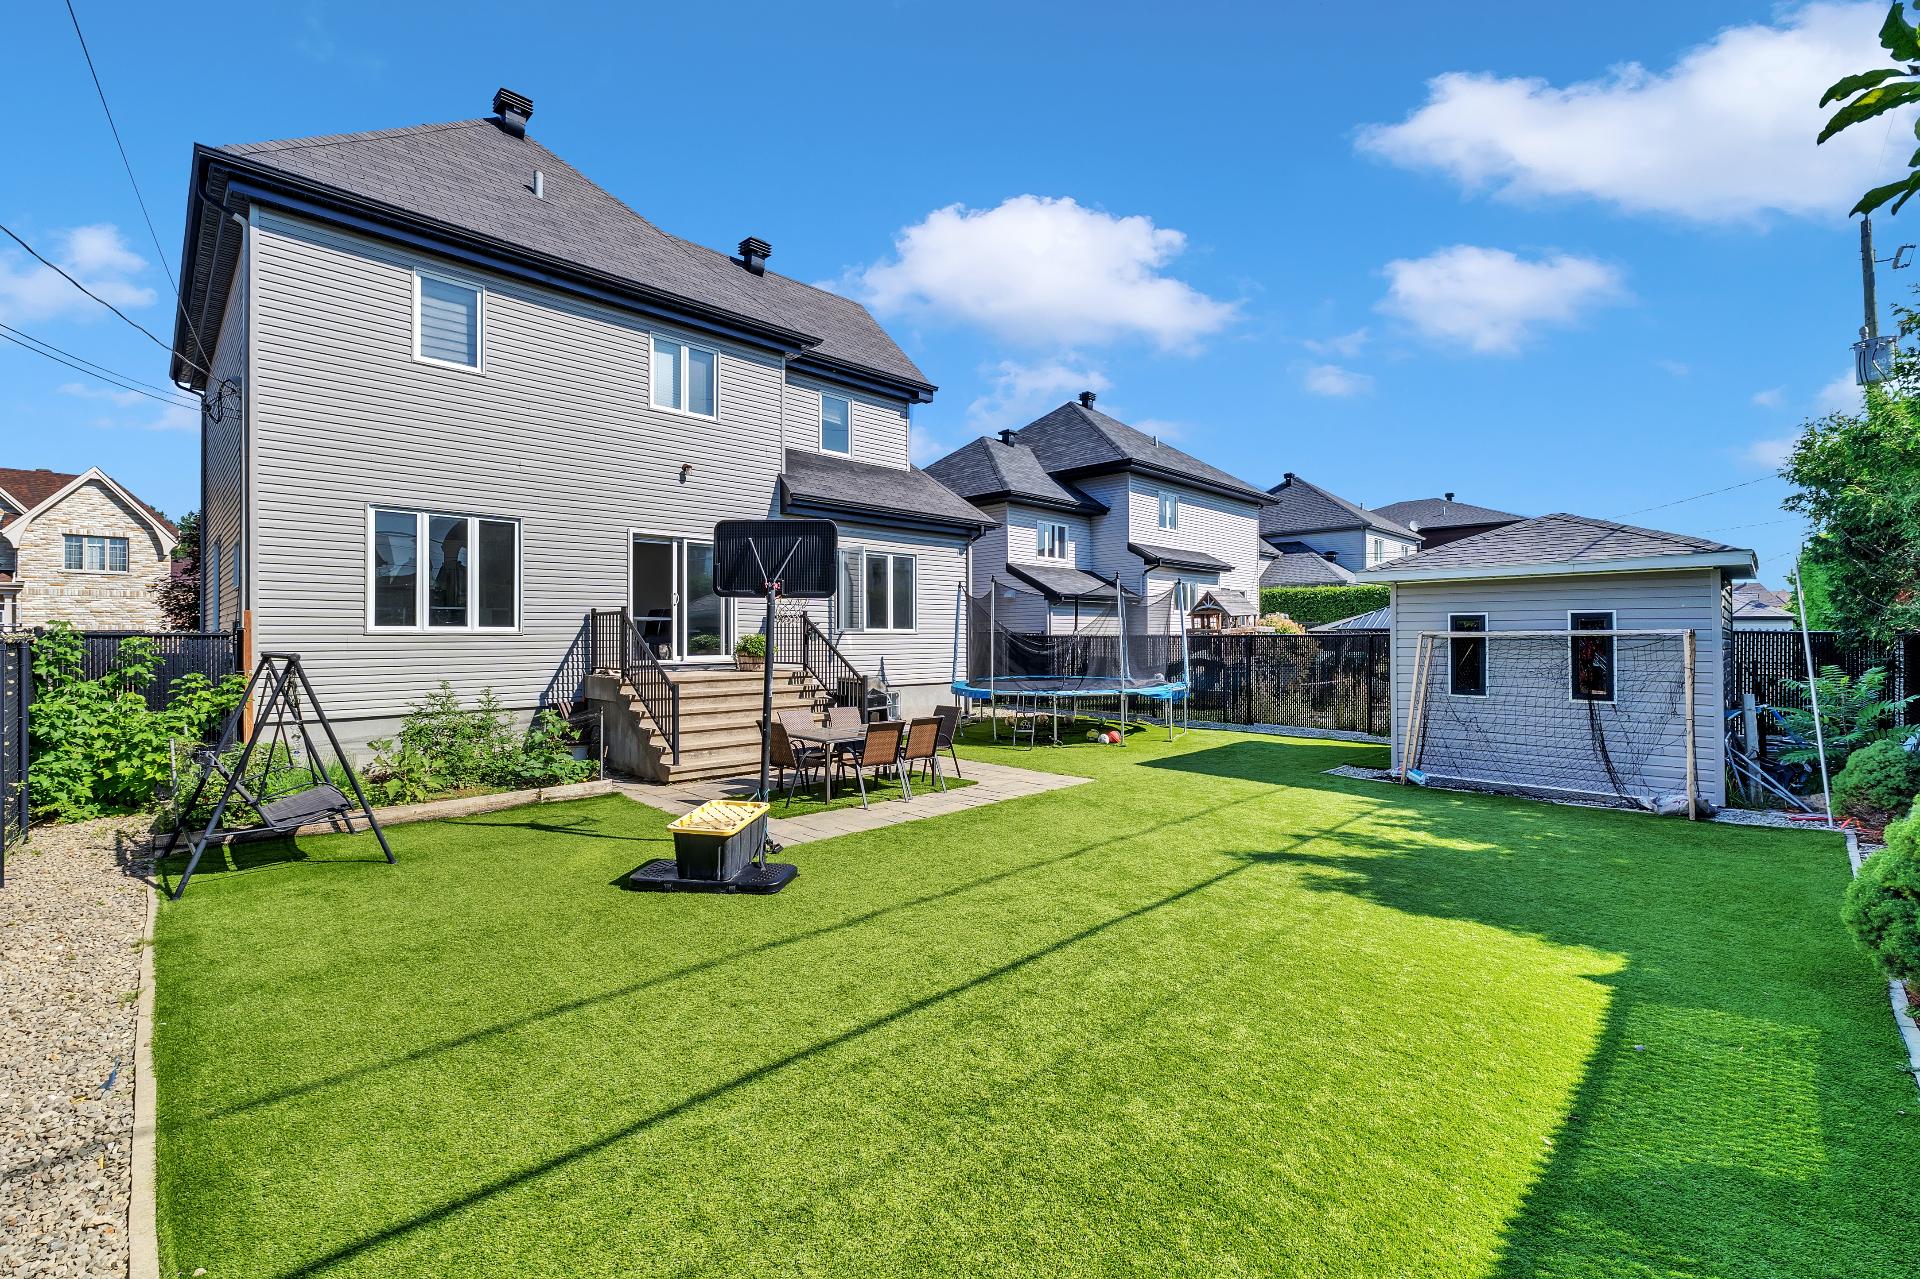 Aerial photo
 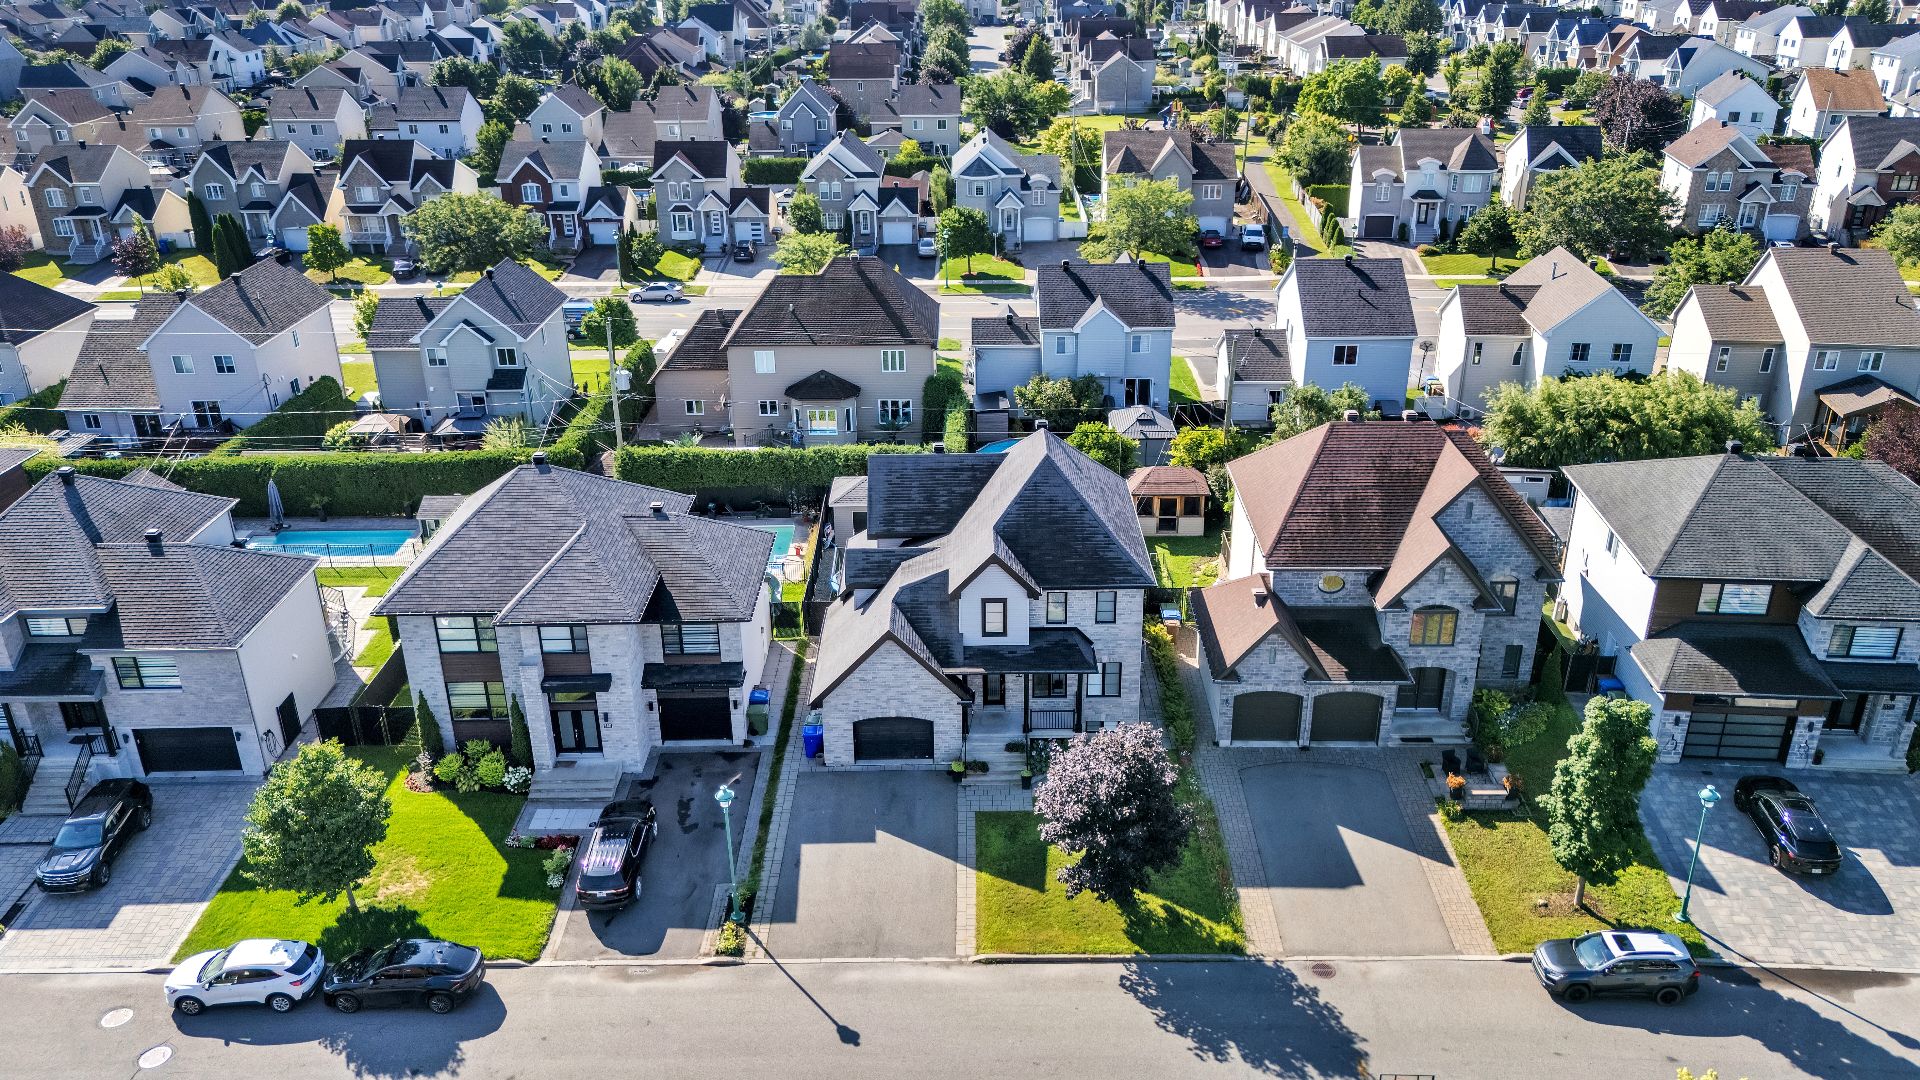 Aerial photo
 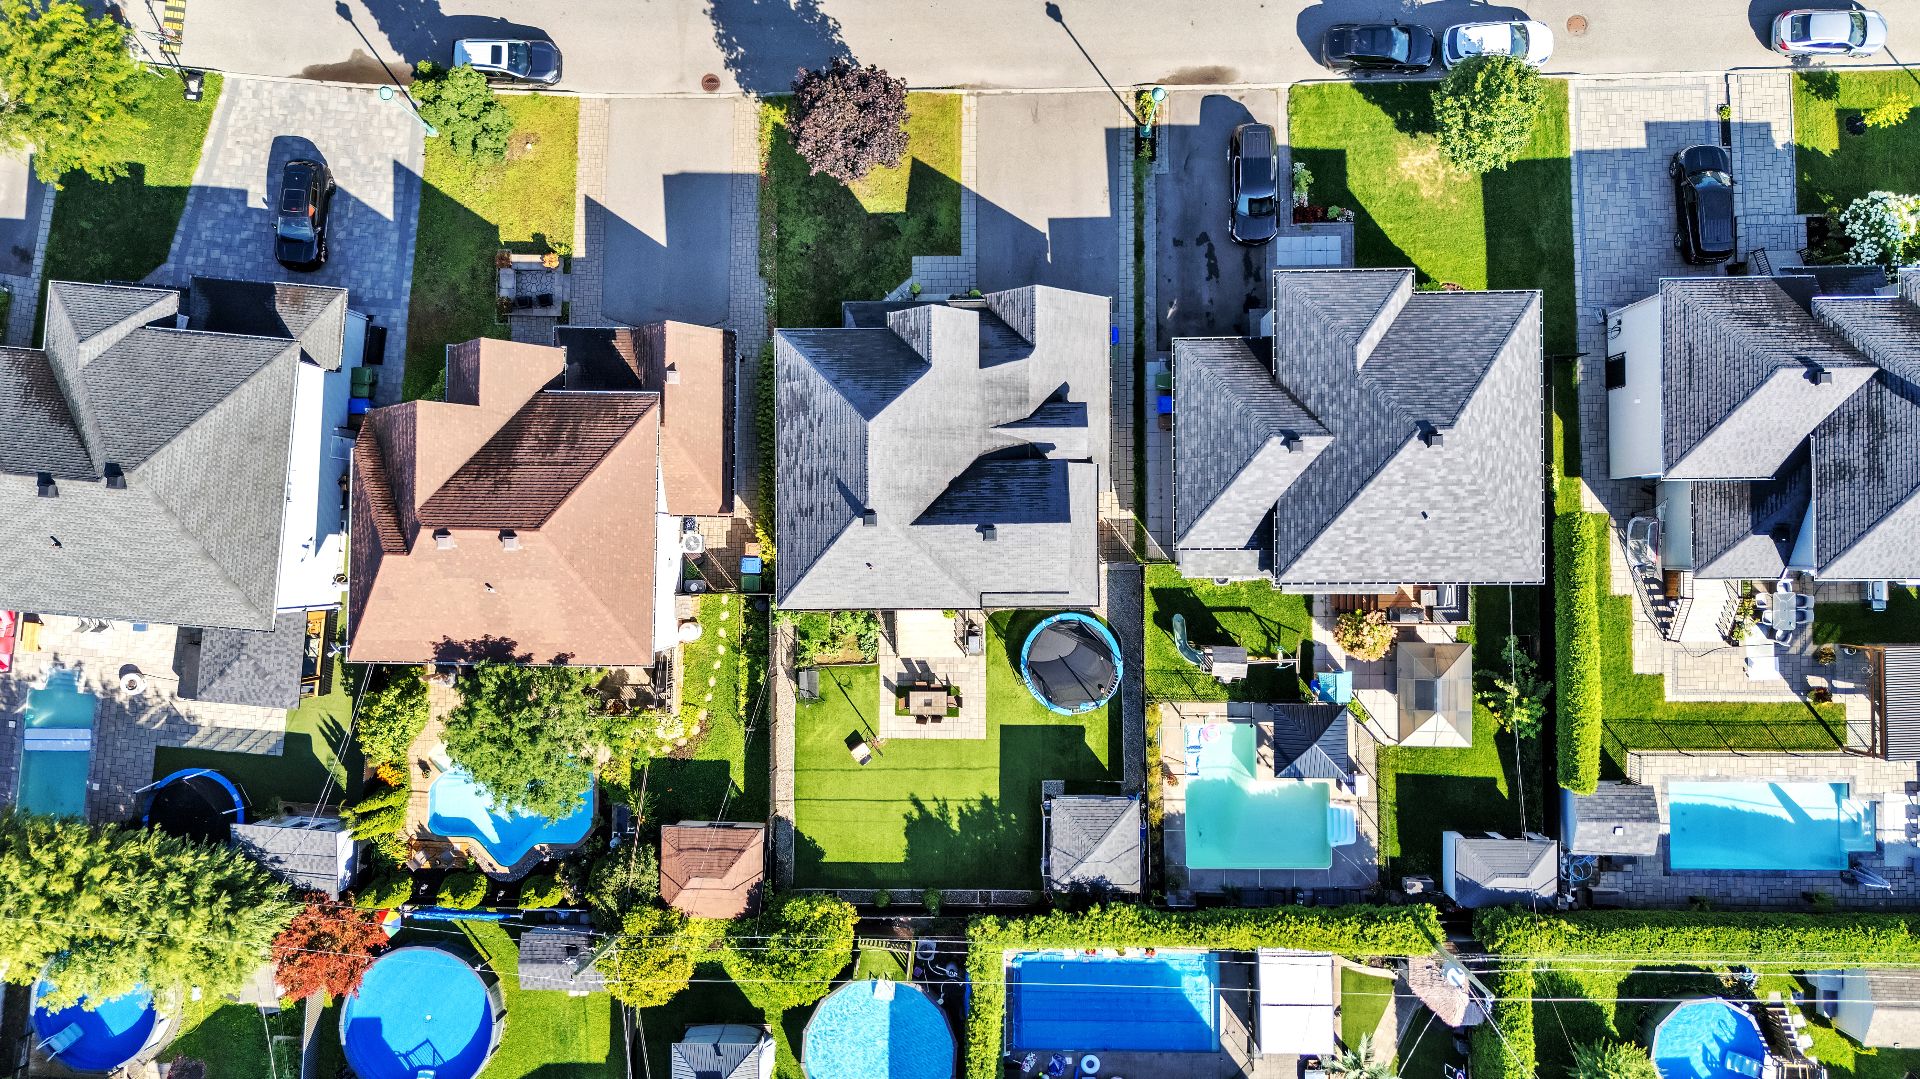 Aerial photo
 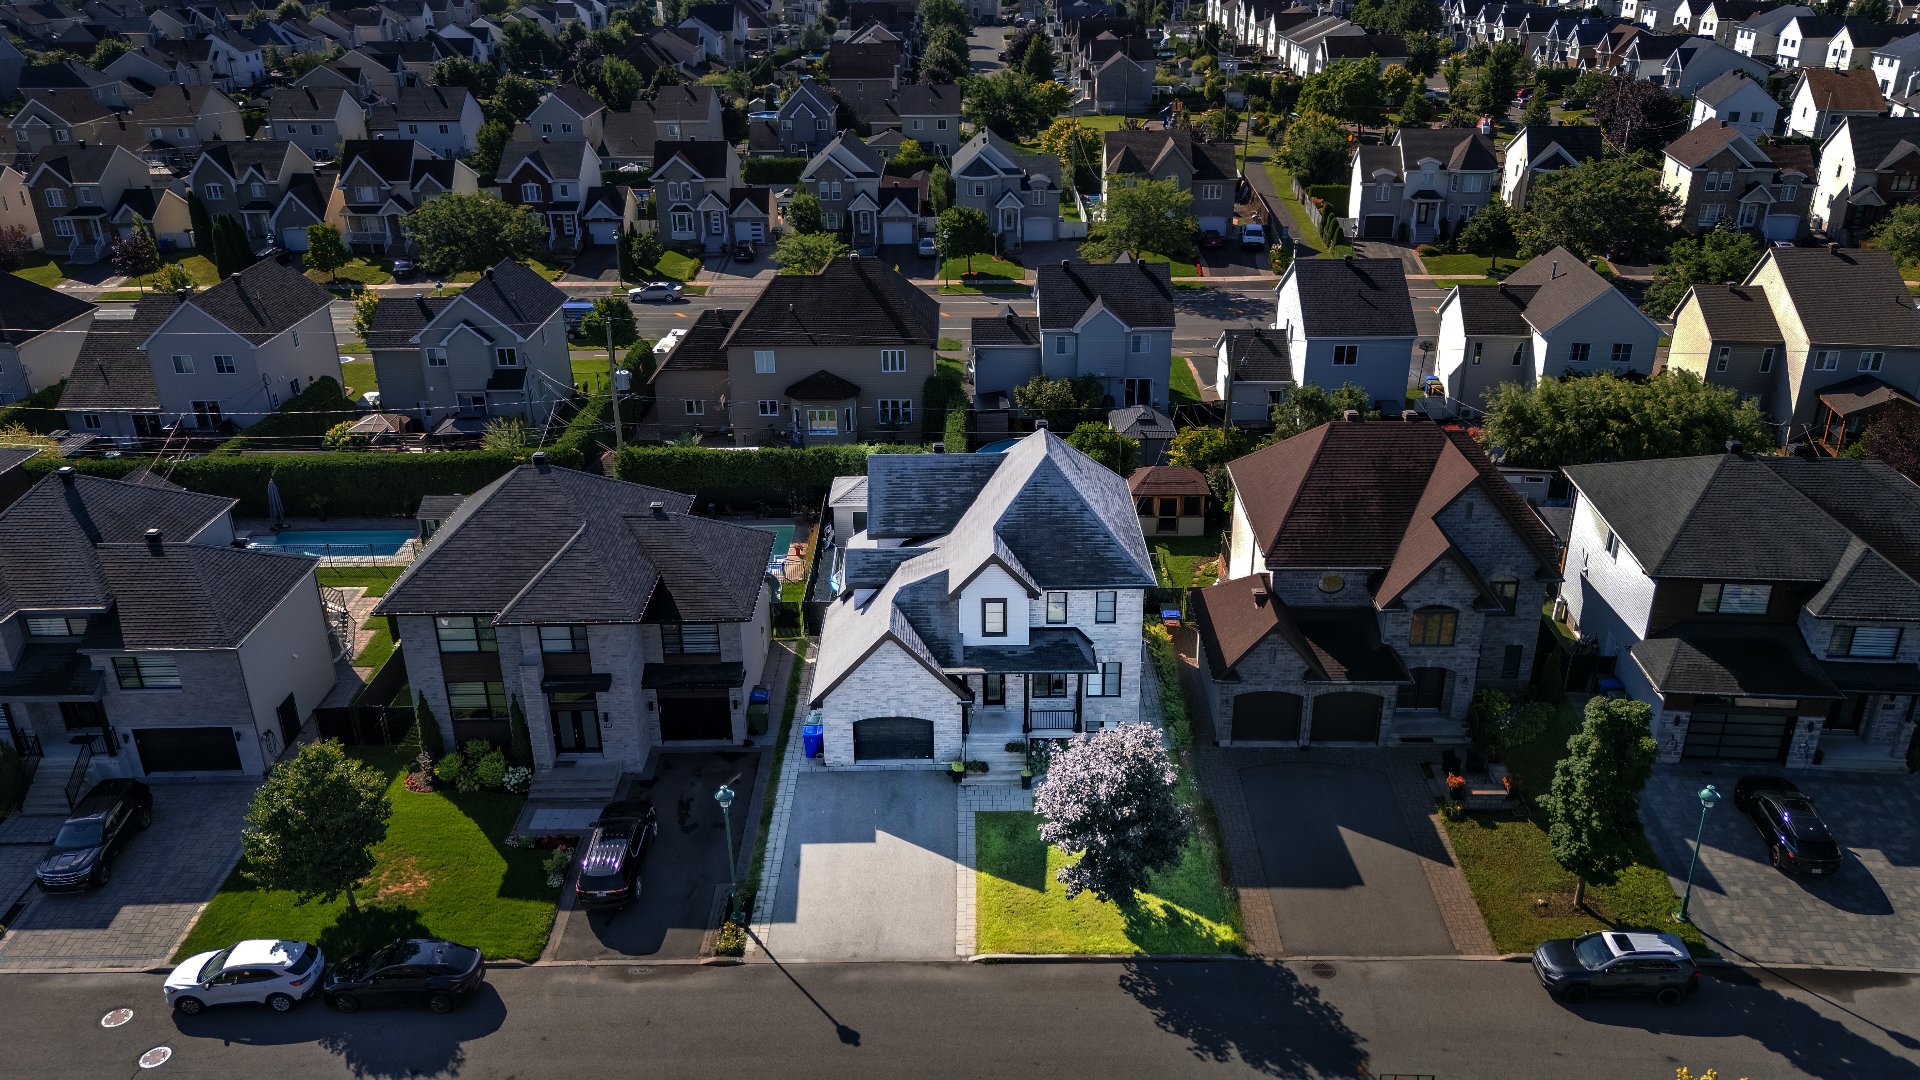 Aerial photo
 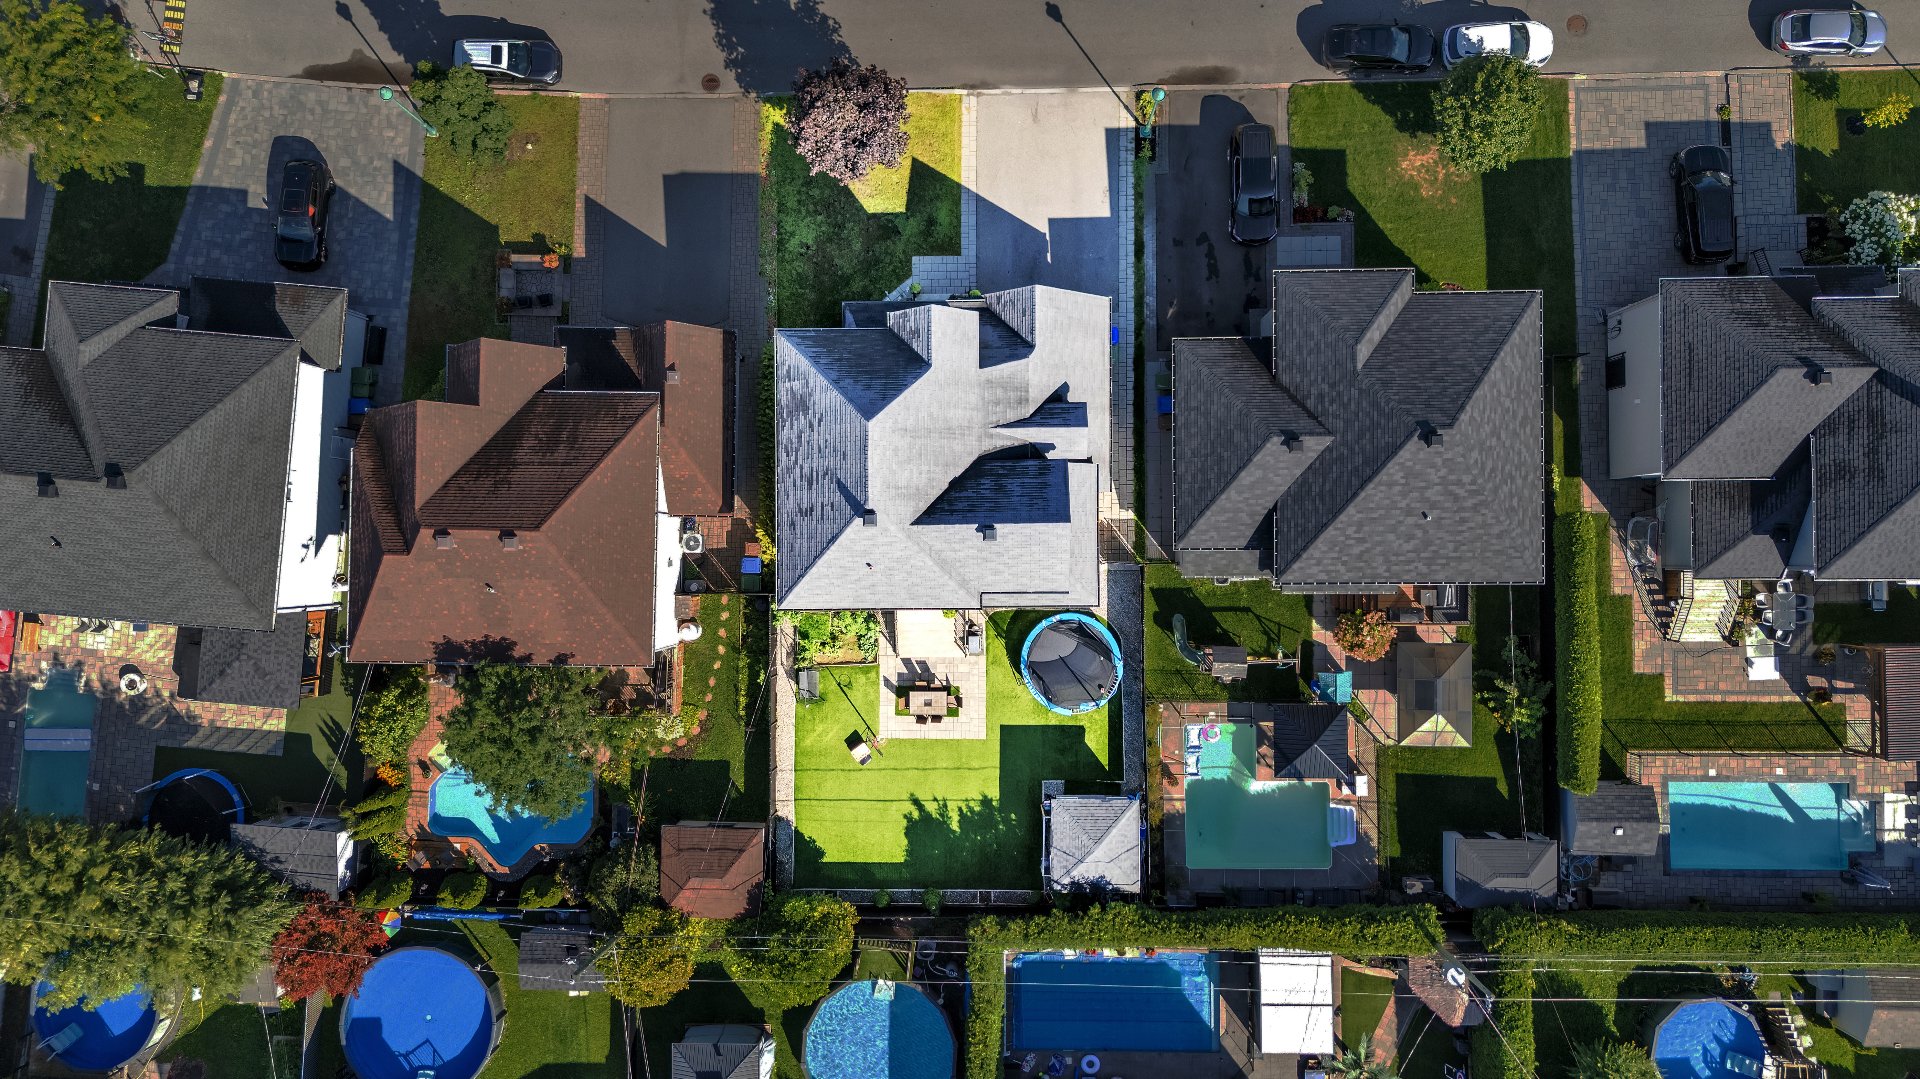 Aerial photo
 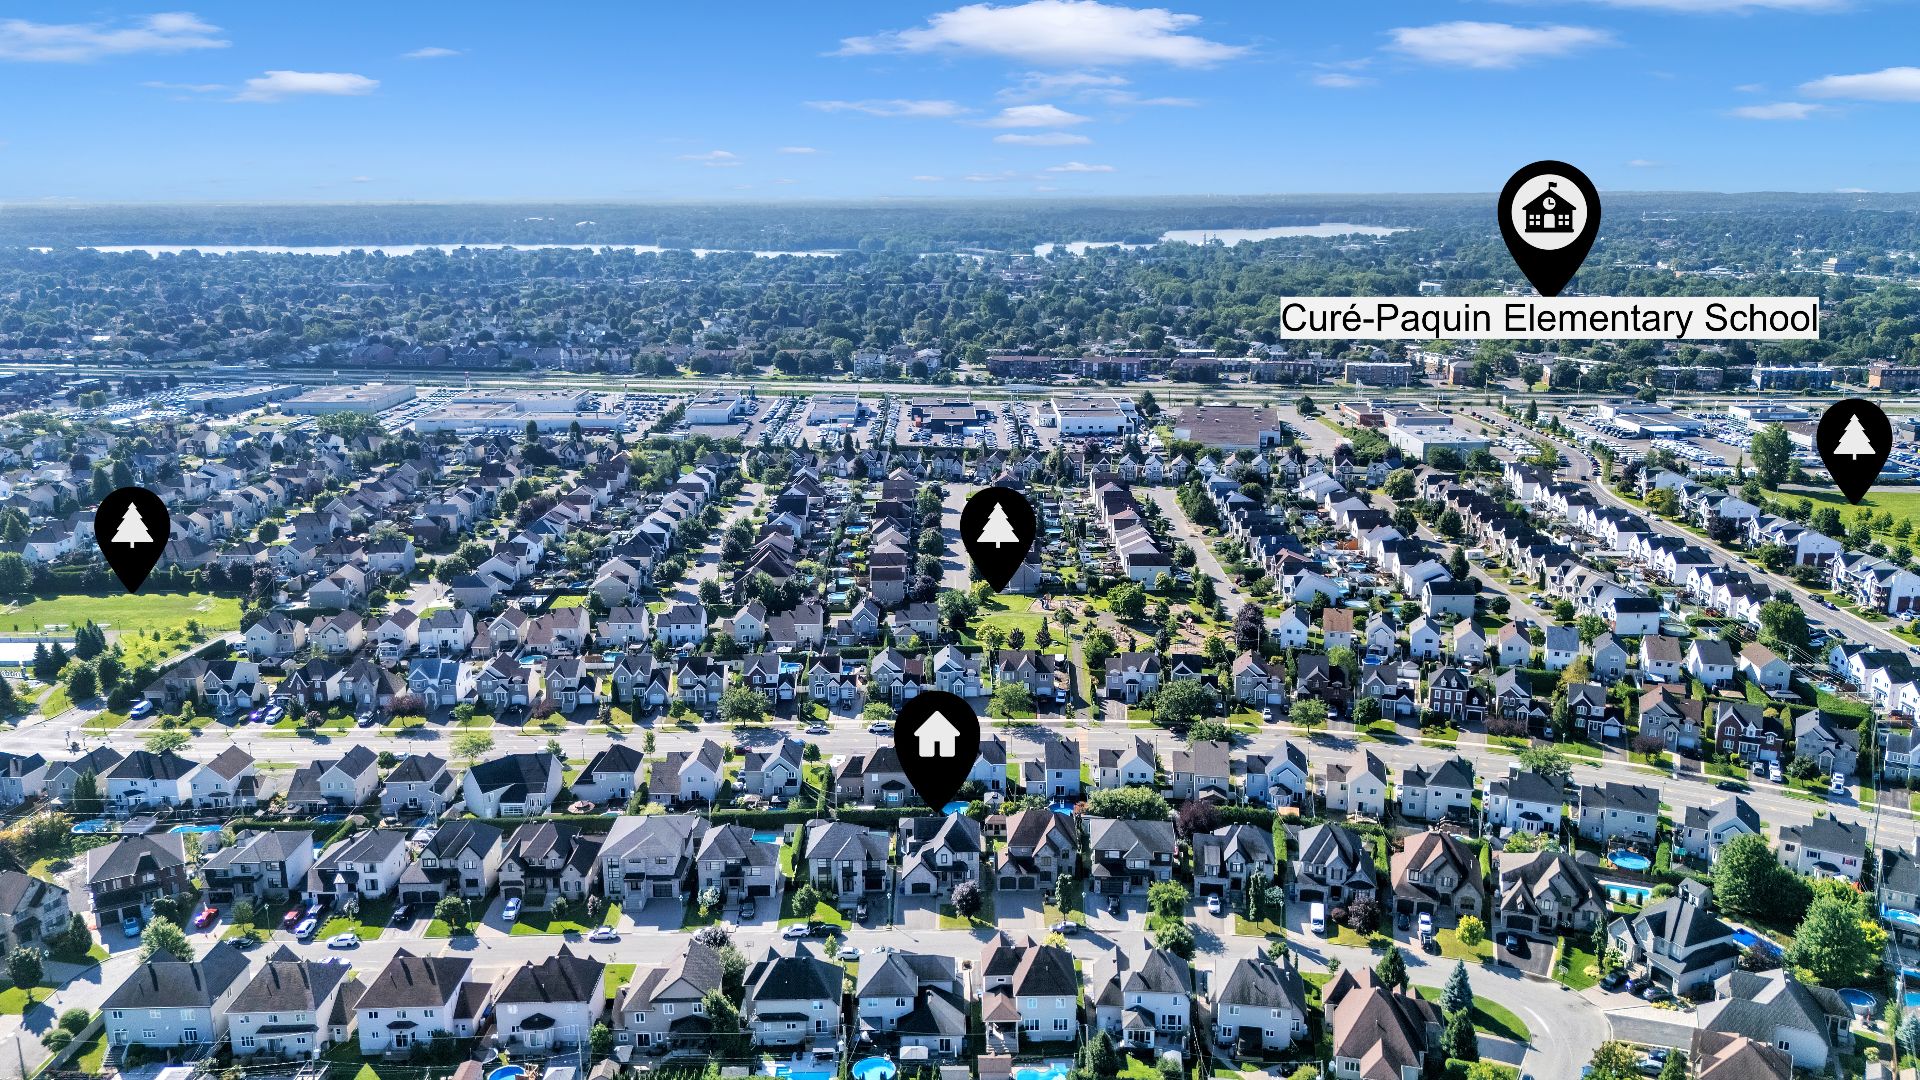 Aerial photo
 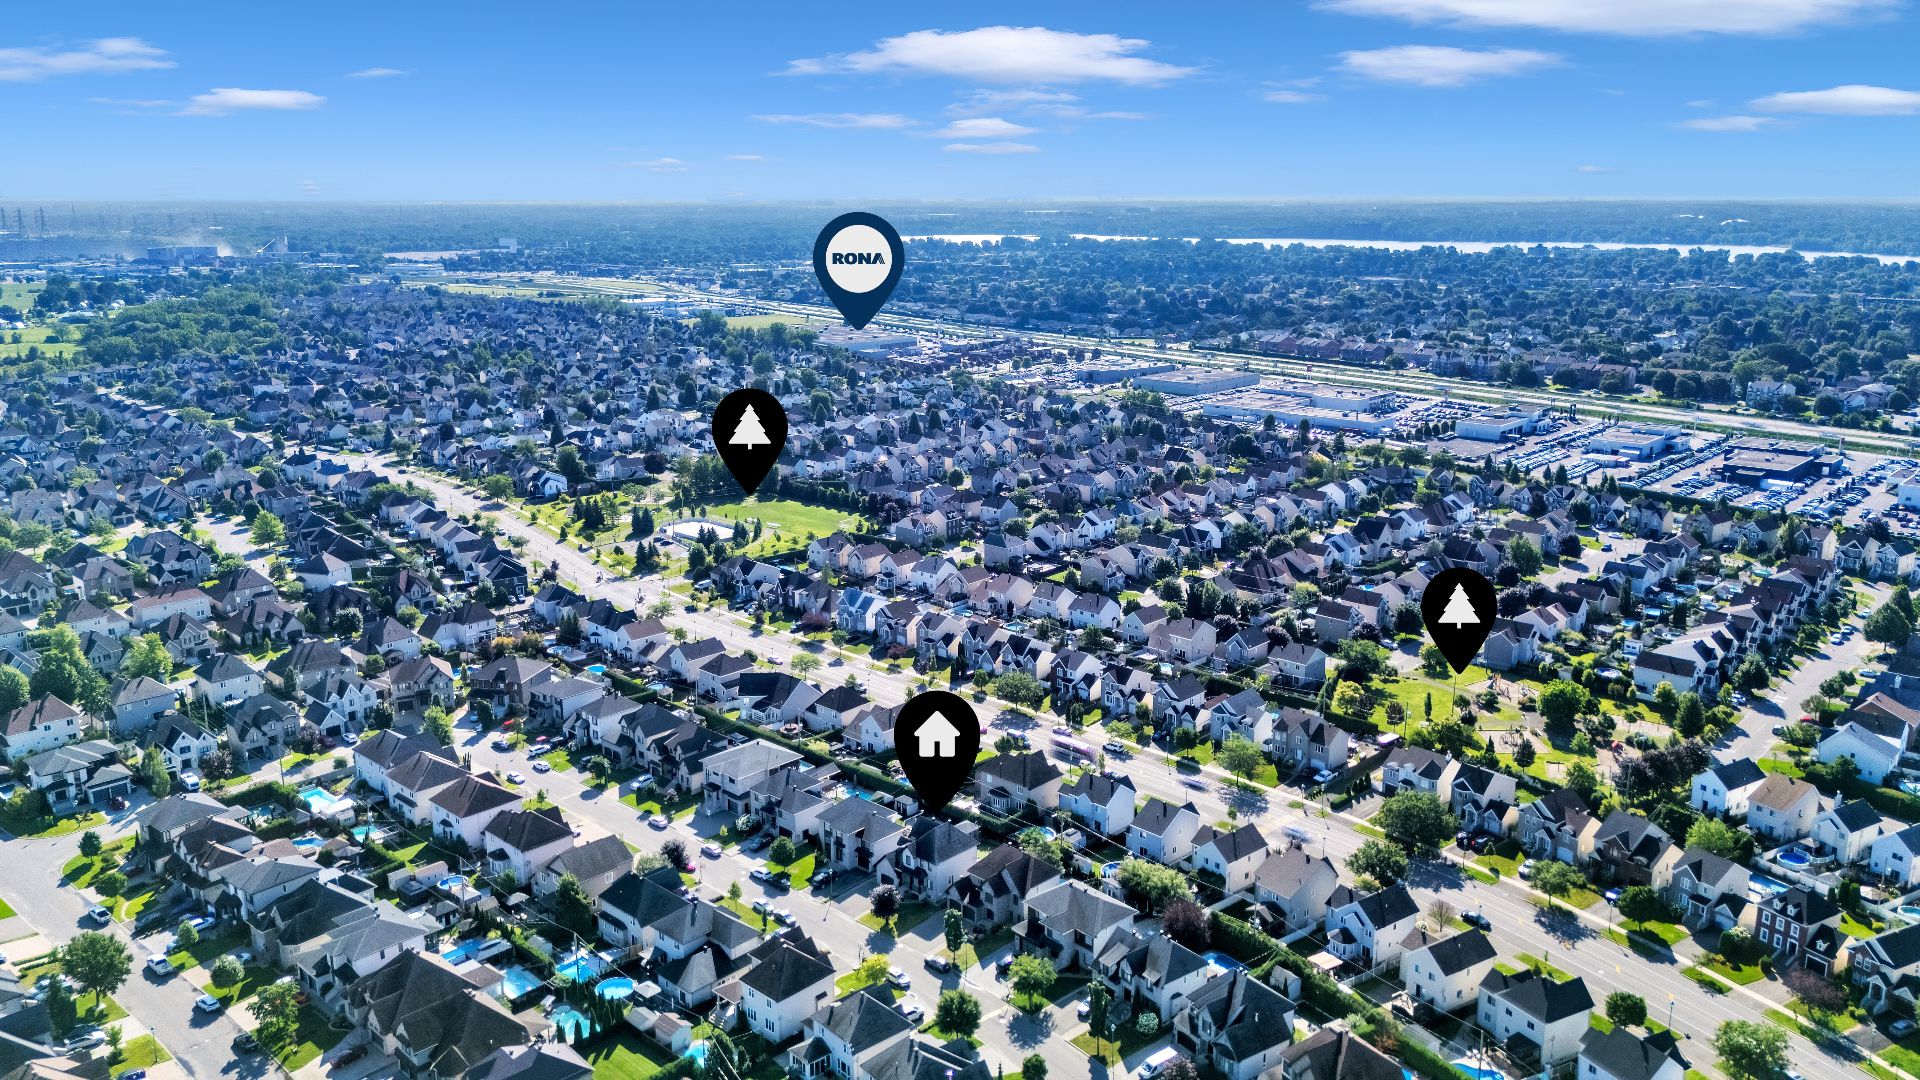 Aerial photo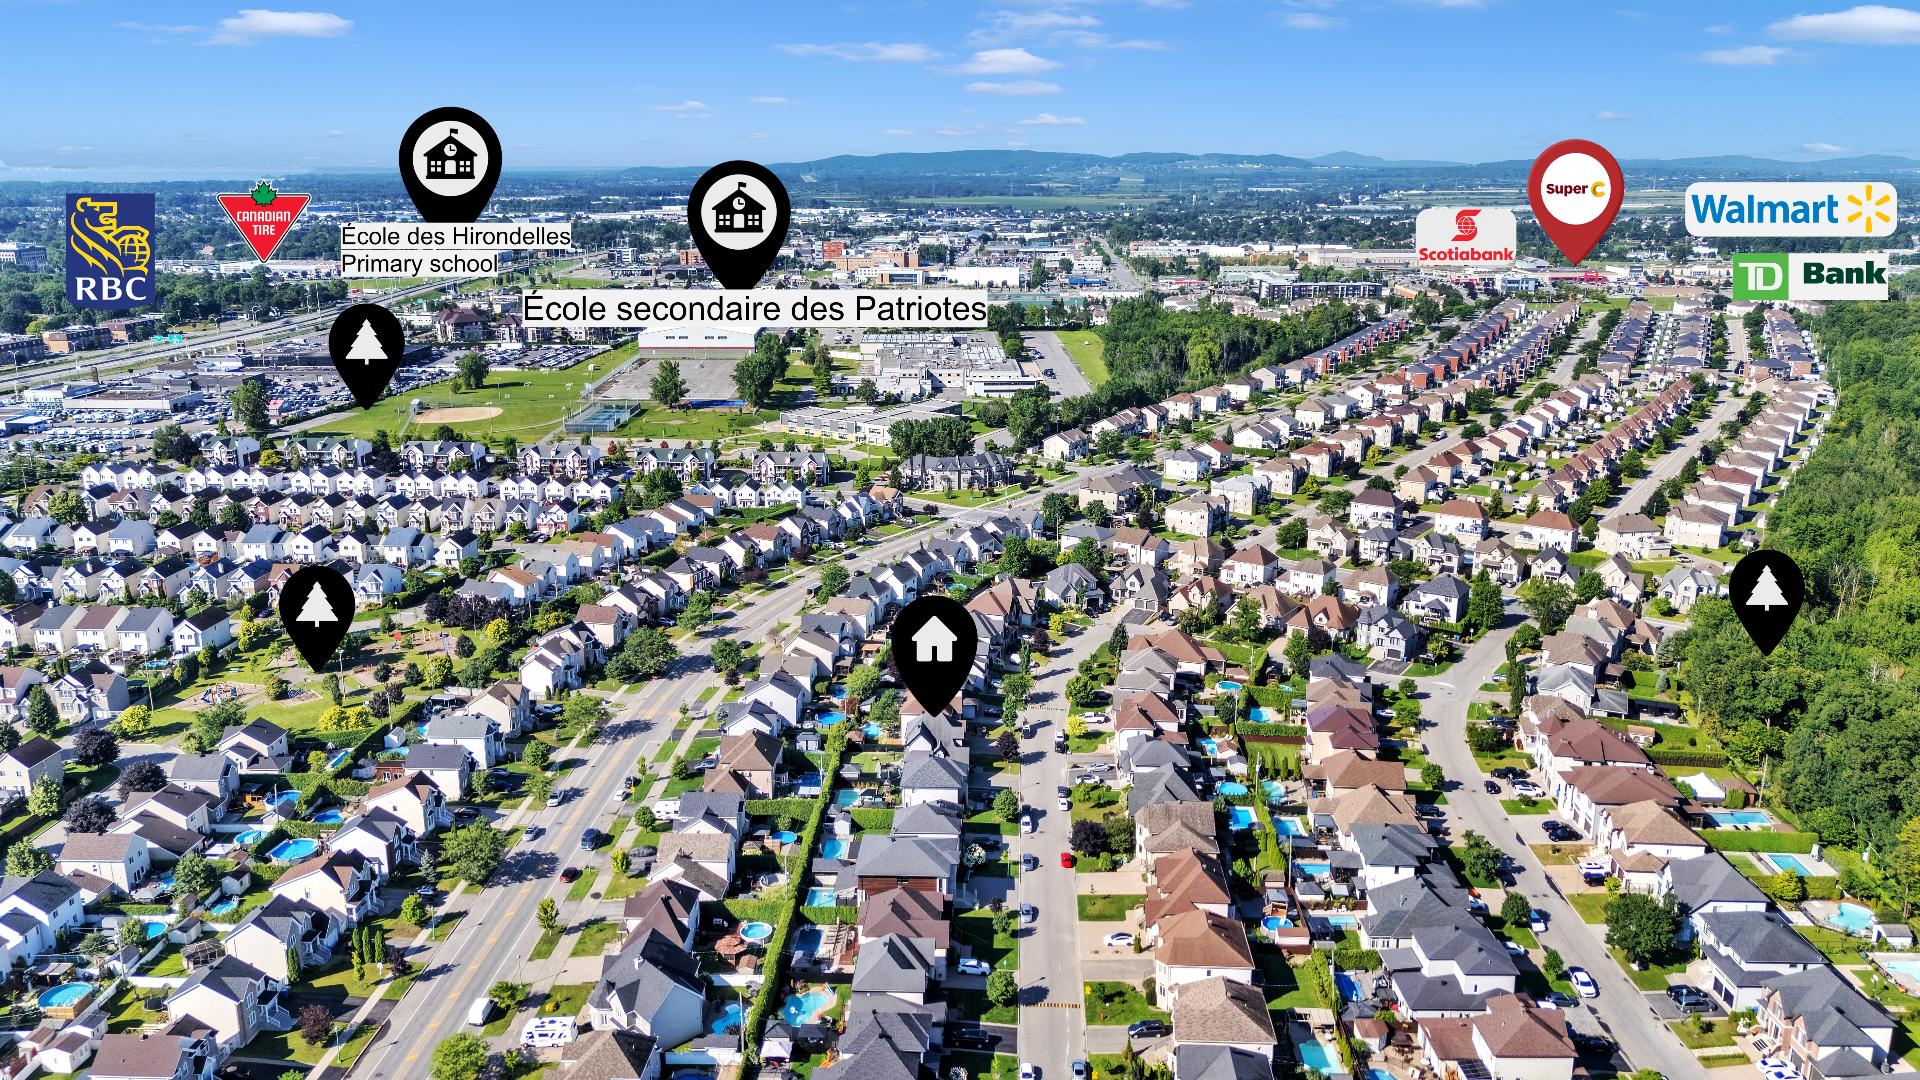
Description
Charming and spacious home in a quiet, family-friendly neighborhood. Bright open-concept living space, functional kitchen with pantry, offering 4 bedrooms on 2nd floor, finished basement with large family room, and large backyard with minimal maintenance. Close to elementary and high schools, parks, shopping center, Hospital, REM station, and easy highway access (640/13). No through traffic. Perfect setting for comfortable family living.
Charming Family Home in a Sought-After Neighborhood!
Welcome to this delightful and meticulously maintained
property nestled in a peaceful, family-friendly
neighborhood of Saint-Eustache. This beautiful home offers
a perfect blend of comfort, functionality, and charm --
ideal for growing families or anyone looking to enjoy
suburban living with urban conveniences close by.
Key Features:
Spacious and bright interior with an open-concept layout
Modern kitchen with ample cabinetry and natural light
Generous bedrooms with plenty of closet space
Finished basement offering a versatile family room or home
office
Private backyard with a large deck -- perfect for relaxing
or entertaining
Prime Location with Exceptional Amenities Nearby:
Located in a quiet, tree-lined street, this home is just
minutes away from:
Excellent elementary and high schools
Beautiful parks and bike paths
Shopping centres including Galeries de Saint-Eustache
Cafés, restaurants, and all major services
Easy access to Highway 640 & 13 for convenient commuting
Close to the Deux-Montagnes REM station (coming soon)
Whether you're enjoying a peaceful morning coffee in the
backyard or running quick errands just around the corner,
578 Rue des Géraniums offers the best of both worlds: a
serene residential setting with everything you need at your
fingertips.
Don't miss this opportunity to make this charming house
your next home!
Inclusions : Light fixtures, blinds and curtain rods
Exclusions : Curtains
Location
Room Details
| Room | Dimensions | Level | Flooring |
|---|---|---|---|
| Living room | 14.7 x 16.8 P | Rez-de-chaussée | Ceramic tiles |
| Dining room | 7.10 x 14.7 P | Rez-de-chaussée | Ceramic tiles |
| Kitchen | 10.6 x 14.11 P | Rez-de-chaussée | Ceramic tiles |
| Washroom | 3 x 6.10 P | Rez-de-chaussée | Ceramic tiles |
| Home office | 9.10 x 10 P | Rez-de-chaussée | Wood |
| Laundry room | 5.9 x 6.10 P | Rez-de-chaussée | Ceramic tiles |
| Primary bedroom | 13.5 x 14.7 P | 2ième étage | Wood |
| Bedroom | 9.4 x 12.10 P | 2ième étage | Wood |
| Bedroom | 10.9 x 14.7 P | 2ième étage | Wood |
| Bedroom | 10 x 10.3 P | 2ième étage | Wood |
| Bathroom | 10.3 x 11.1 P | 2ième étage | Ceramic tiles |
| Family room | 13.7 x 29.11 P | Sous-sol | Floating floor |
| Bedroom | 9.10 x 13.7 P | Sous-sol | Floating floor |
| Bathroom | 5.3 x 7.9 P | Sous-sol | Ceramic tiles |
Charateristics
| Basement | 6 feet and over, Finished basement |
|---|---|
| Heating system | Air circulation |
| Driveway | Asphalt |
| Roofing | Asphalt shingles |
| Garage | Attached |
| Proximity | Bicycle path, Daycare centre, Elementary school, High school, Highway, Hospital, Park - green area, Public transport, Réseau Express Métropolitain (REM), Snowmobile trail |
| Siding | Brick, Vinyl |
| Equipment available | Central heat pump, Central vacuum cleaner system installation, Electric garage door, Ventilation system |
| Window type | Crank handle, Sliding |
| Heating energy | Electricity |
| Landscaping | Fenced |
| Topography | Flat |
| Parking | Garage, Outdoor |
| Distinctive features | Hemmed in |
| Sewage system | Municipal sewer |
| Water supply | Municipality |
| Foundation | Poured concrete |
| Windows | PVC |
| Zoning | Residential |
| Bathroom / Washroom | Seperate shower |
Share
Agent's Information

This property meets your interests?
Overview
| Liveable | 229 MC |
|---|---|
| Total Rooms | 14 |
| Bedrooms | 5 |
| Bathrooms | 2 |
| Powder Rooms | 1 |
| Year of construction | 2011 |
Building
| Type | Two or more storey |
|---|---|
| Style | Detached |
| Dimensions | 12.15x11.7 M |
| Lot Size | 508.2 MC |
Expenses
| Municipal Taxes (2026) | $ 4586 / année |
|---|---|
| School taxes (2026) | $ 506 / année |