
4795 Rue Forester
$719,000
Longueuil (Saint-Hubert), Montérégie, QC J3Y1W6
Split-level | MLS: 20219983
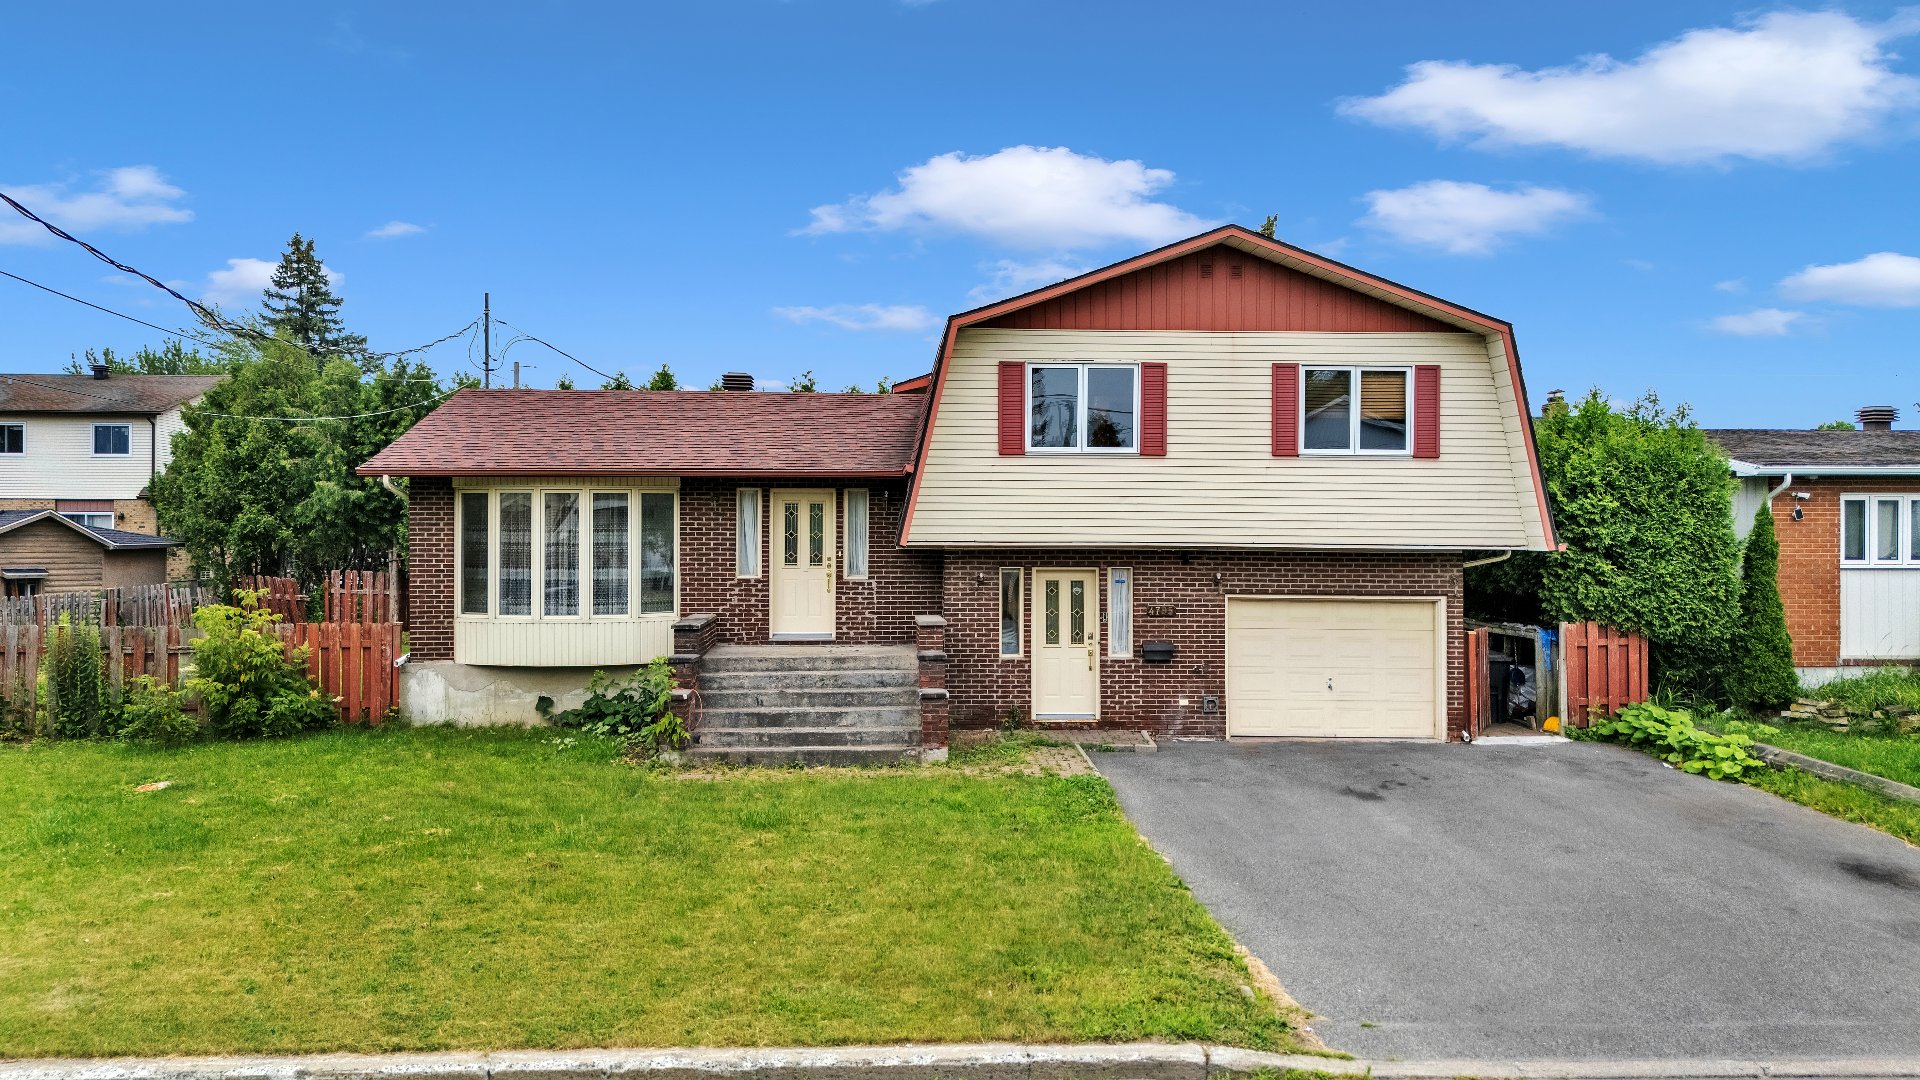 Other
Other 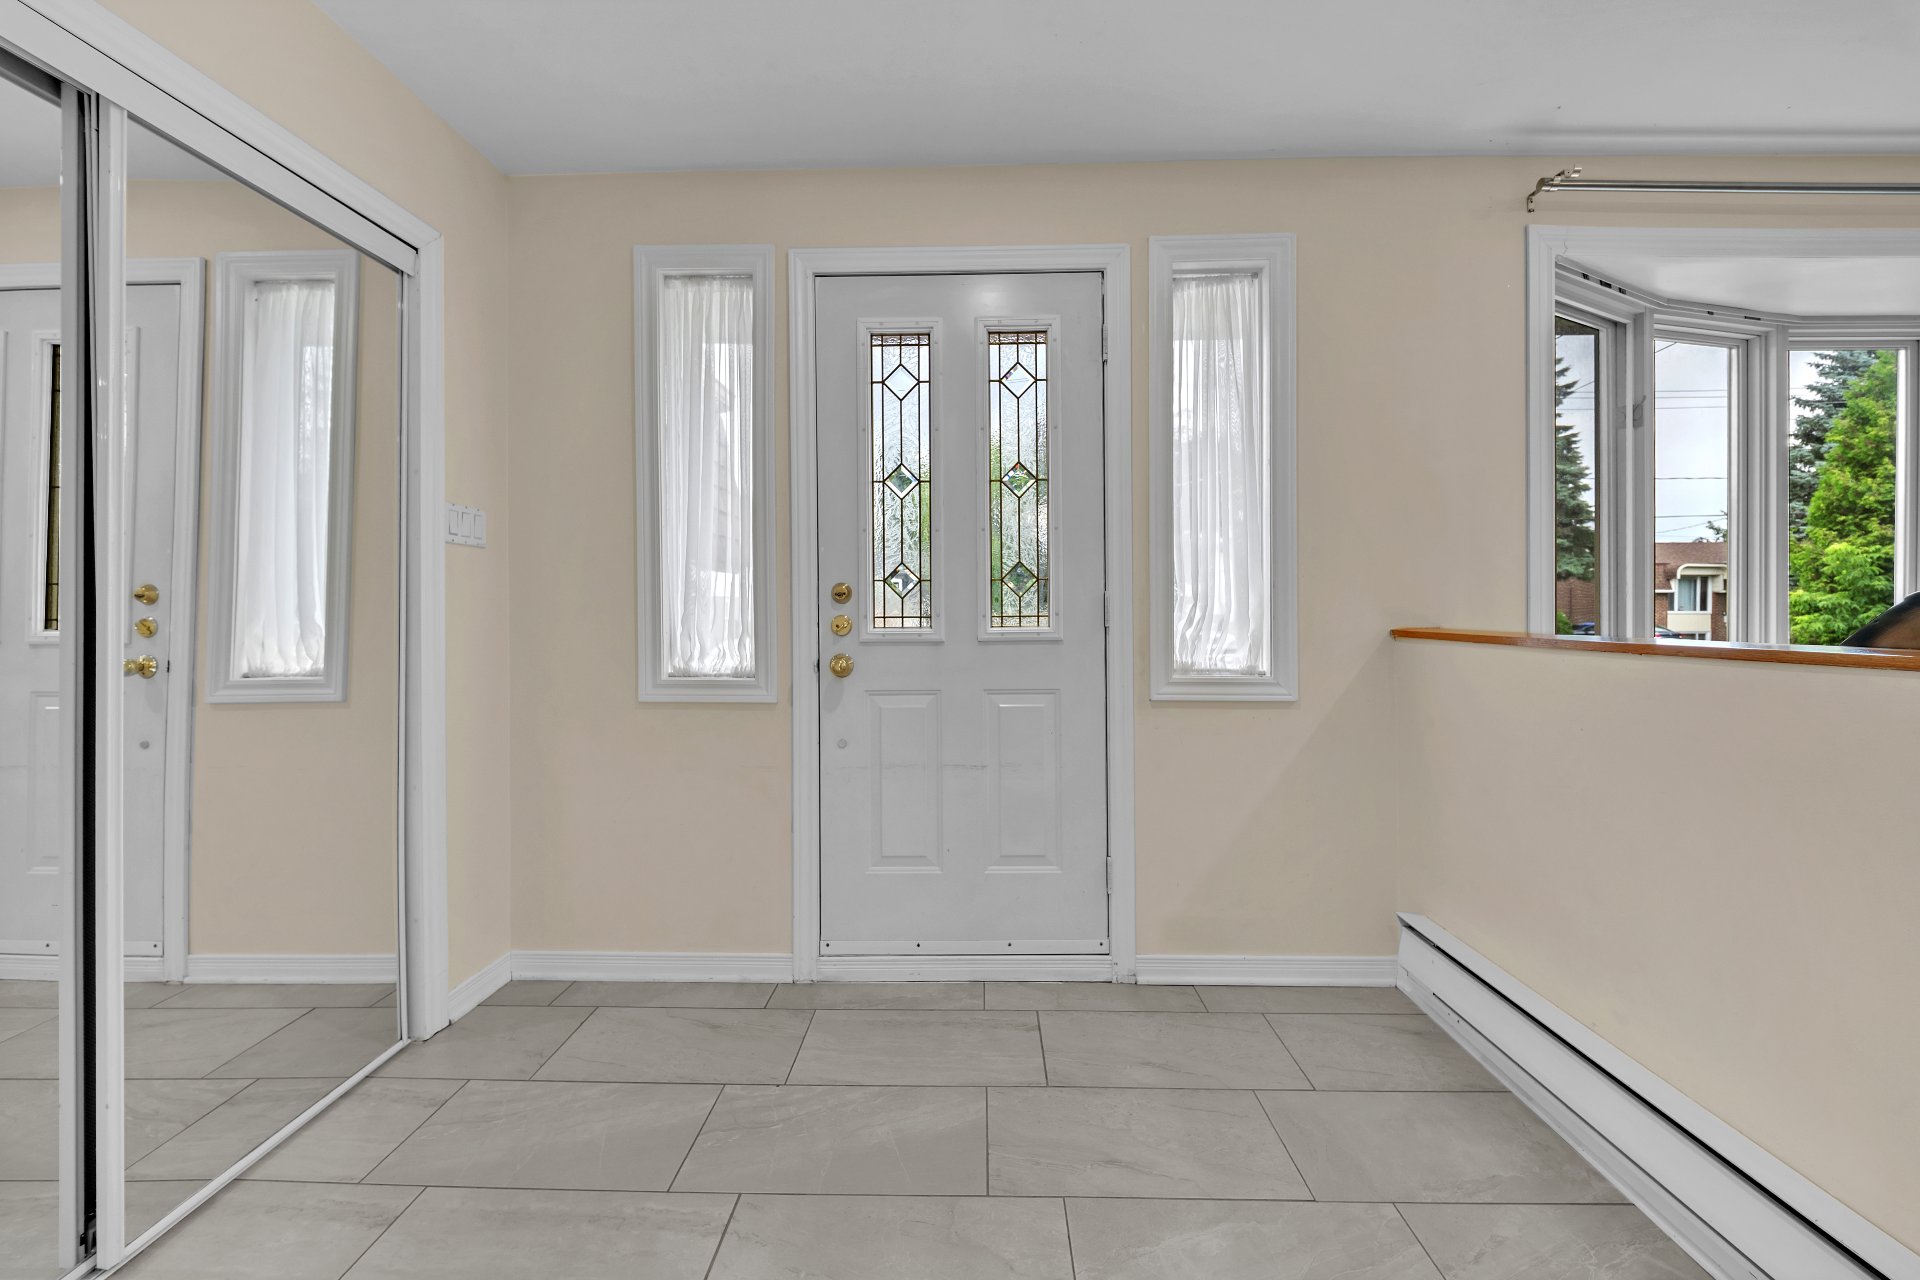 Living room
 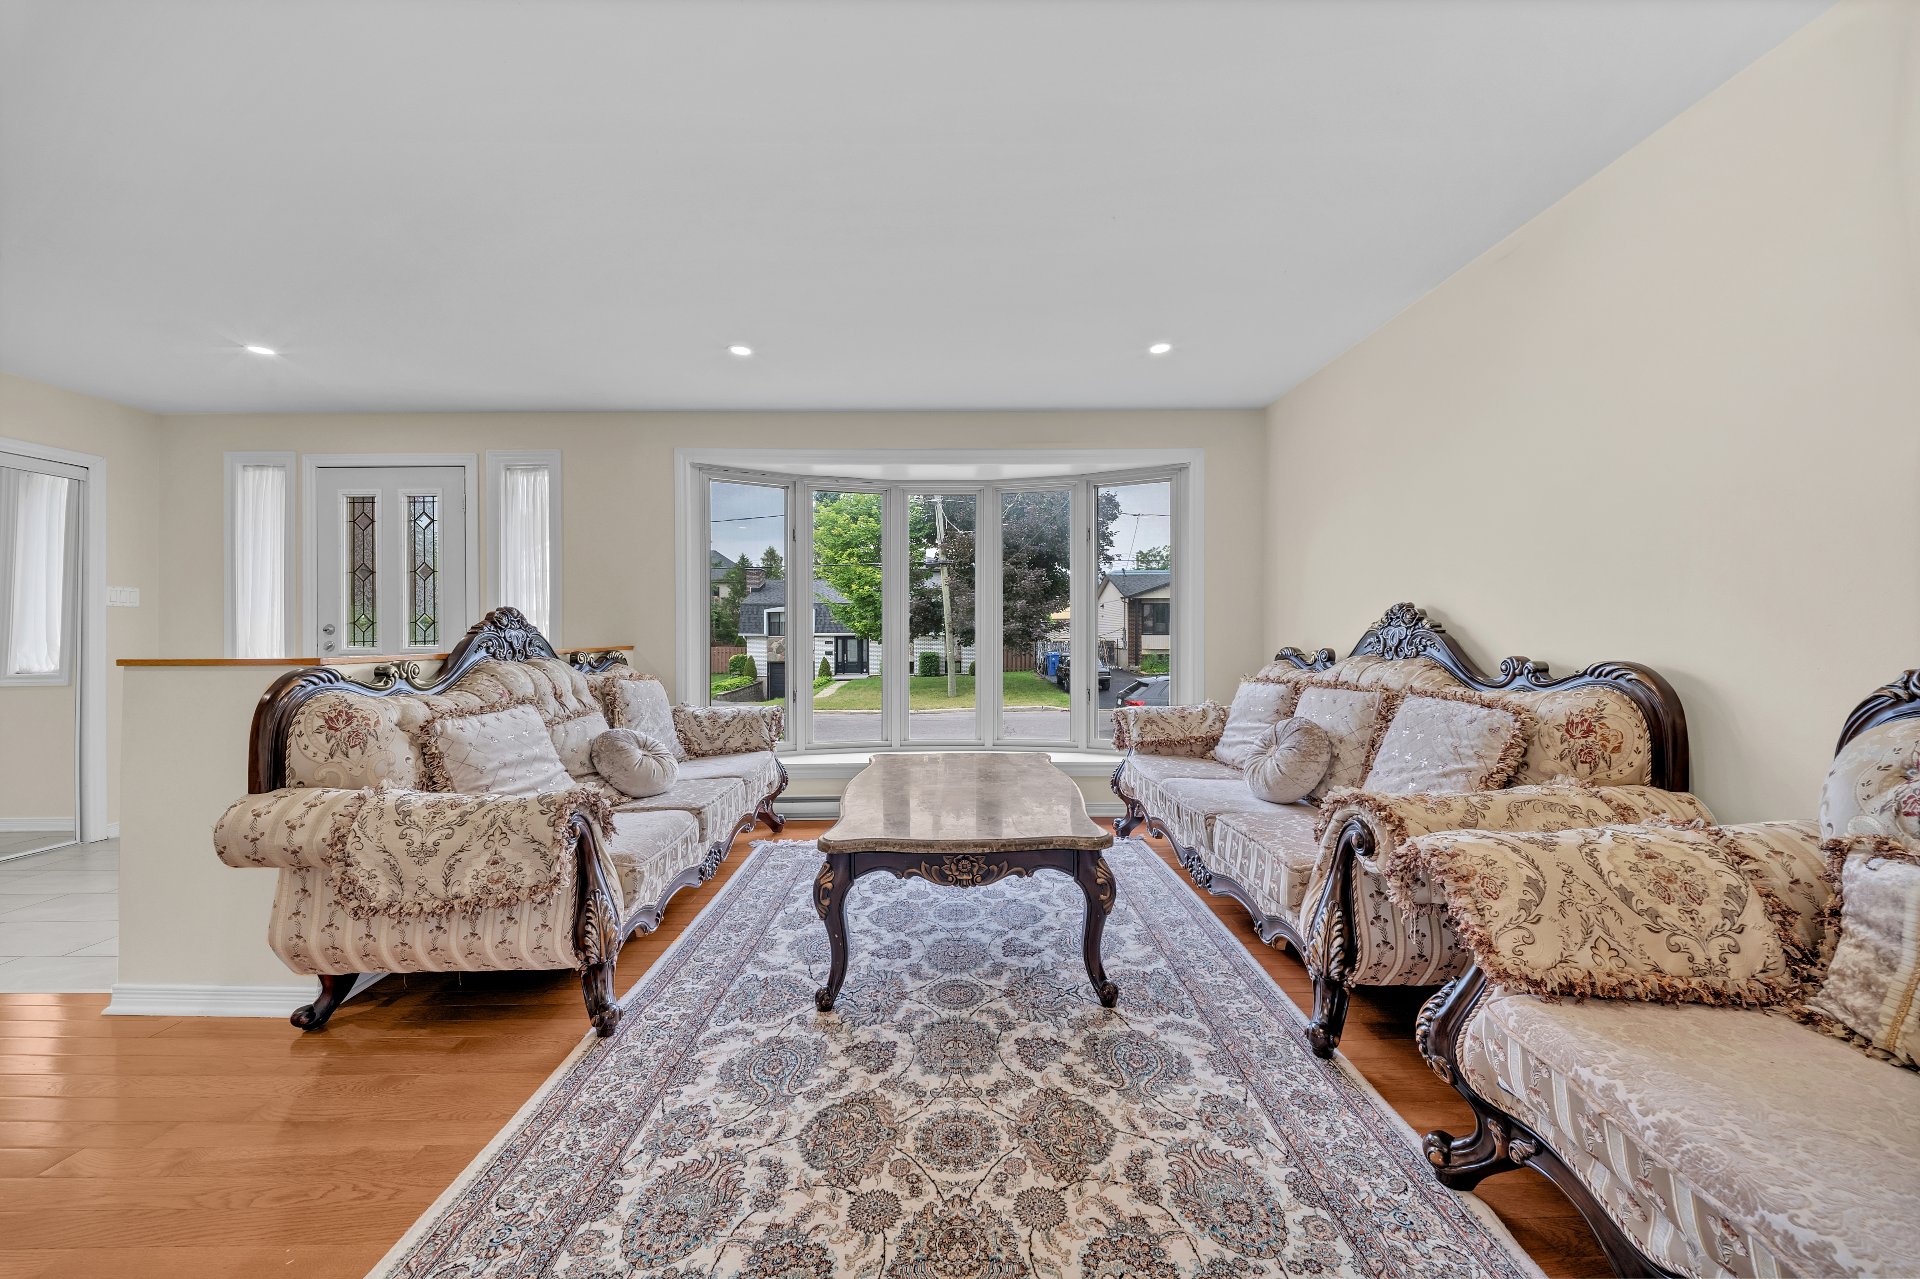 Living room
 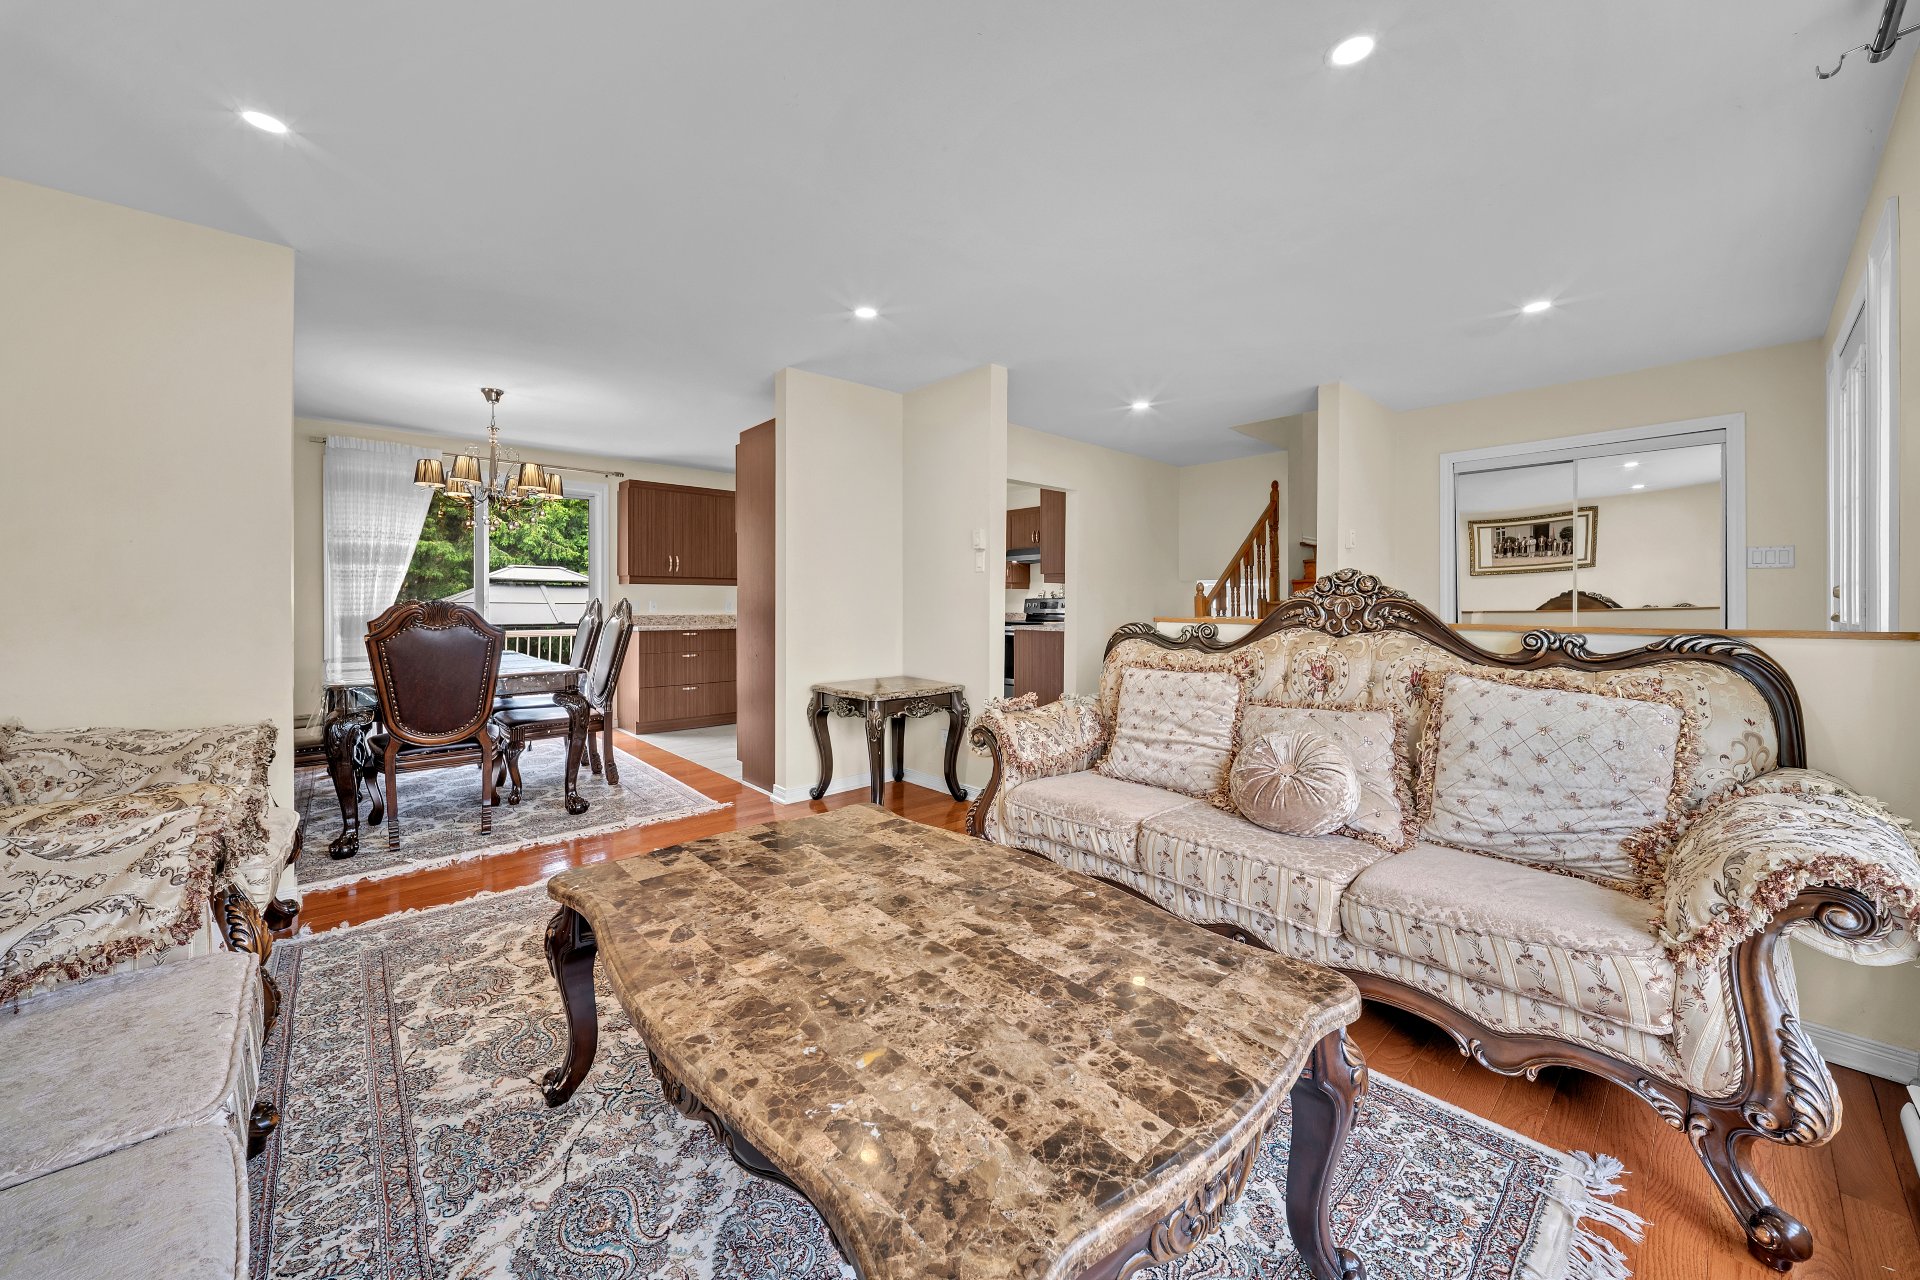 Living room
 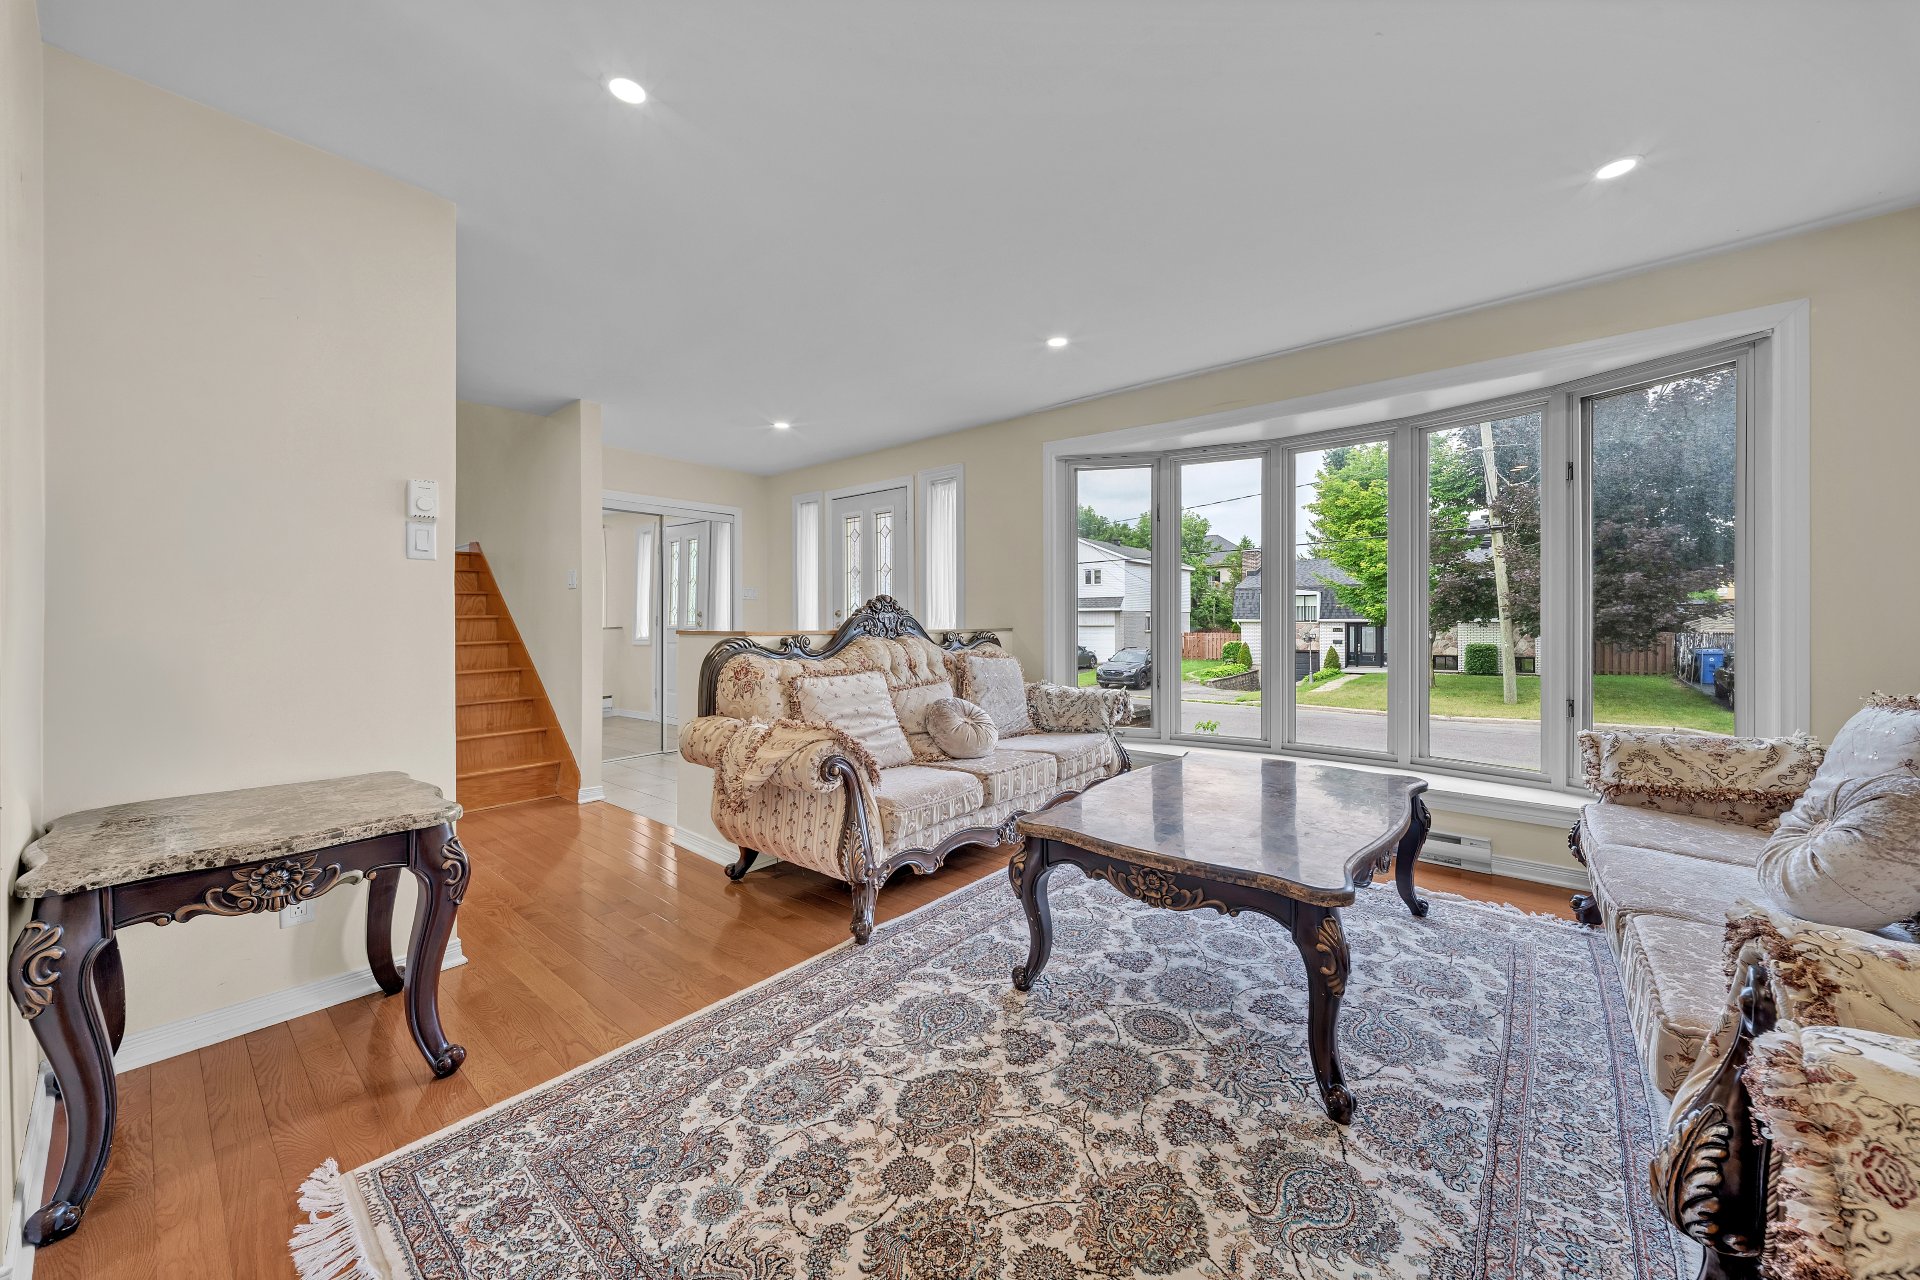 Living room
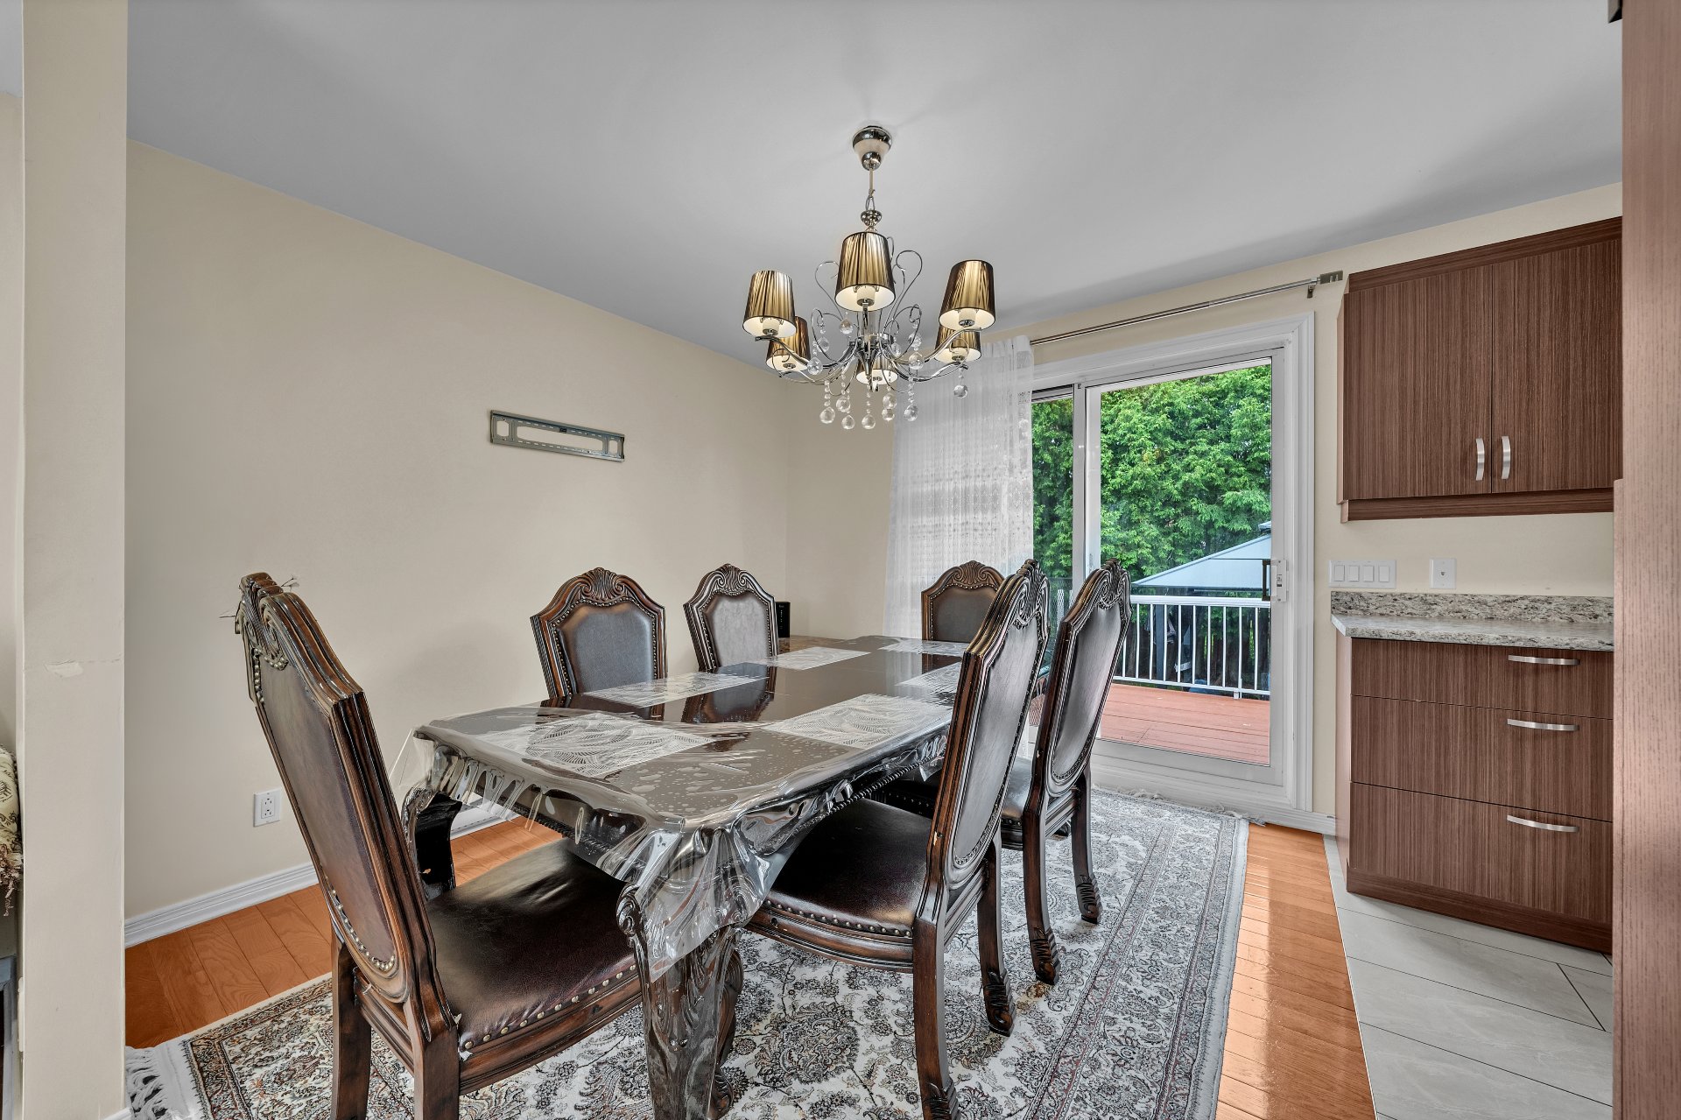
 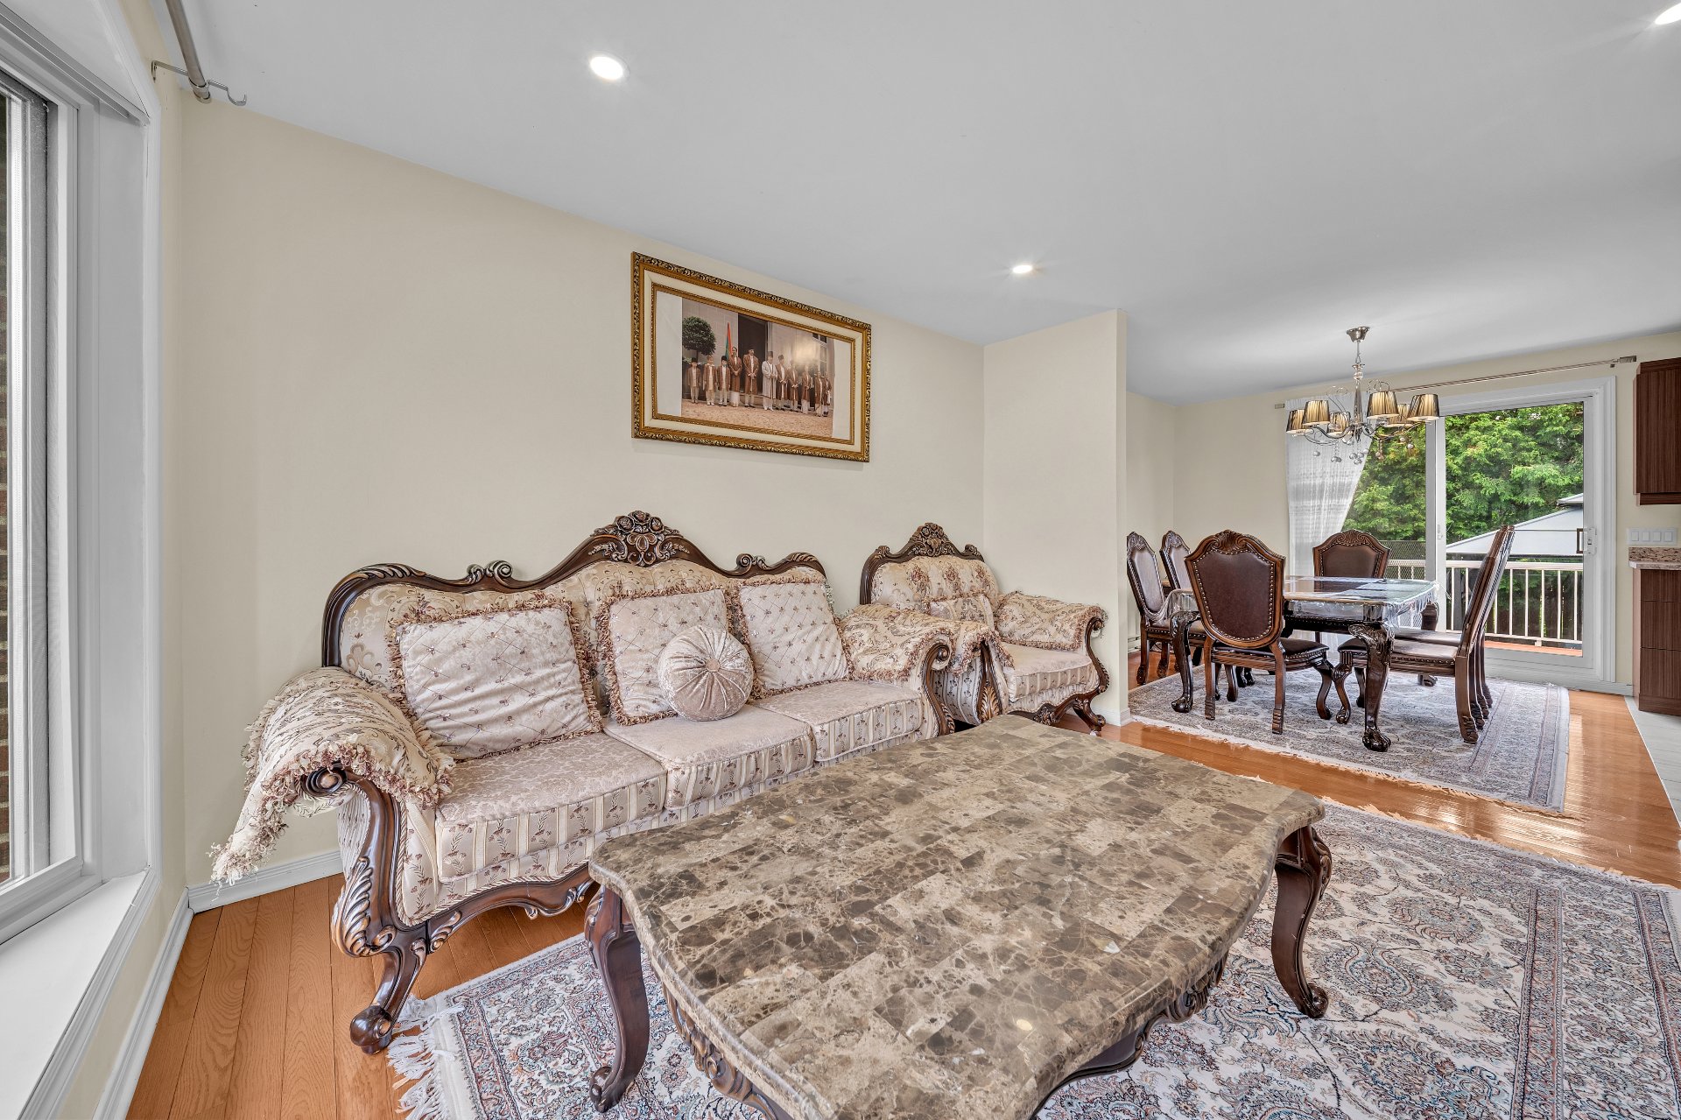 Dining room
  Kitchen
 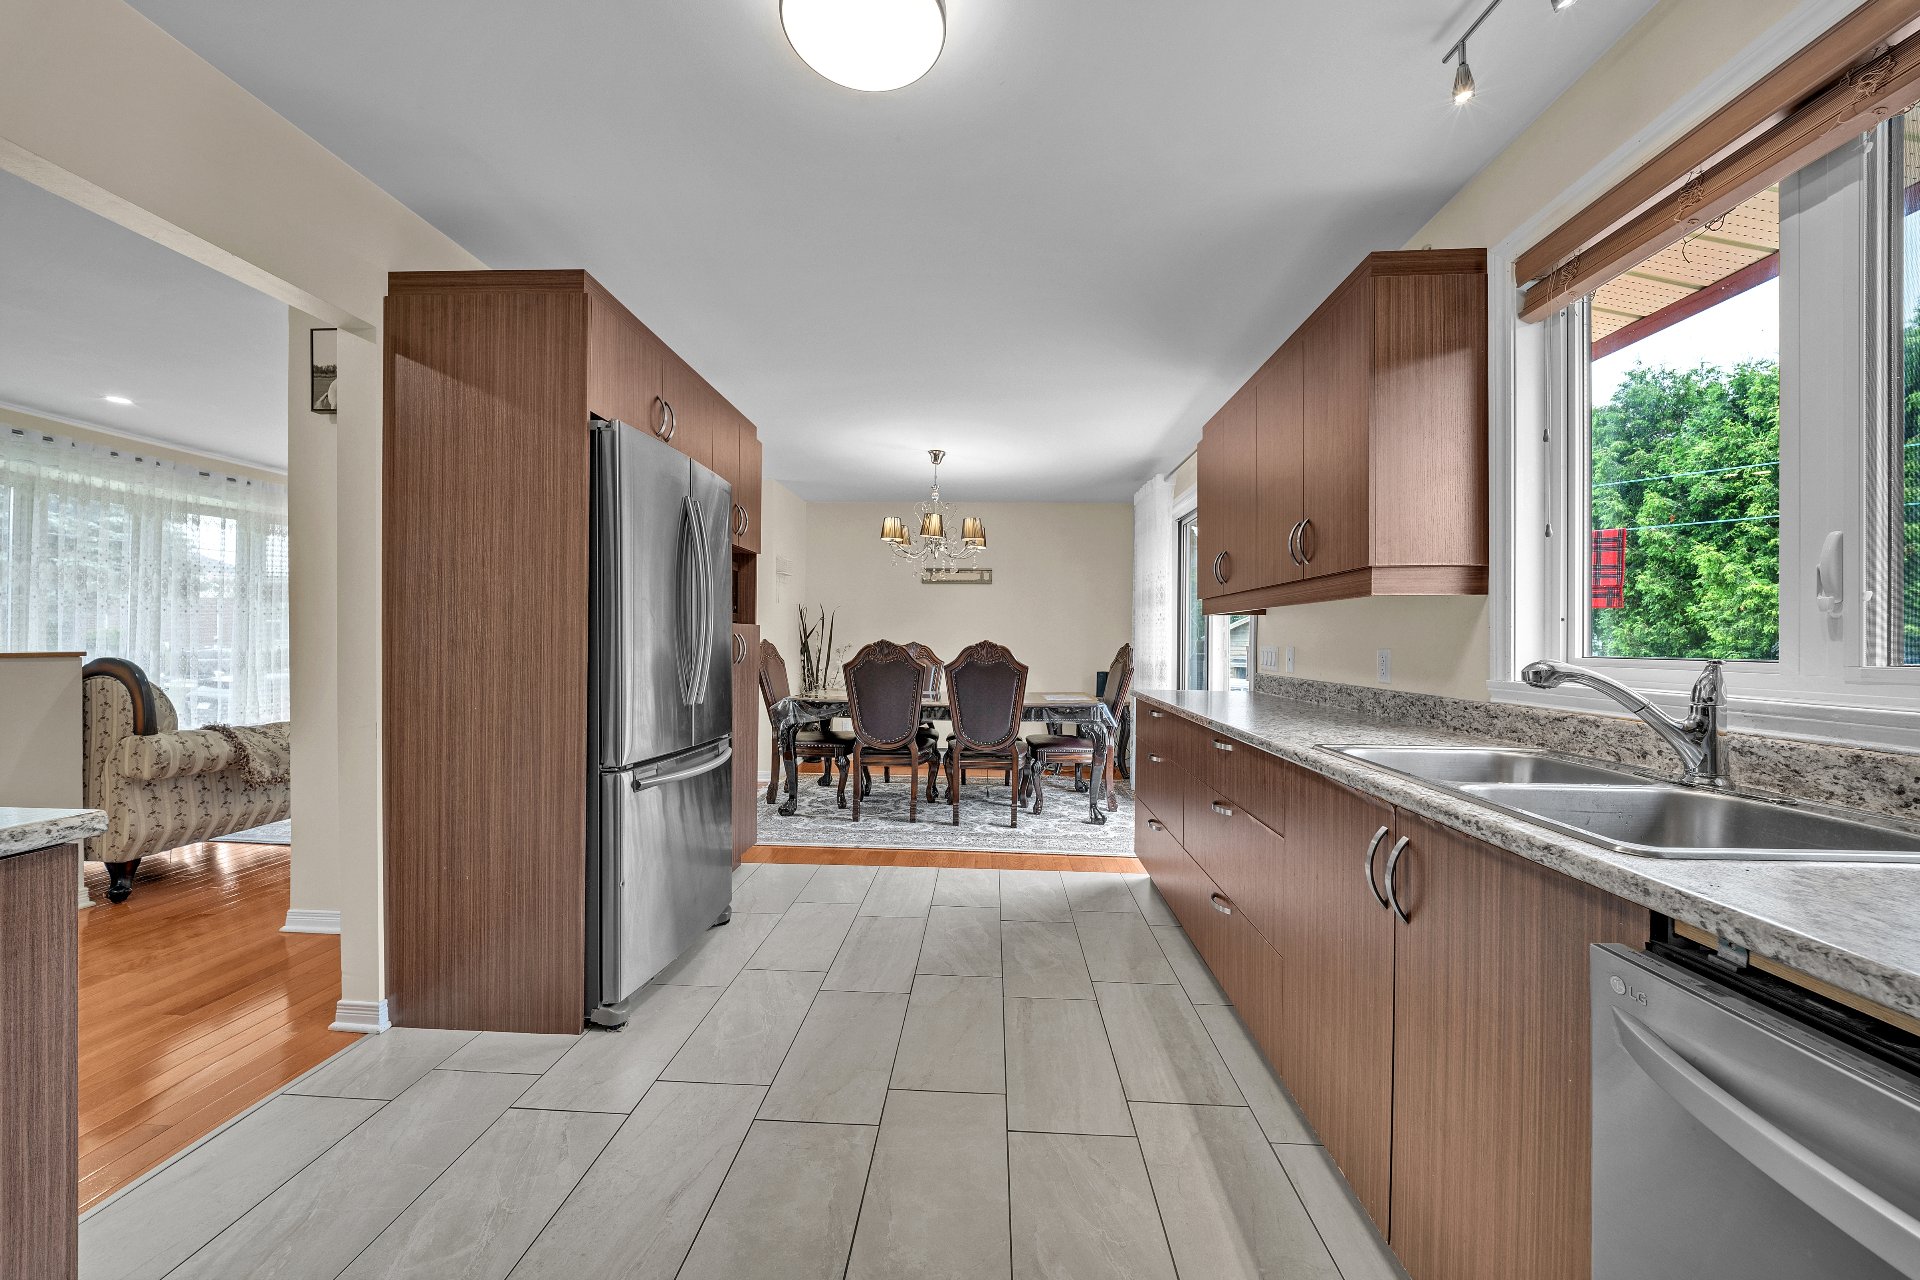 Kitchen
 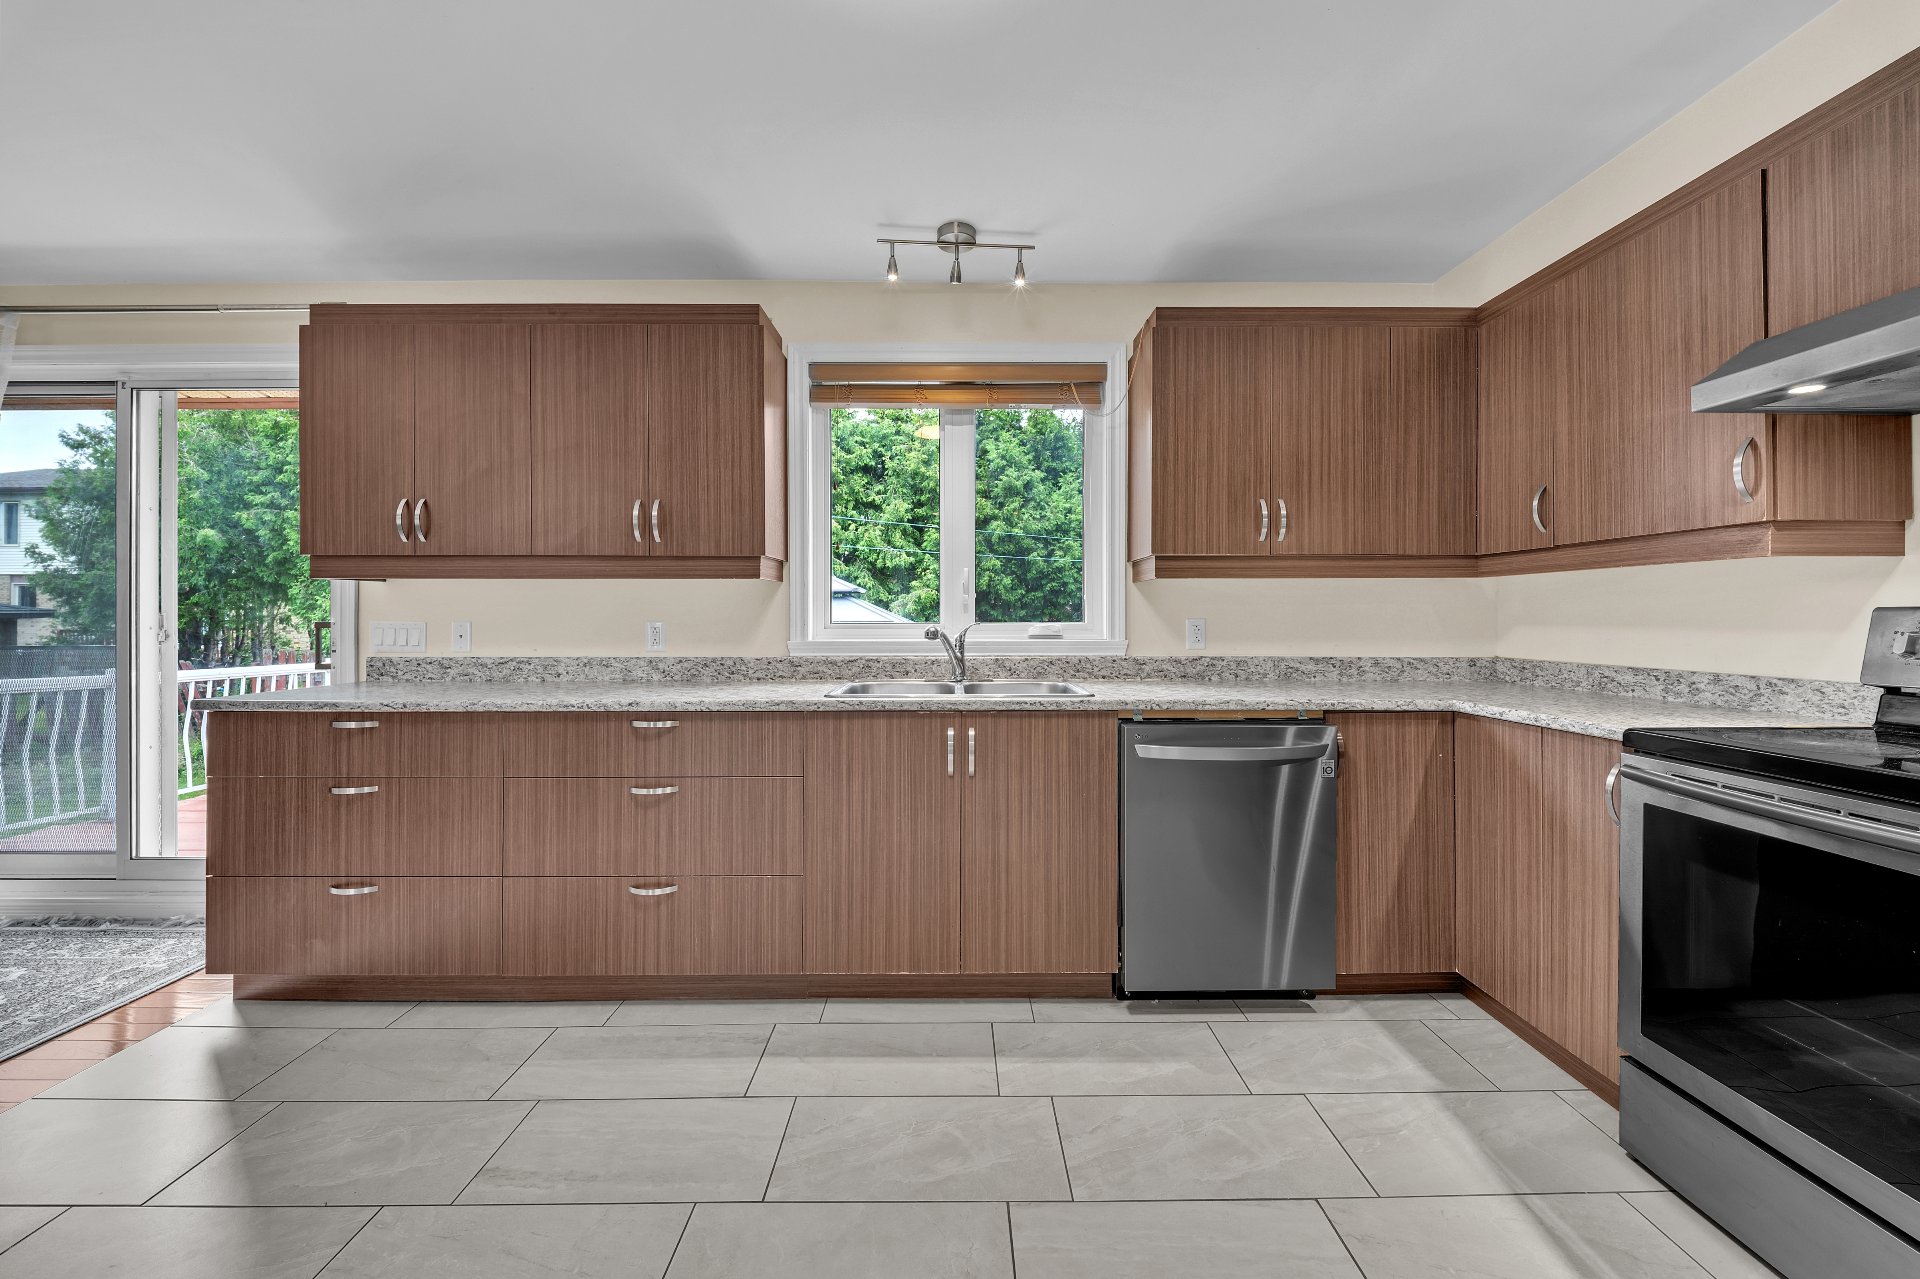 Kitchen
 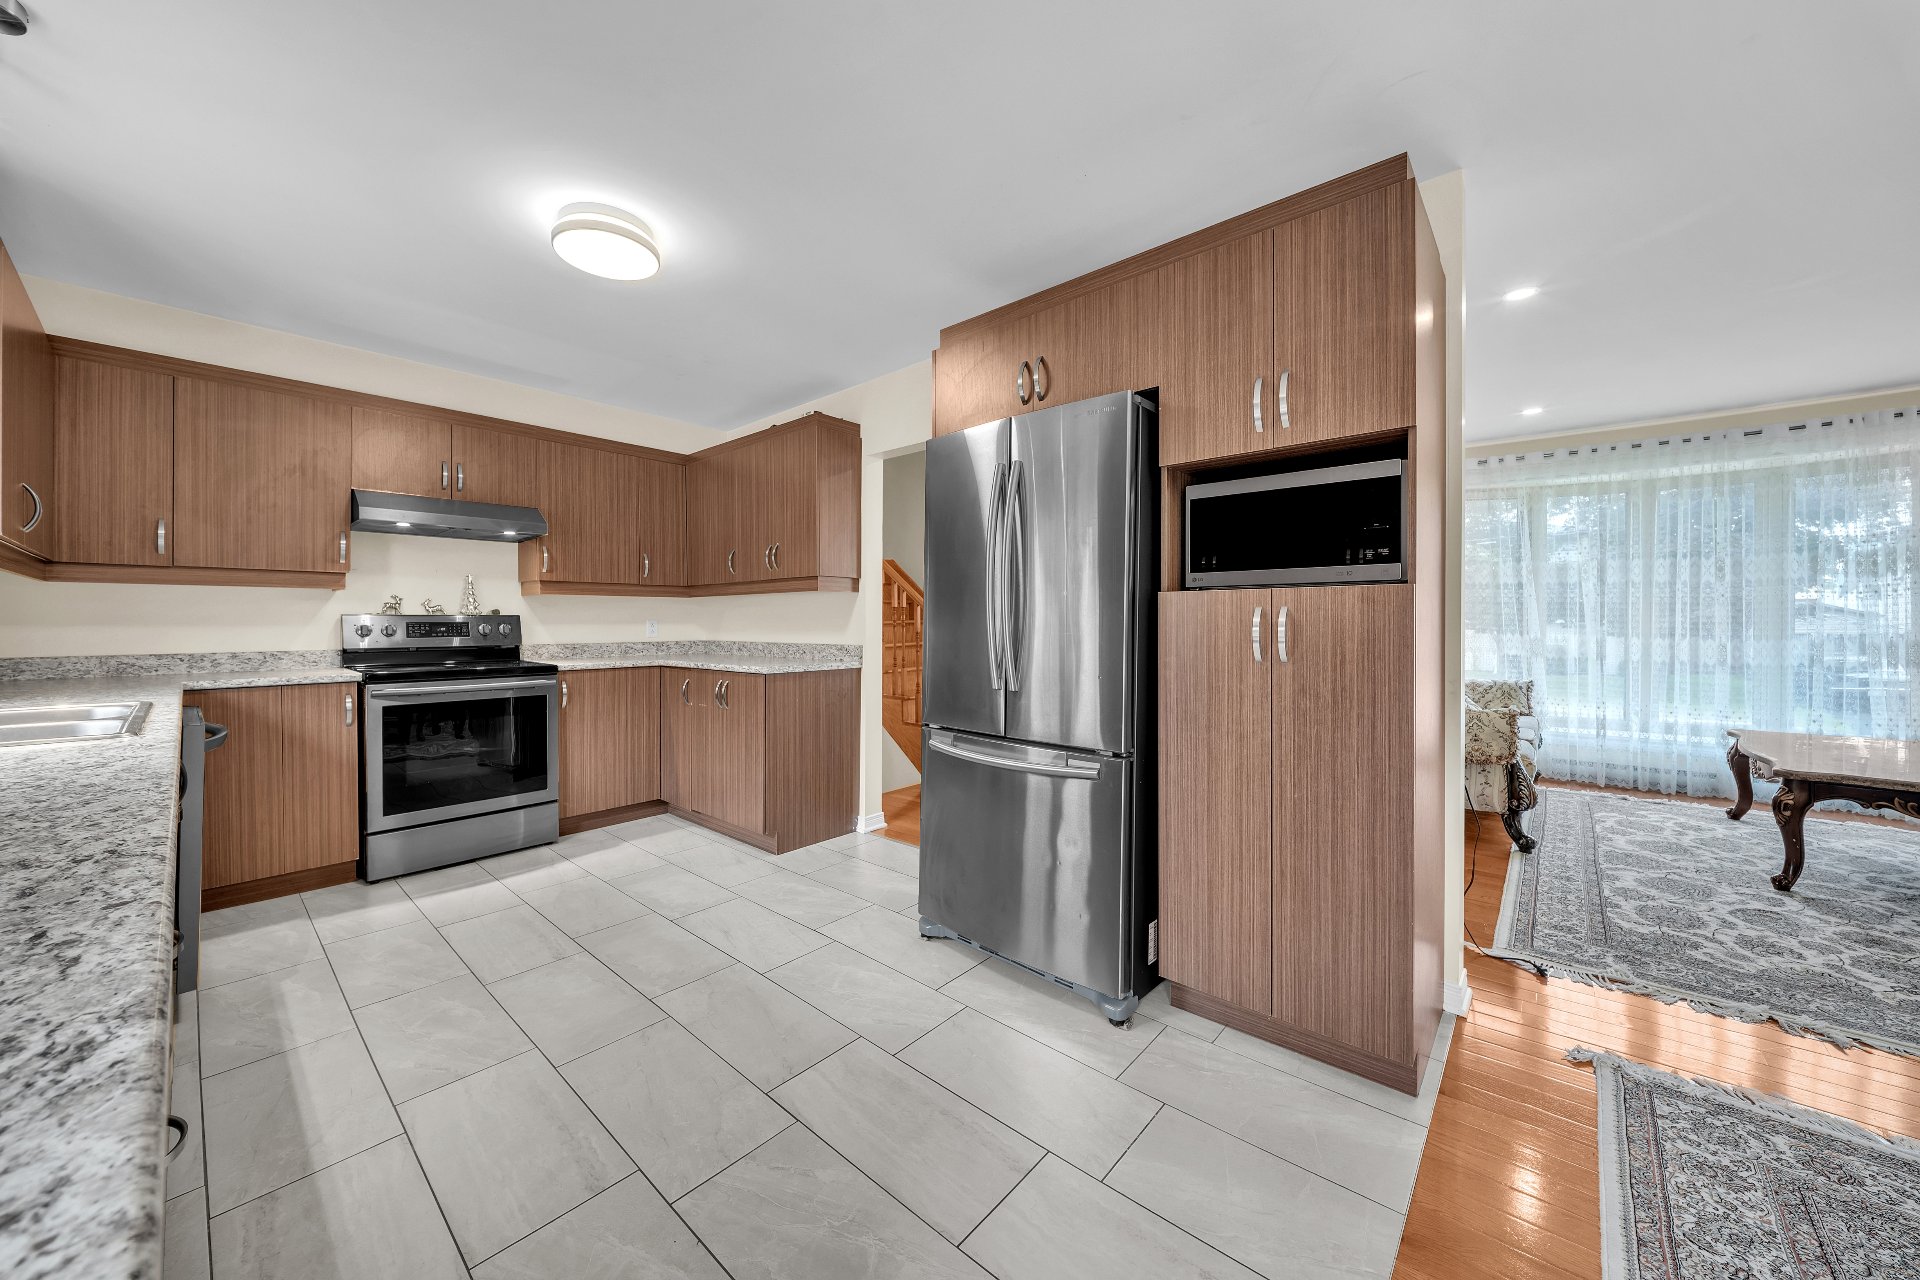 Kitchen
 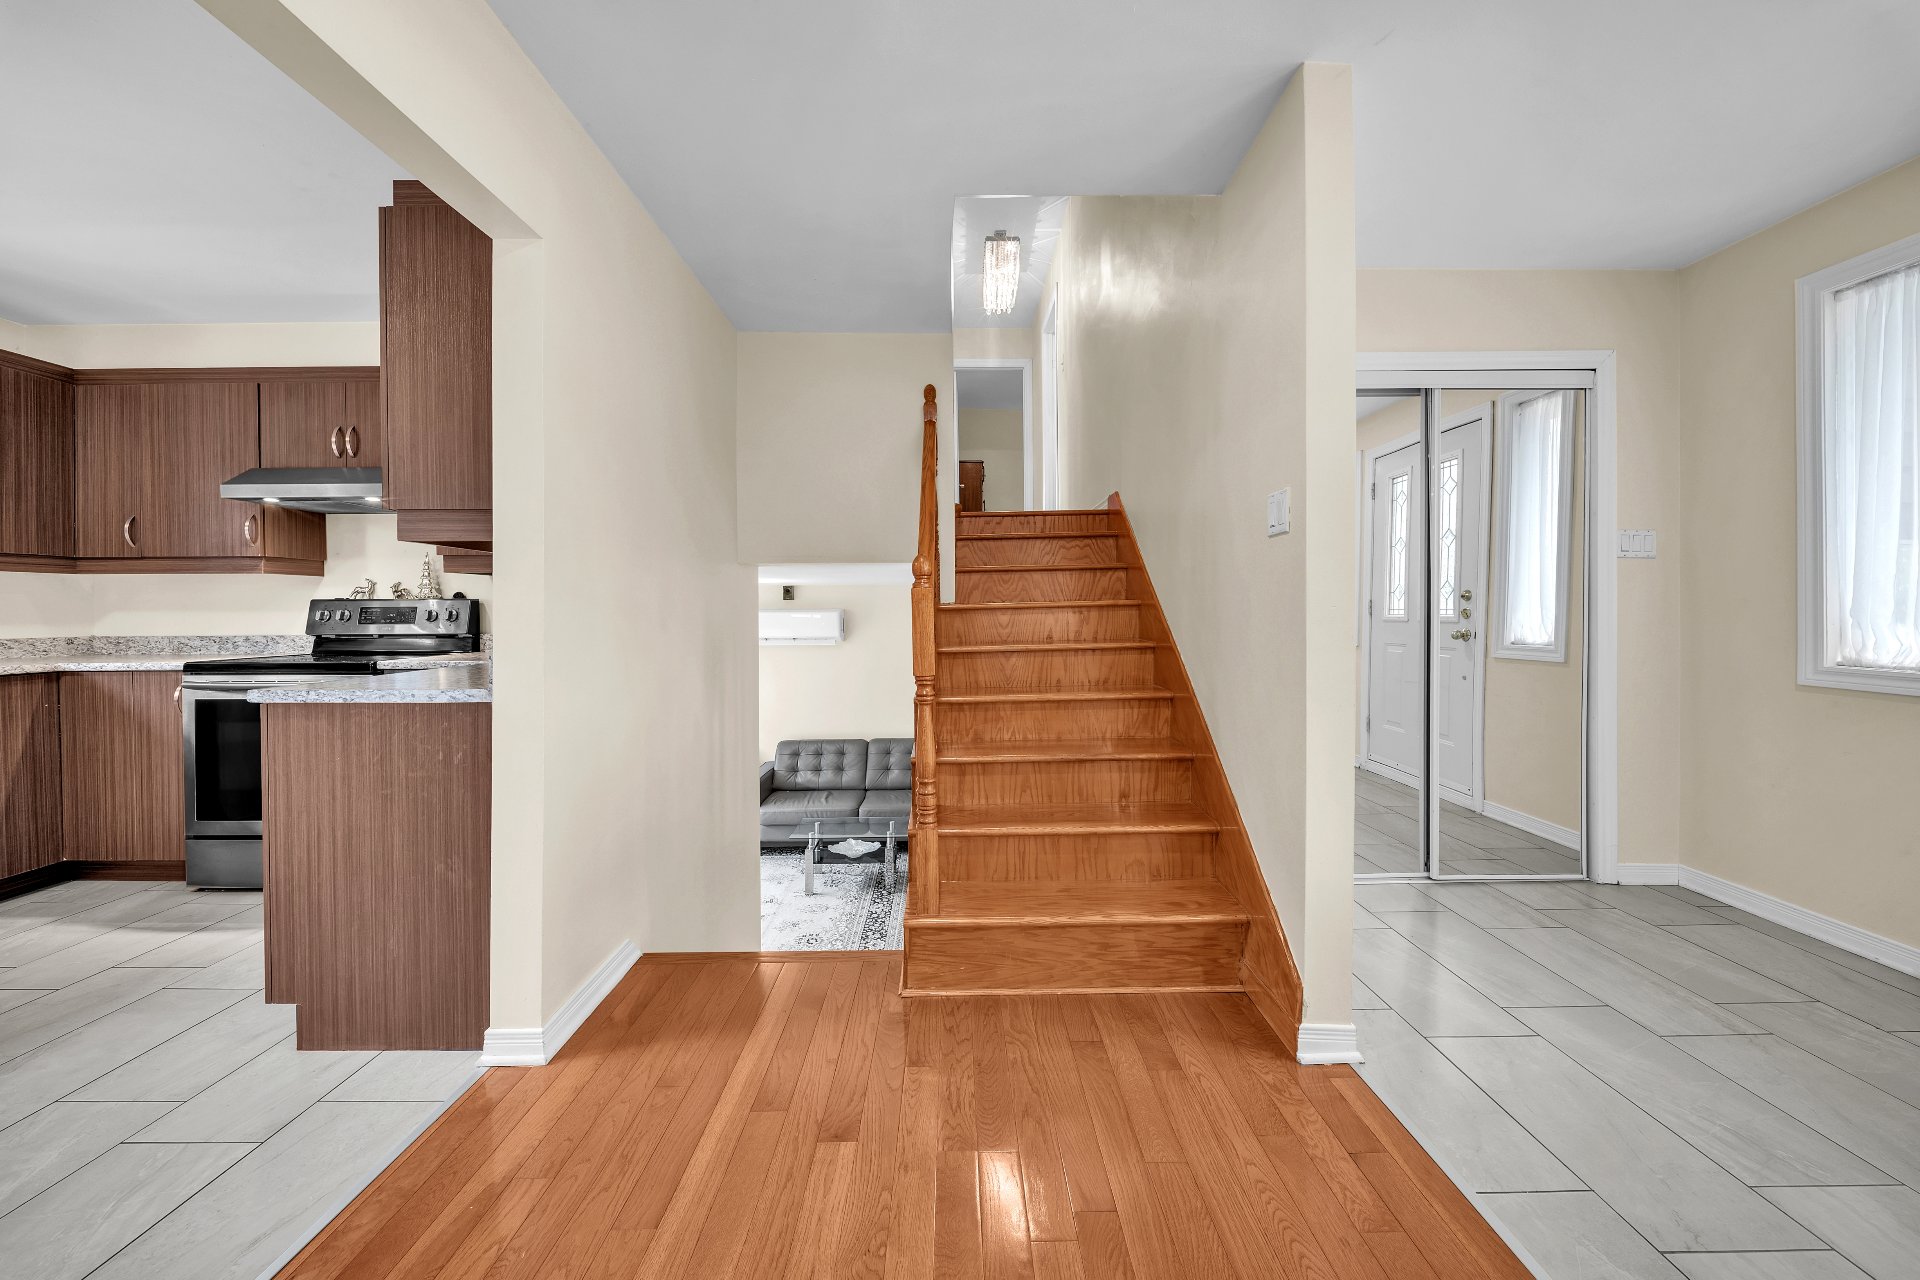 Family room
 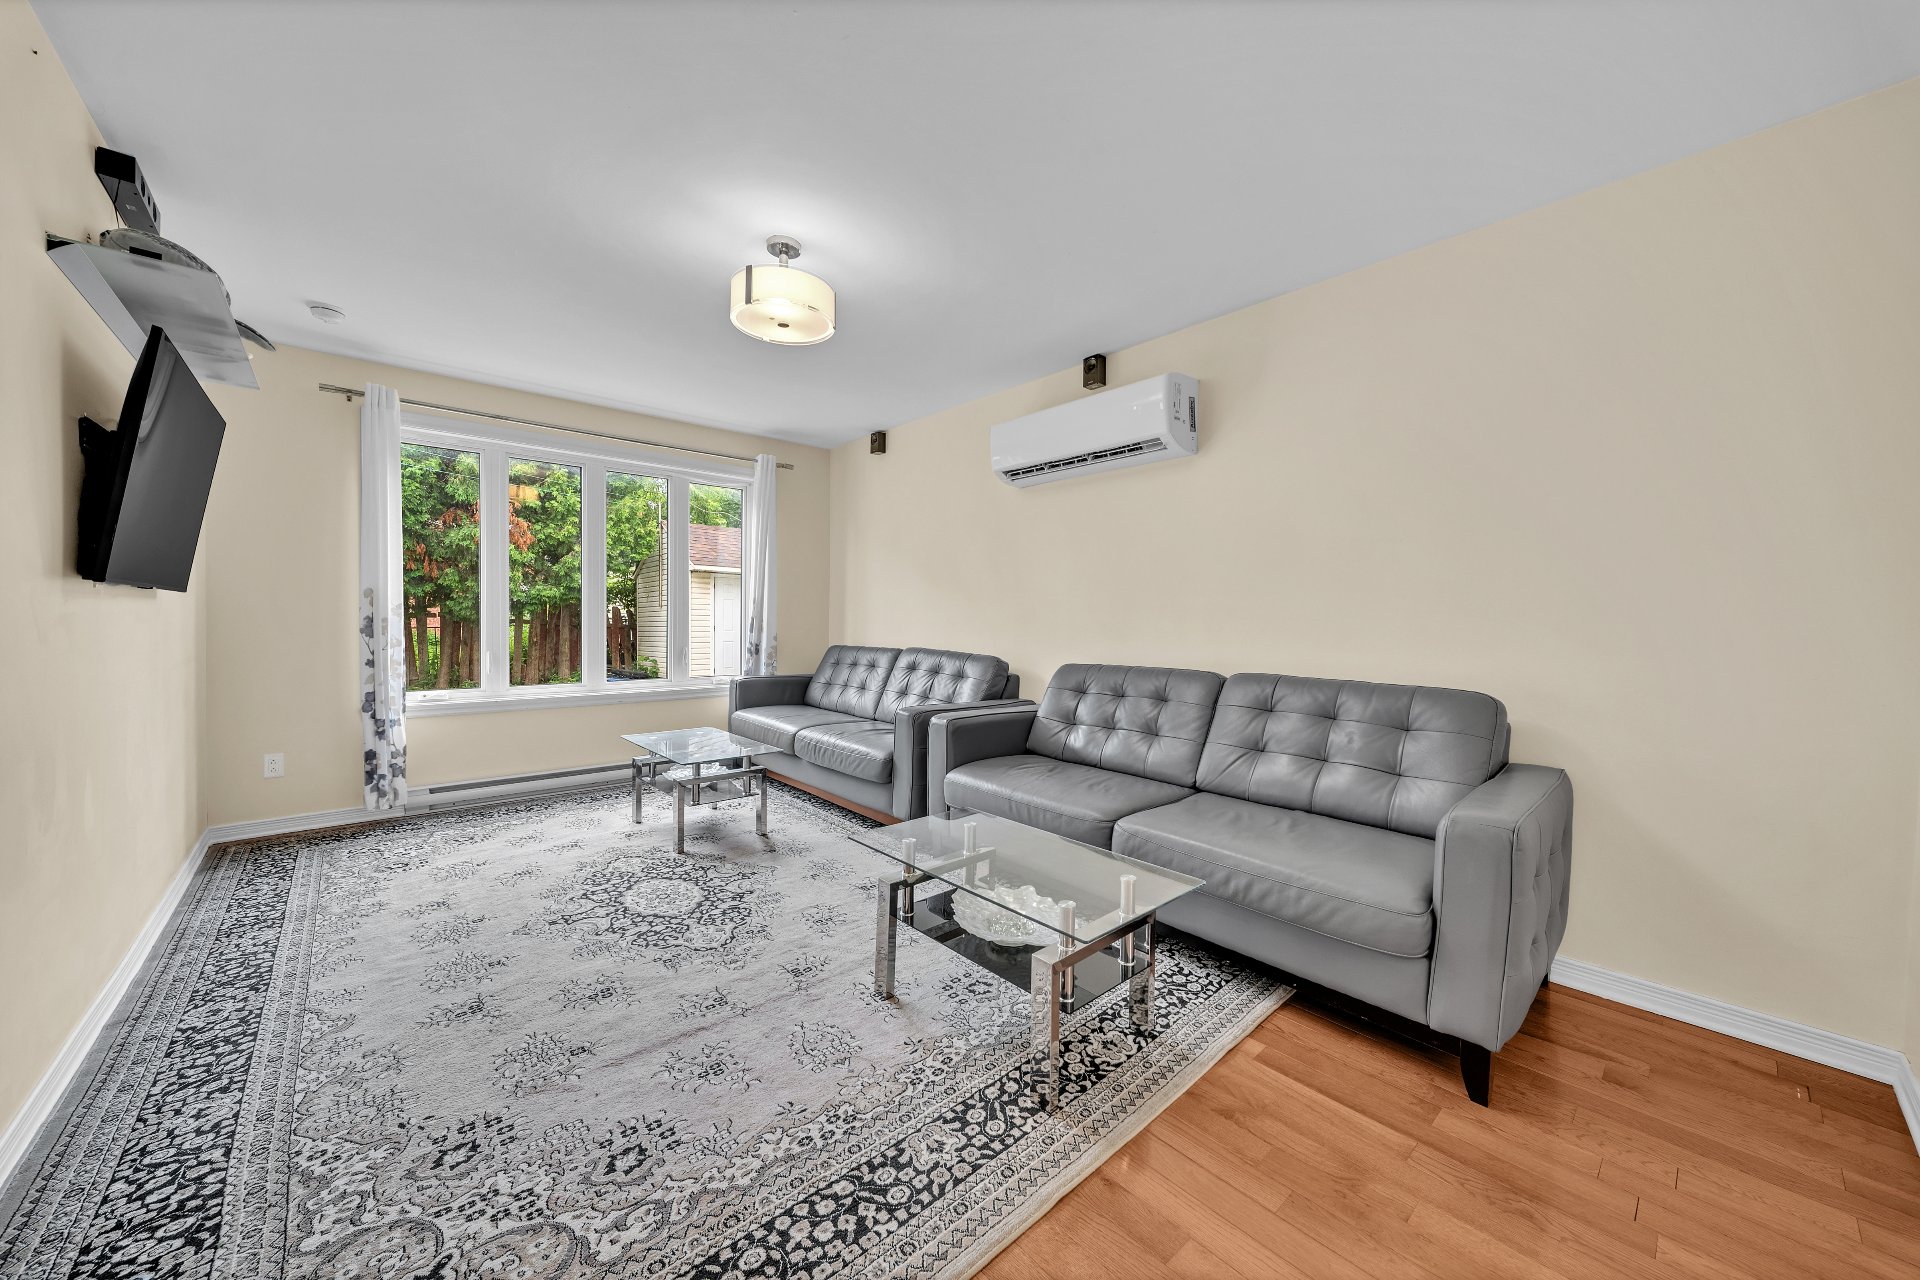 Family room
 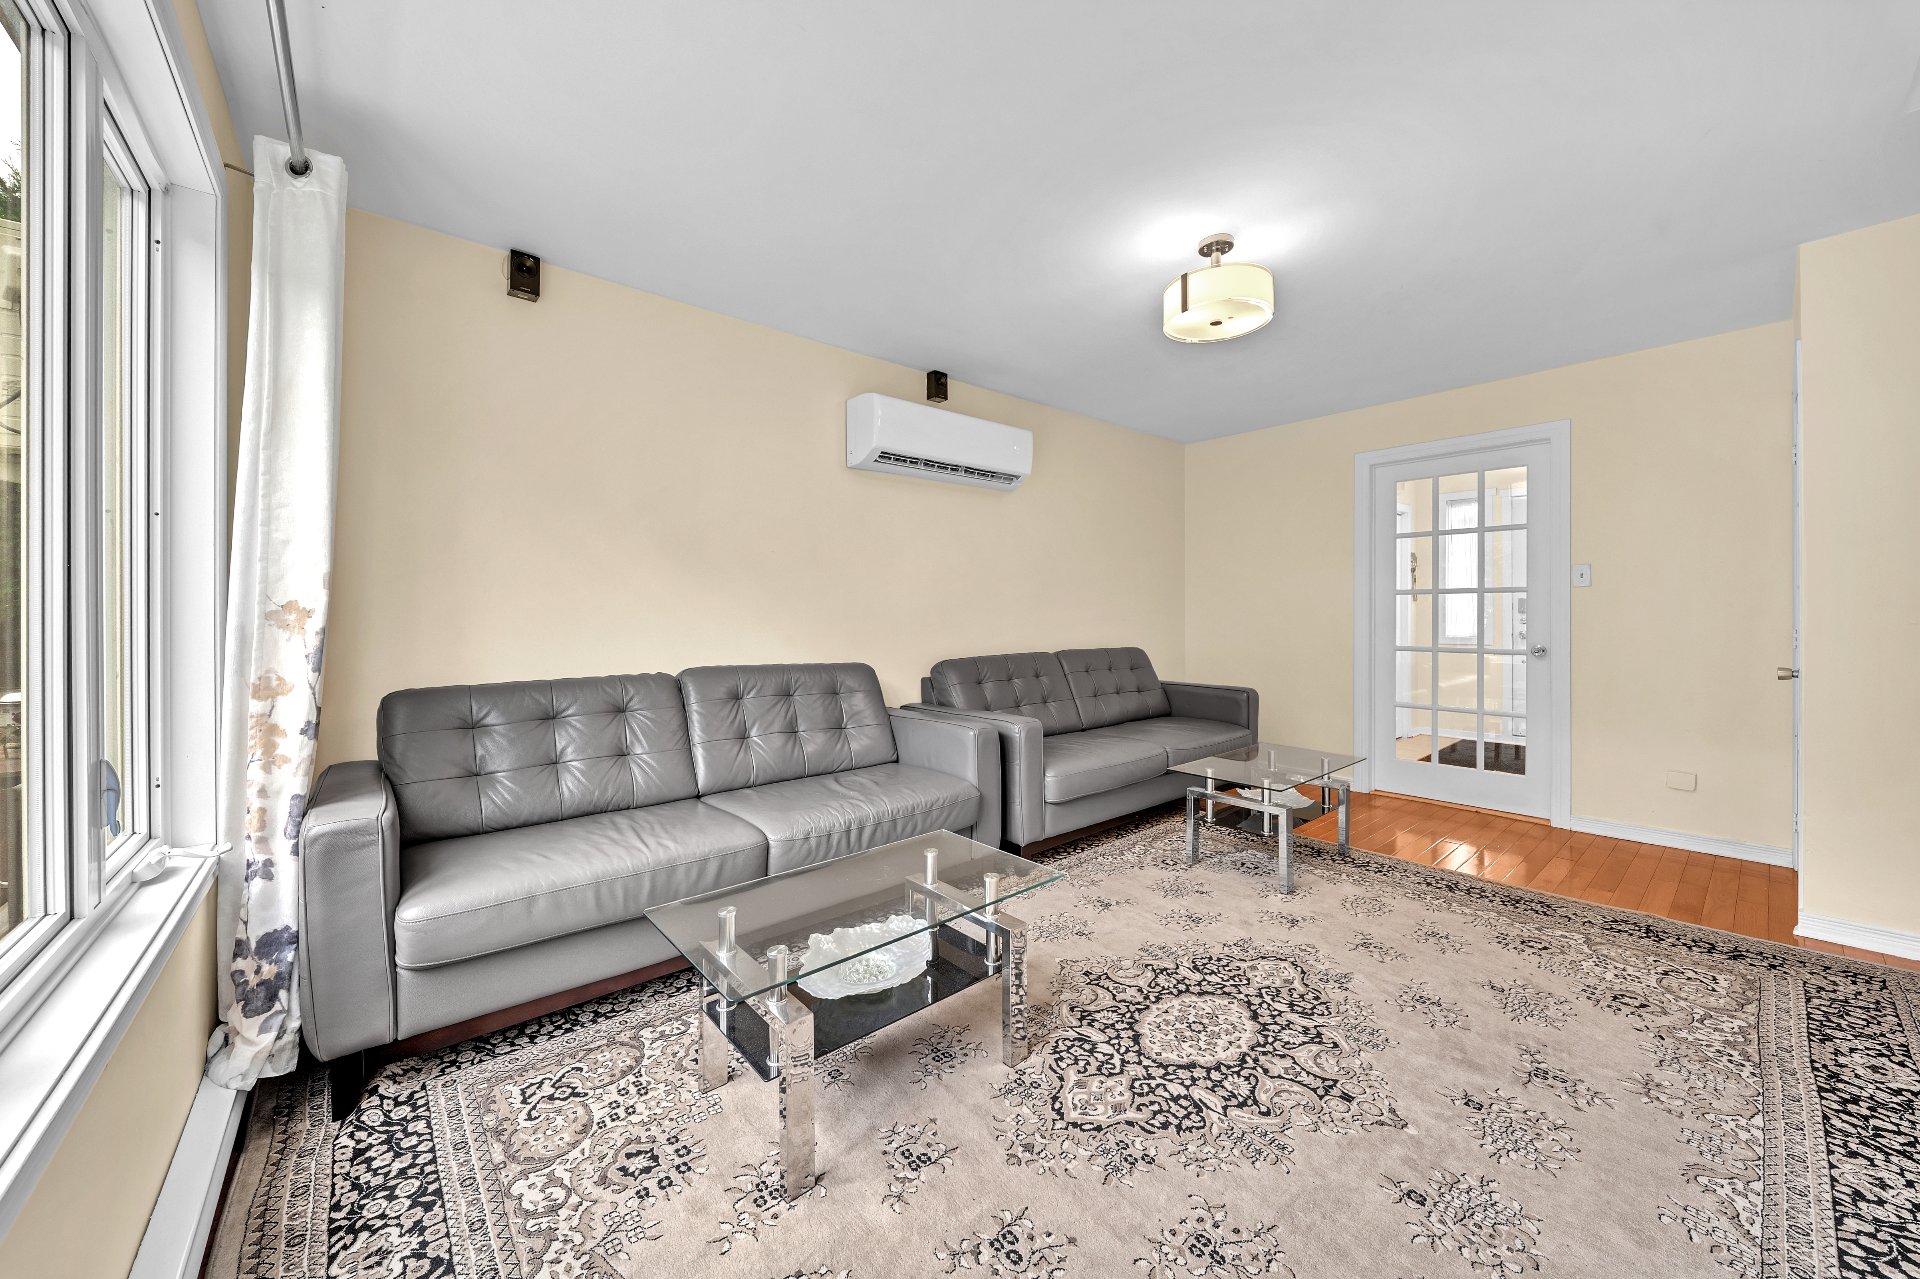 Family room
 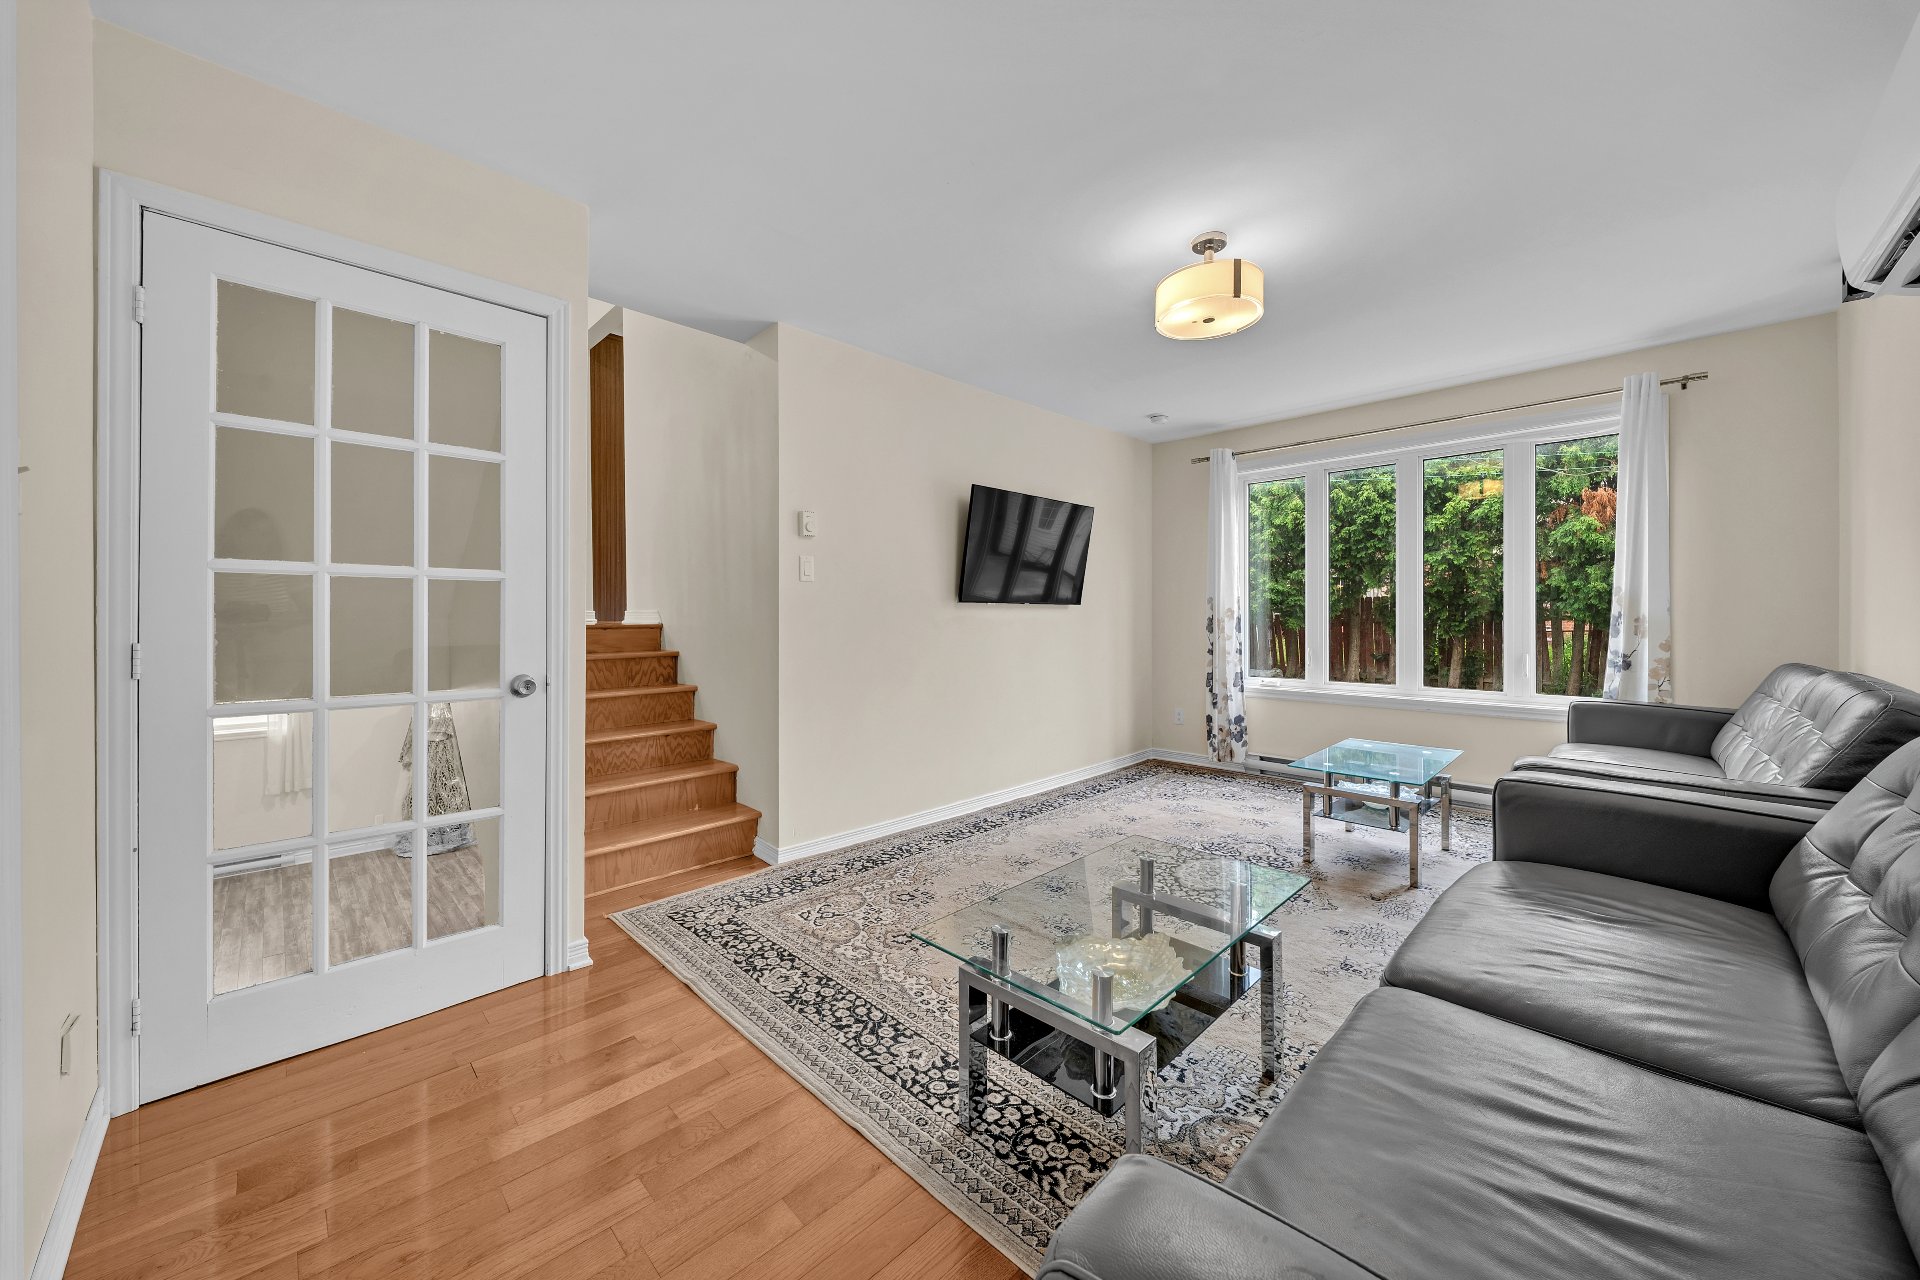 Other
Other 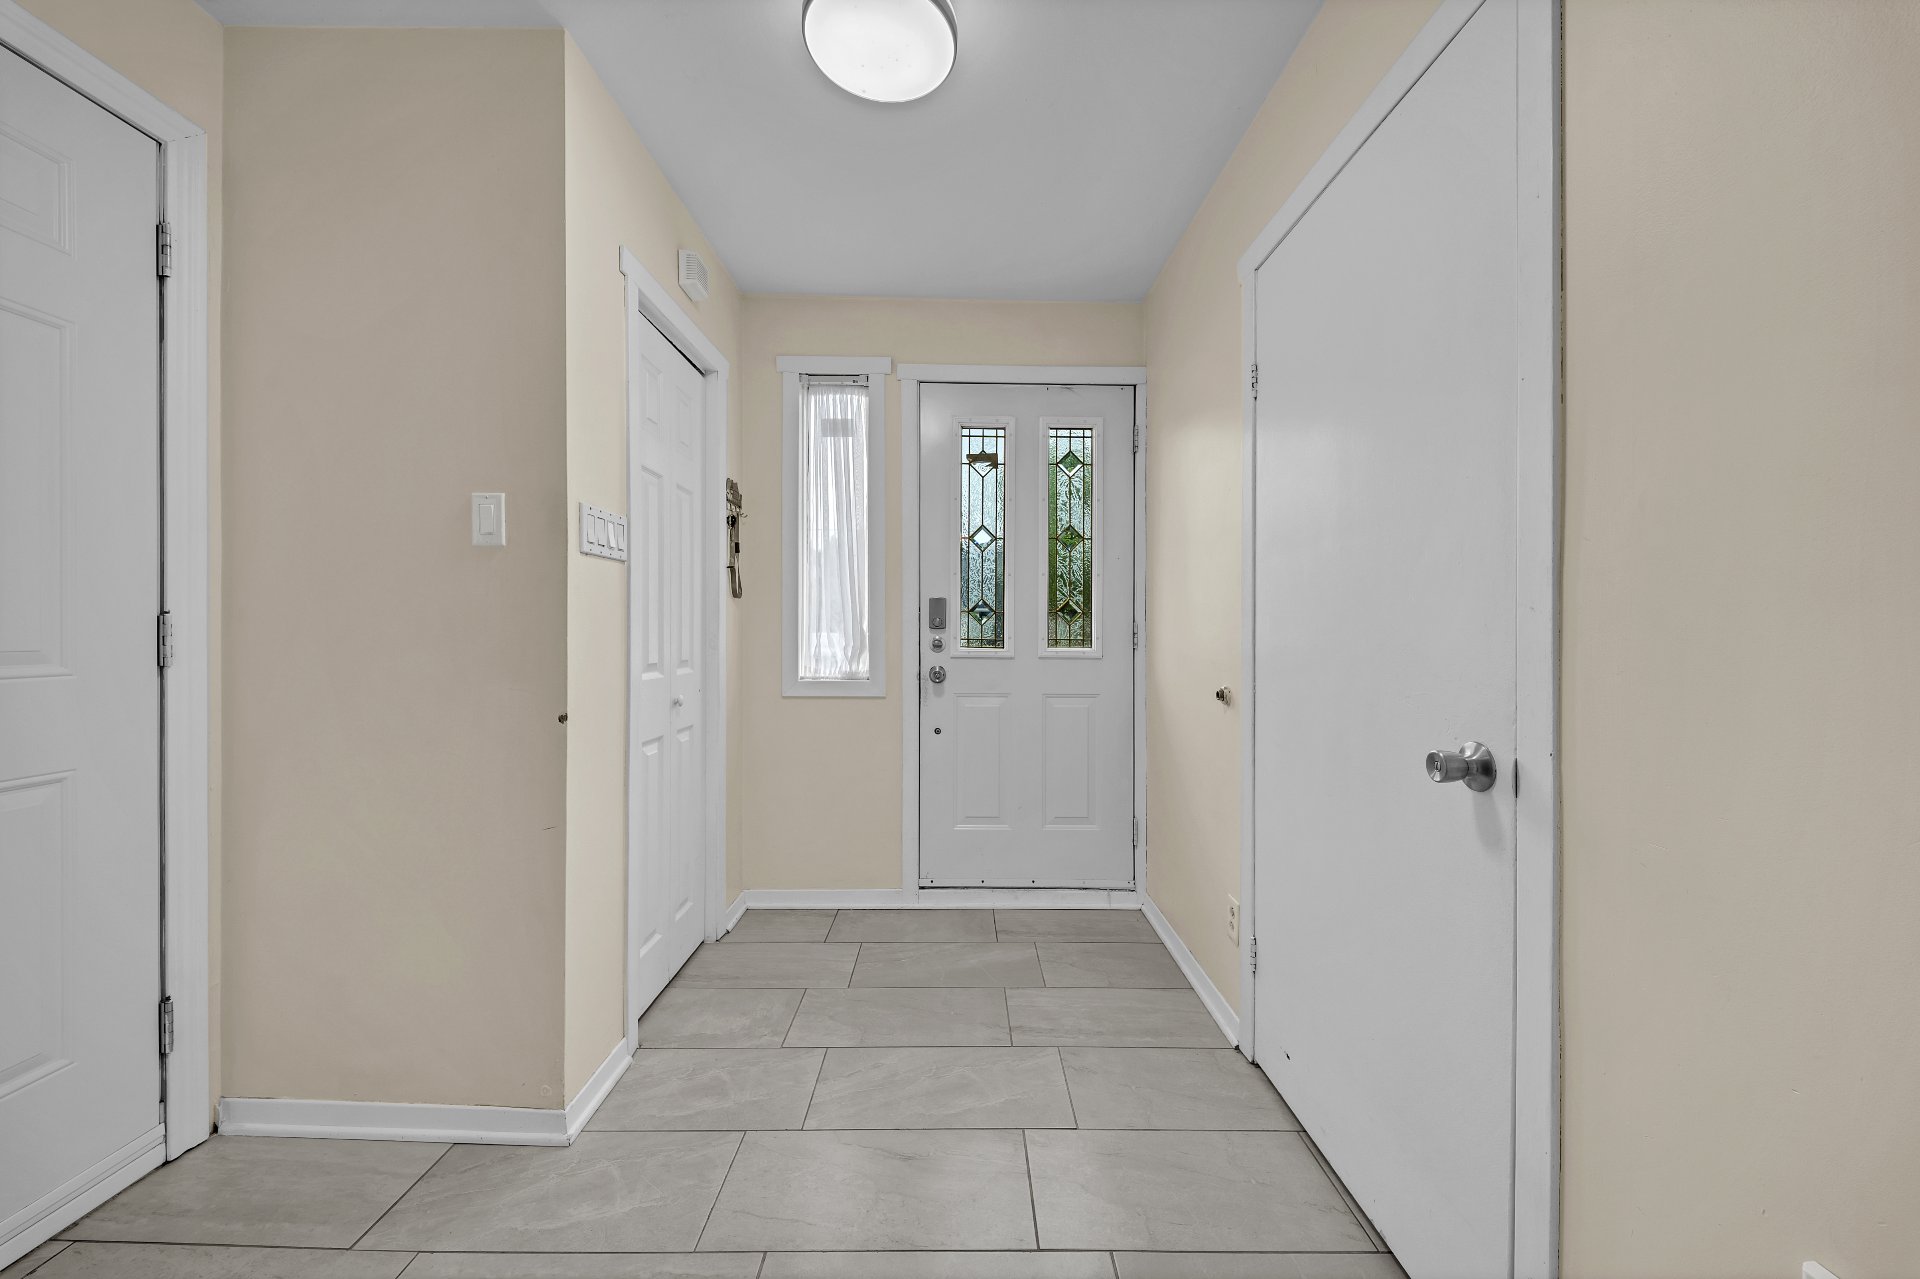 Hallway
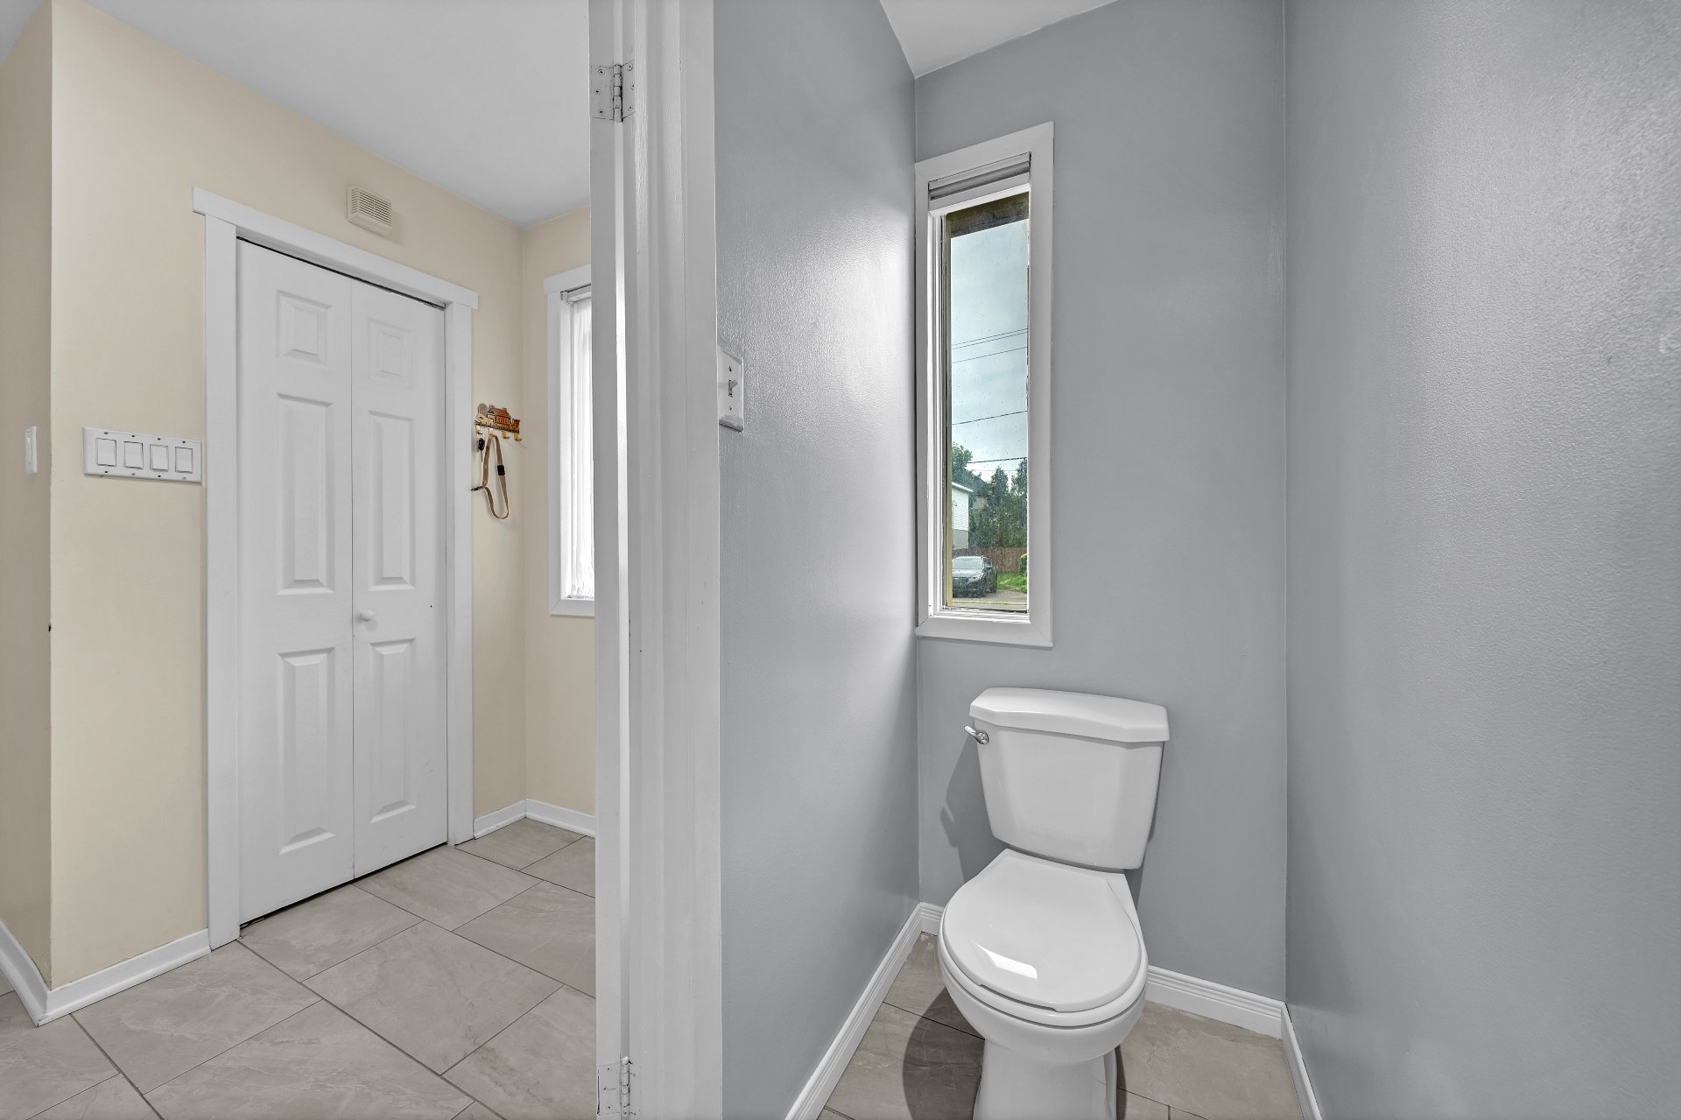
 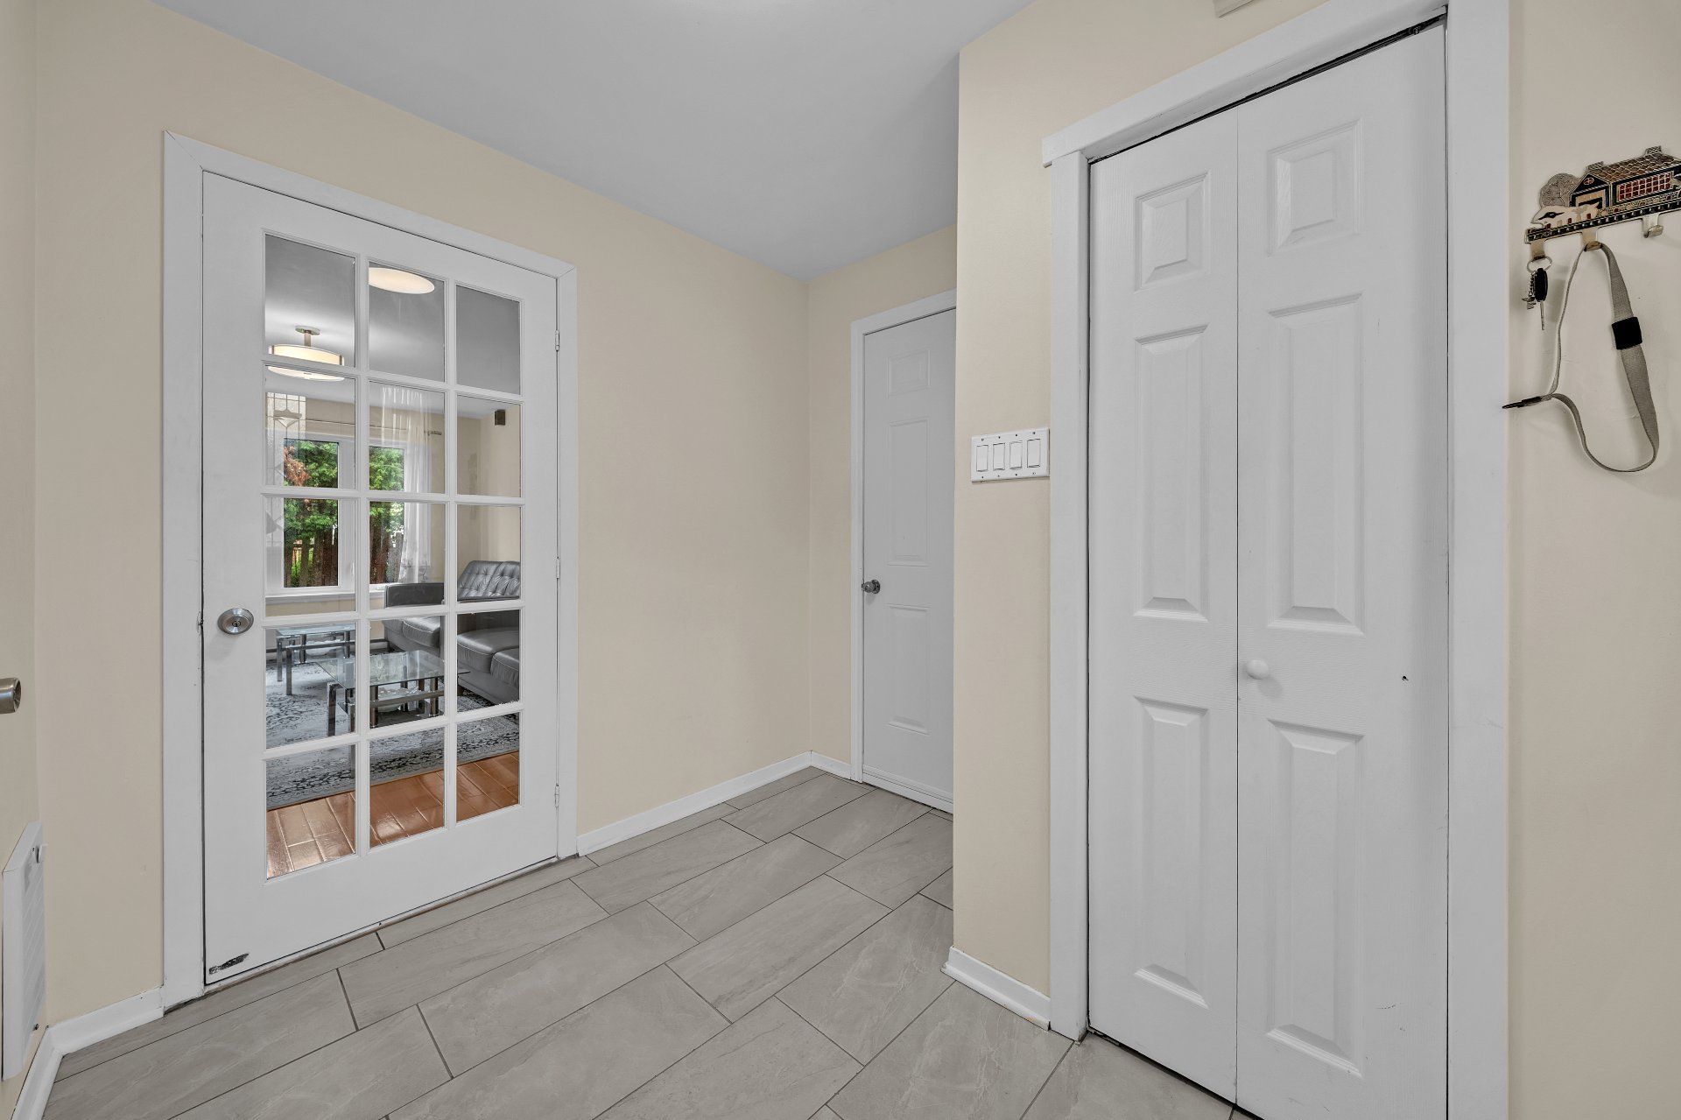 Washroom
 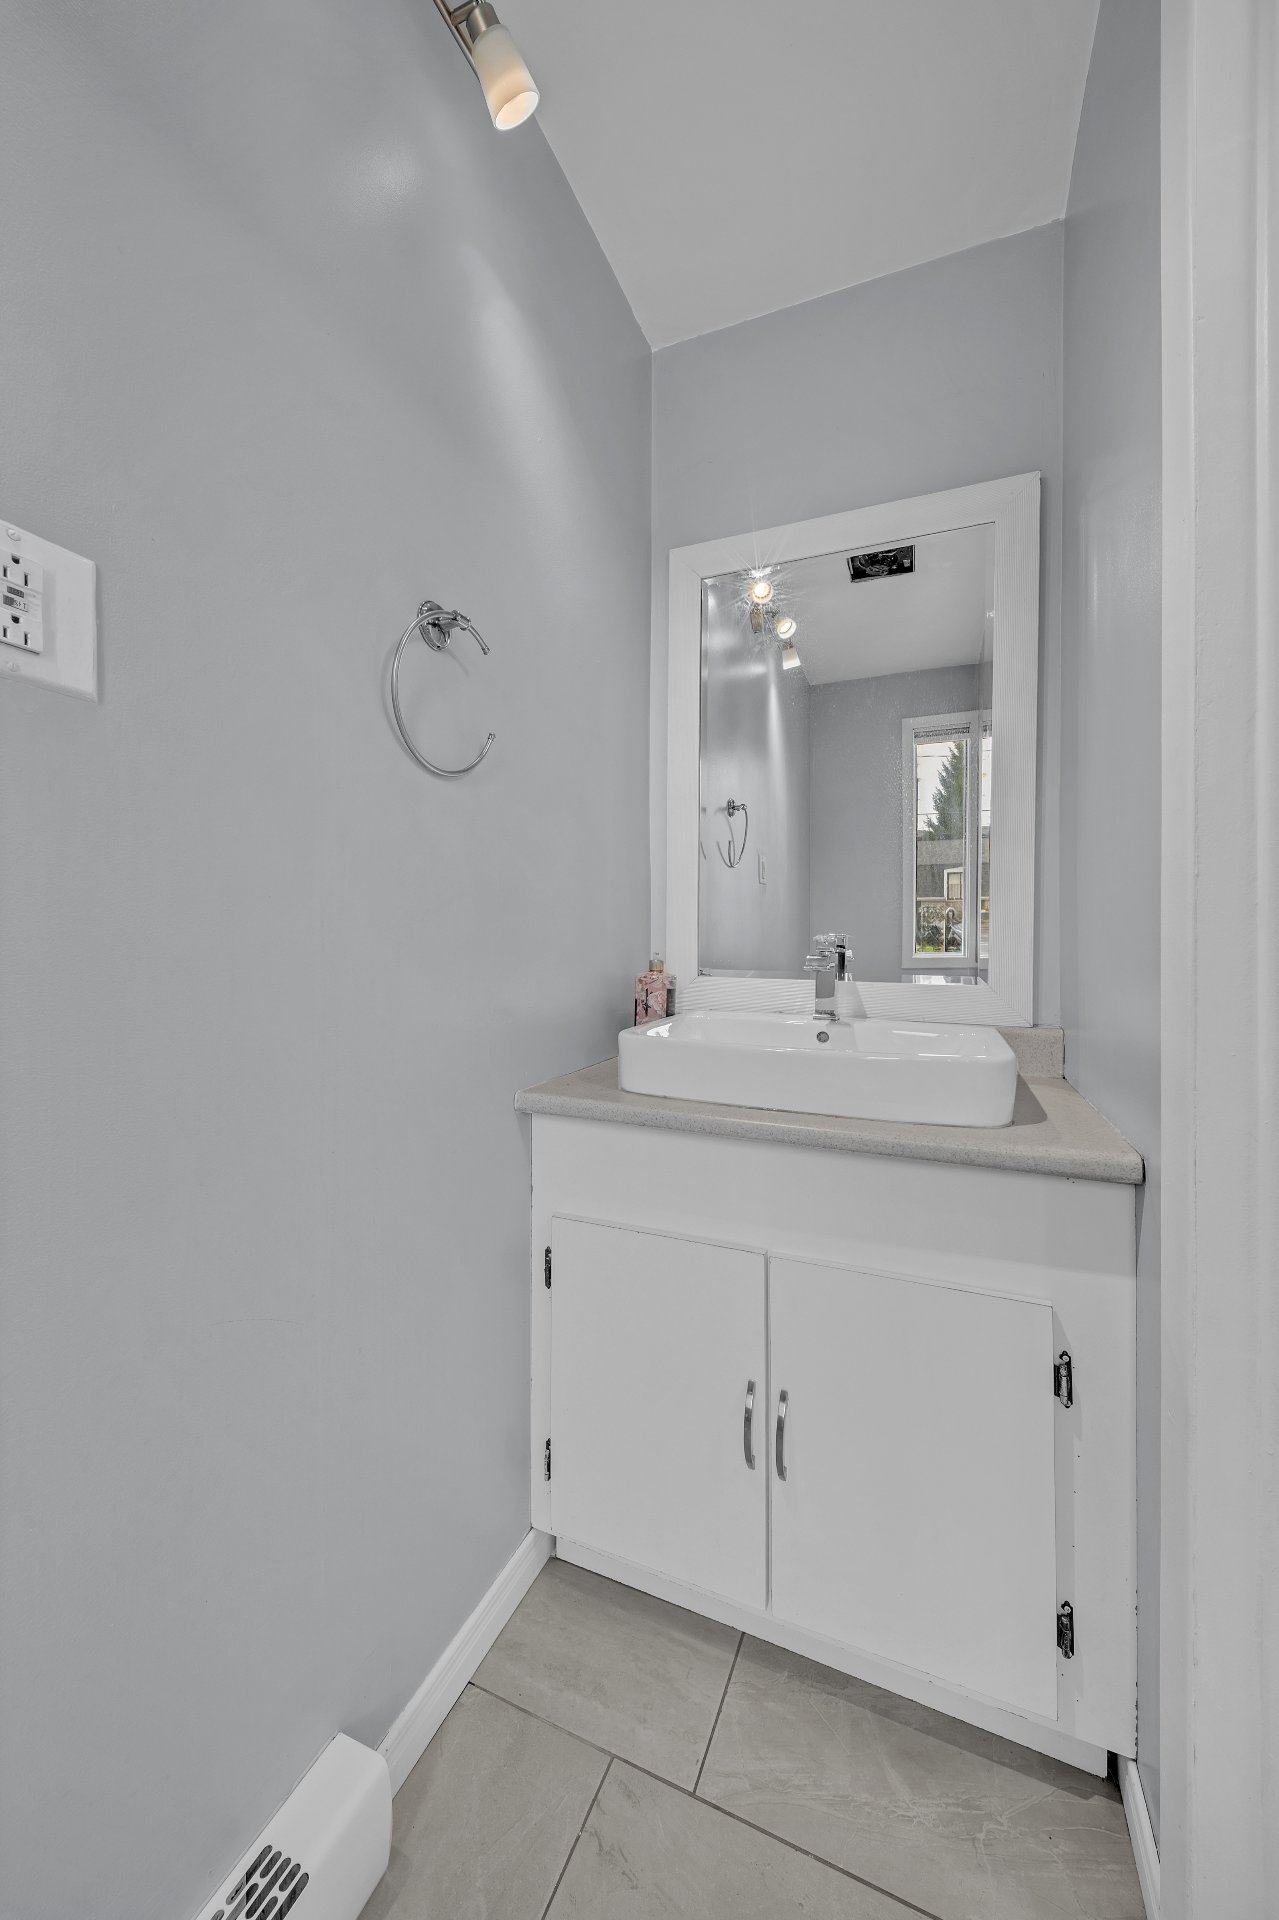 Washroom
  Primary bedroom
 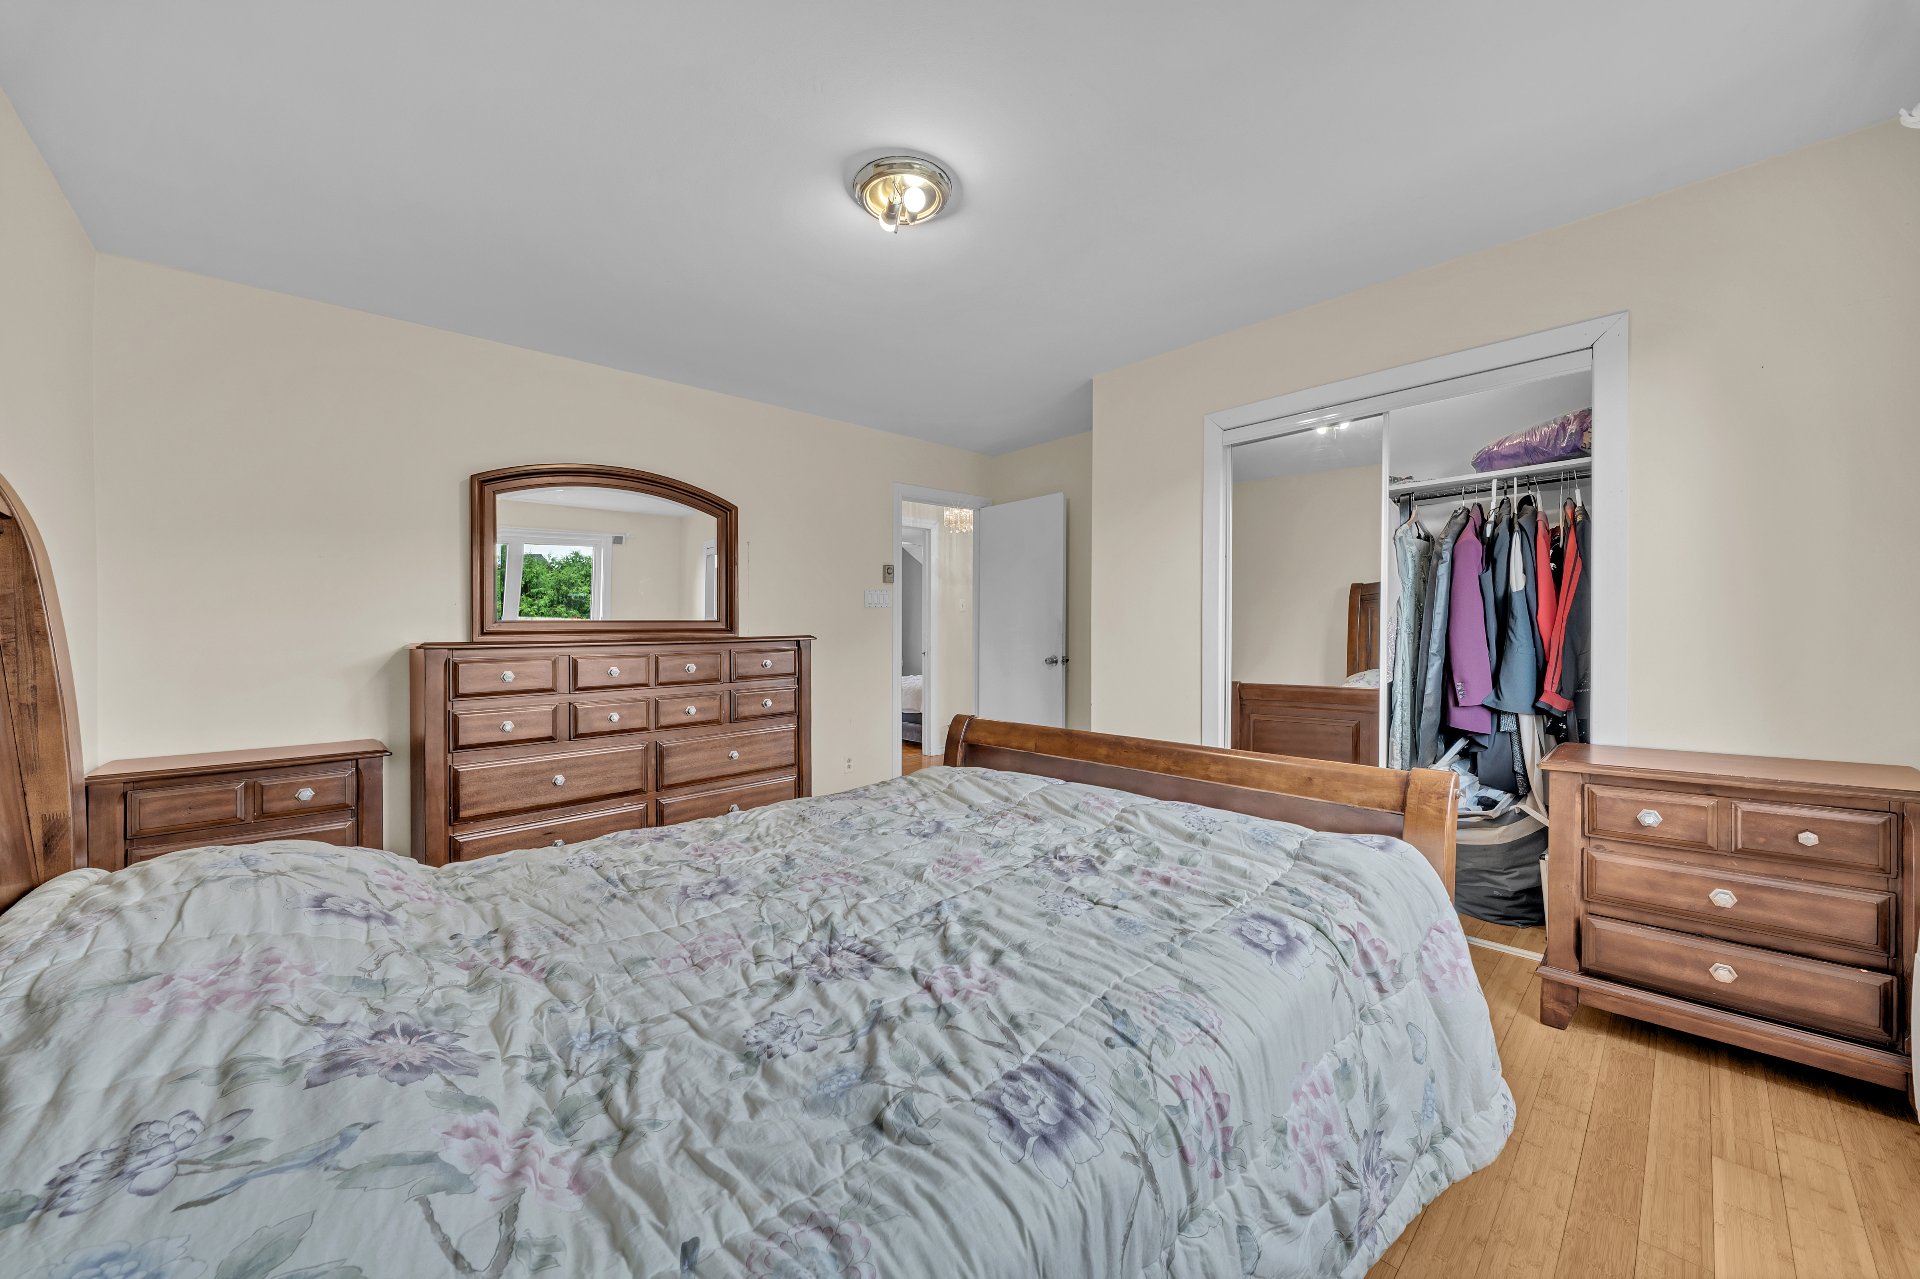 Primary bedroom
 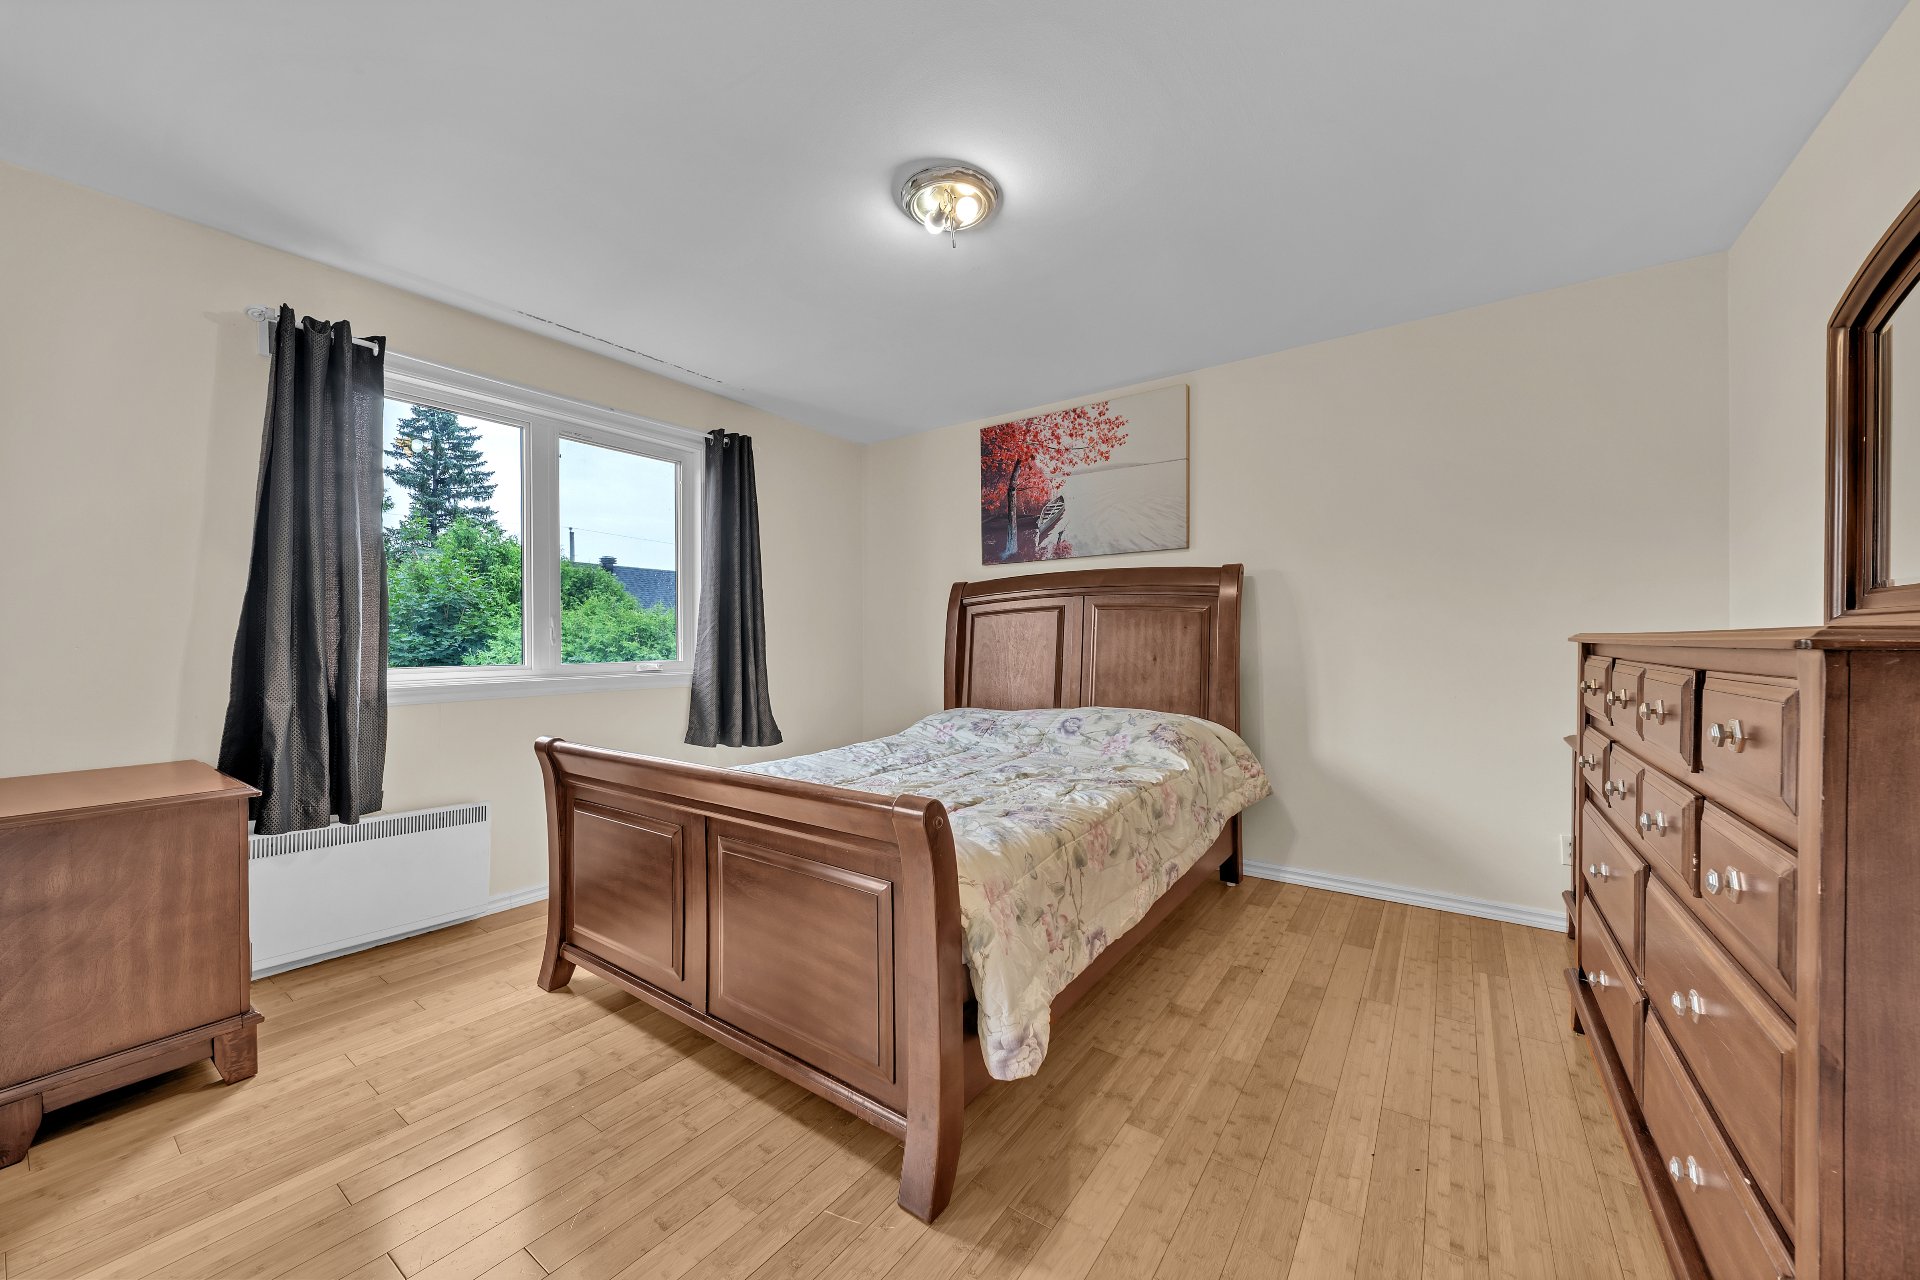 Bedroom
 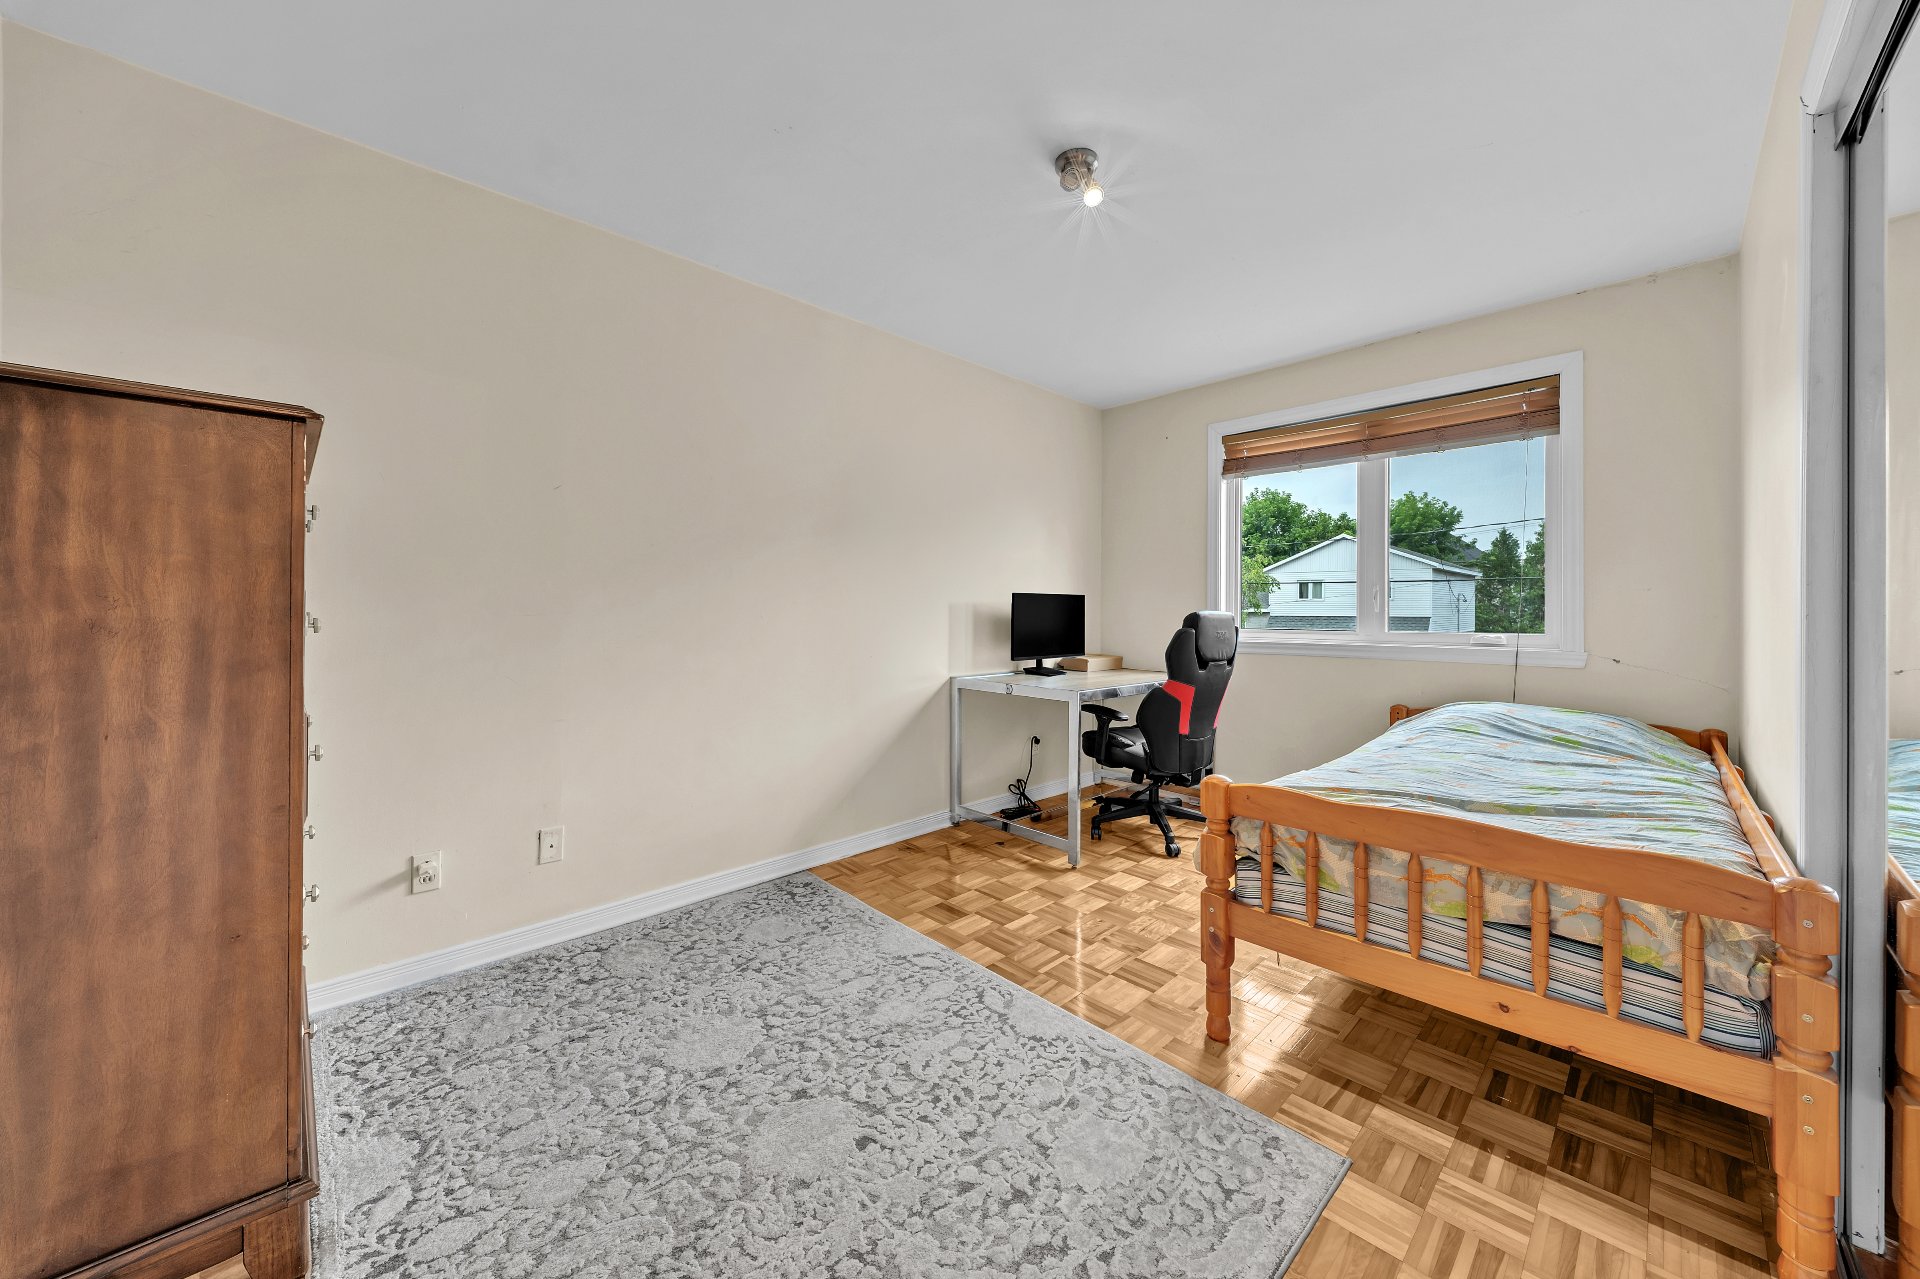 Bedroom
 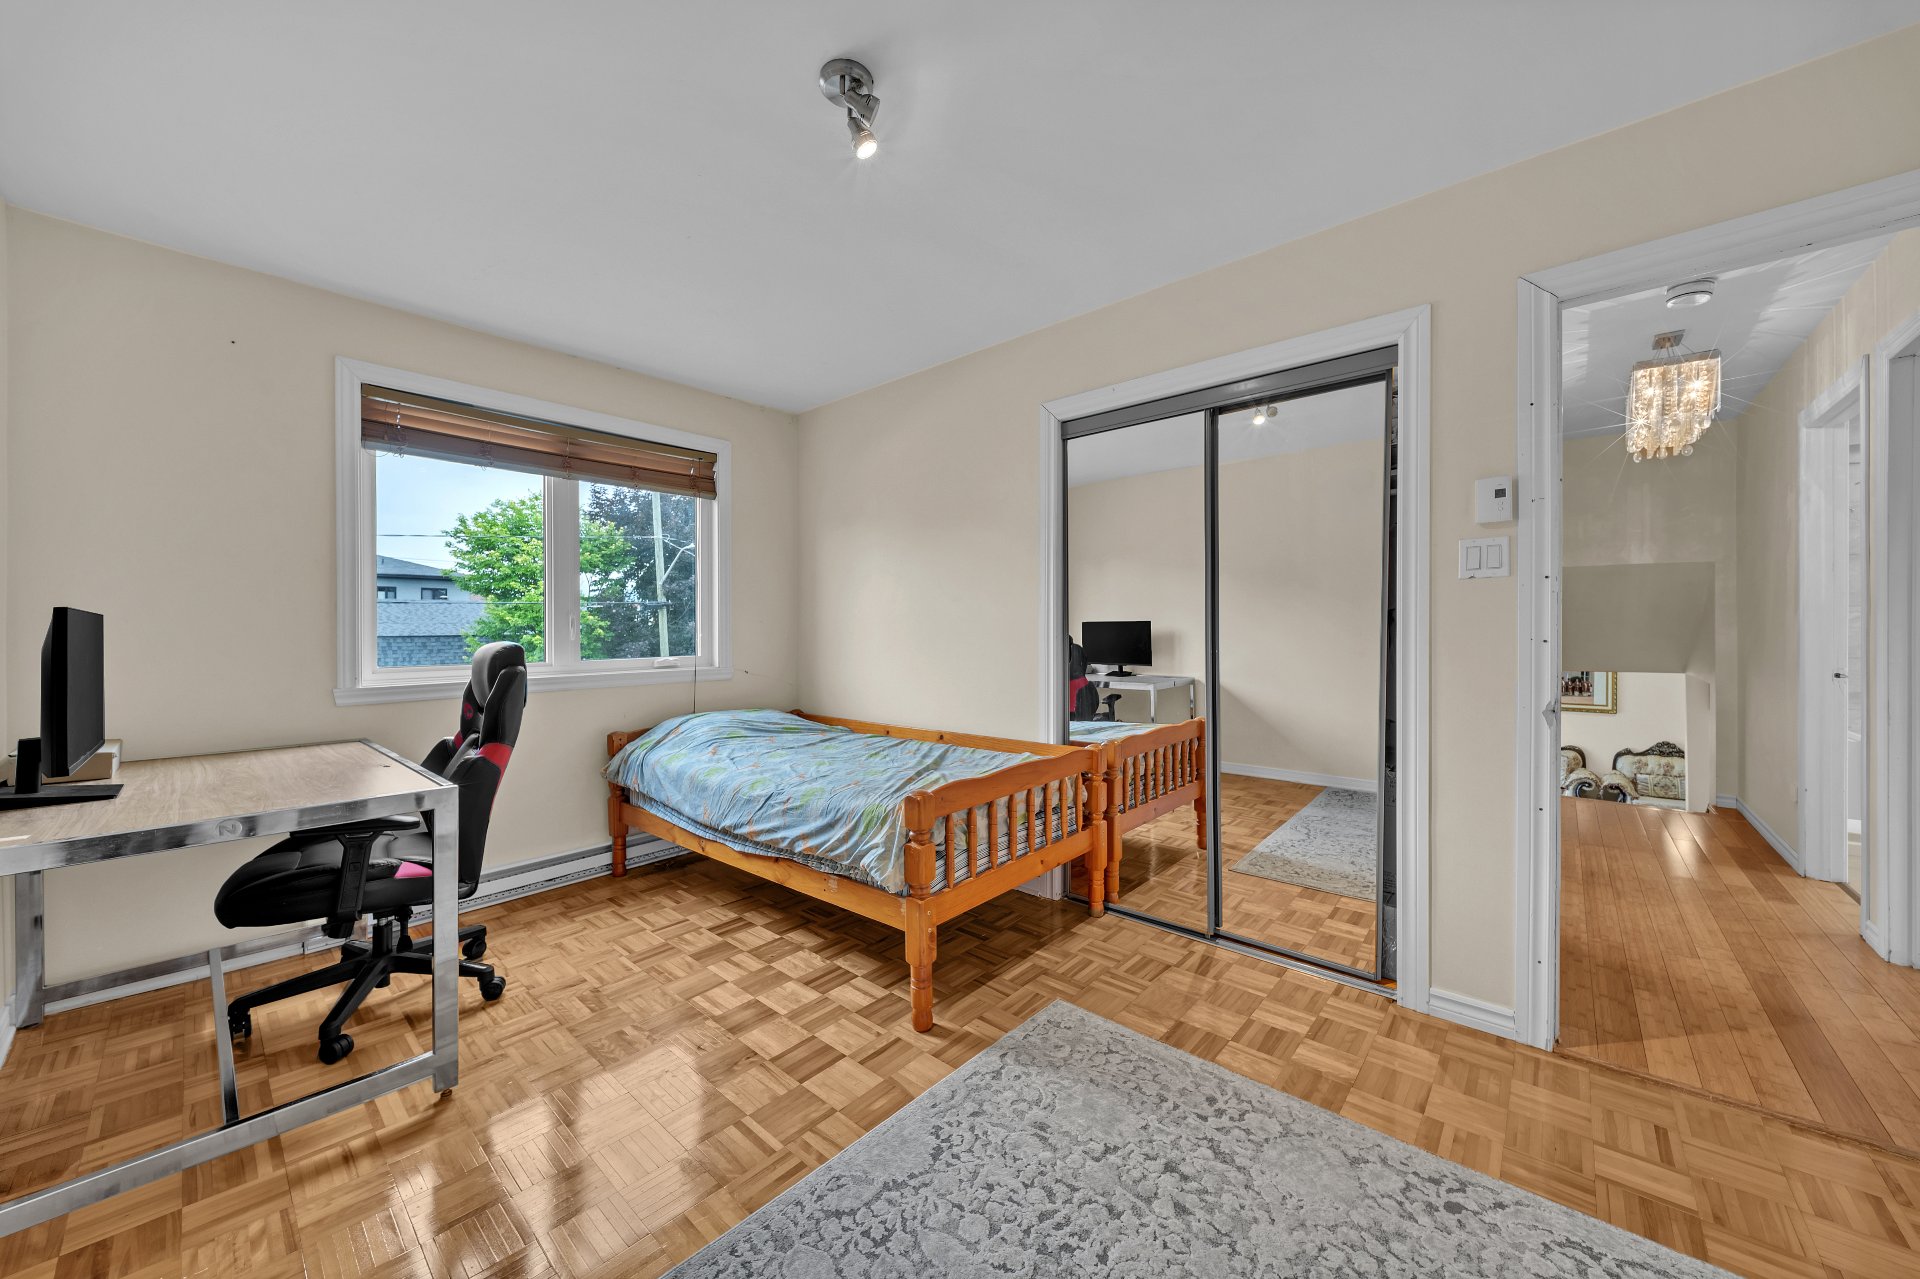 Bedroom
 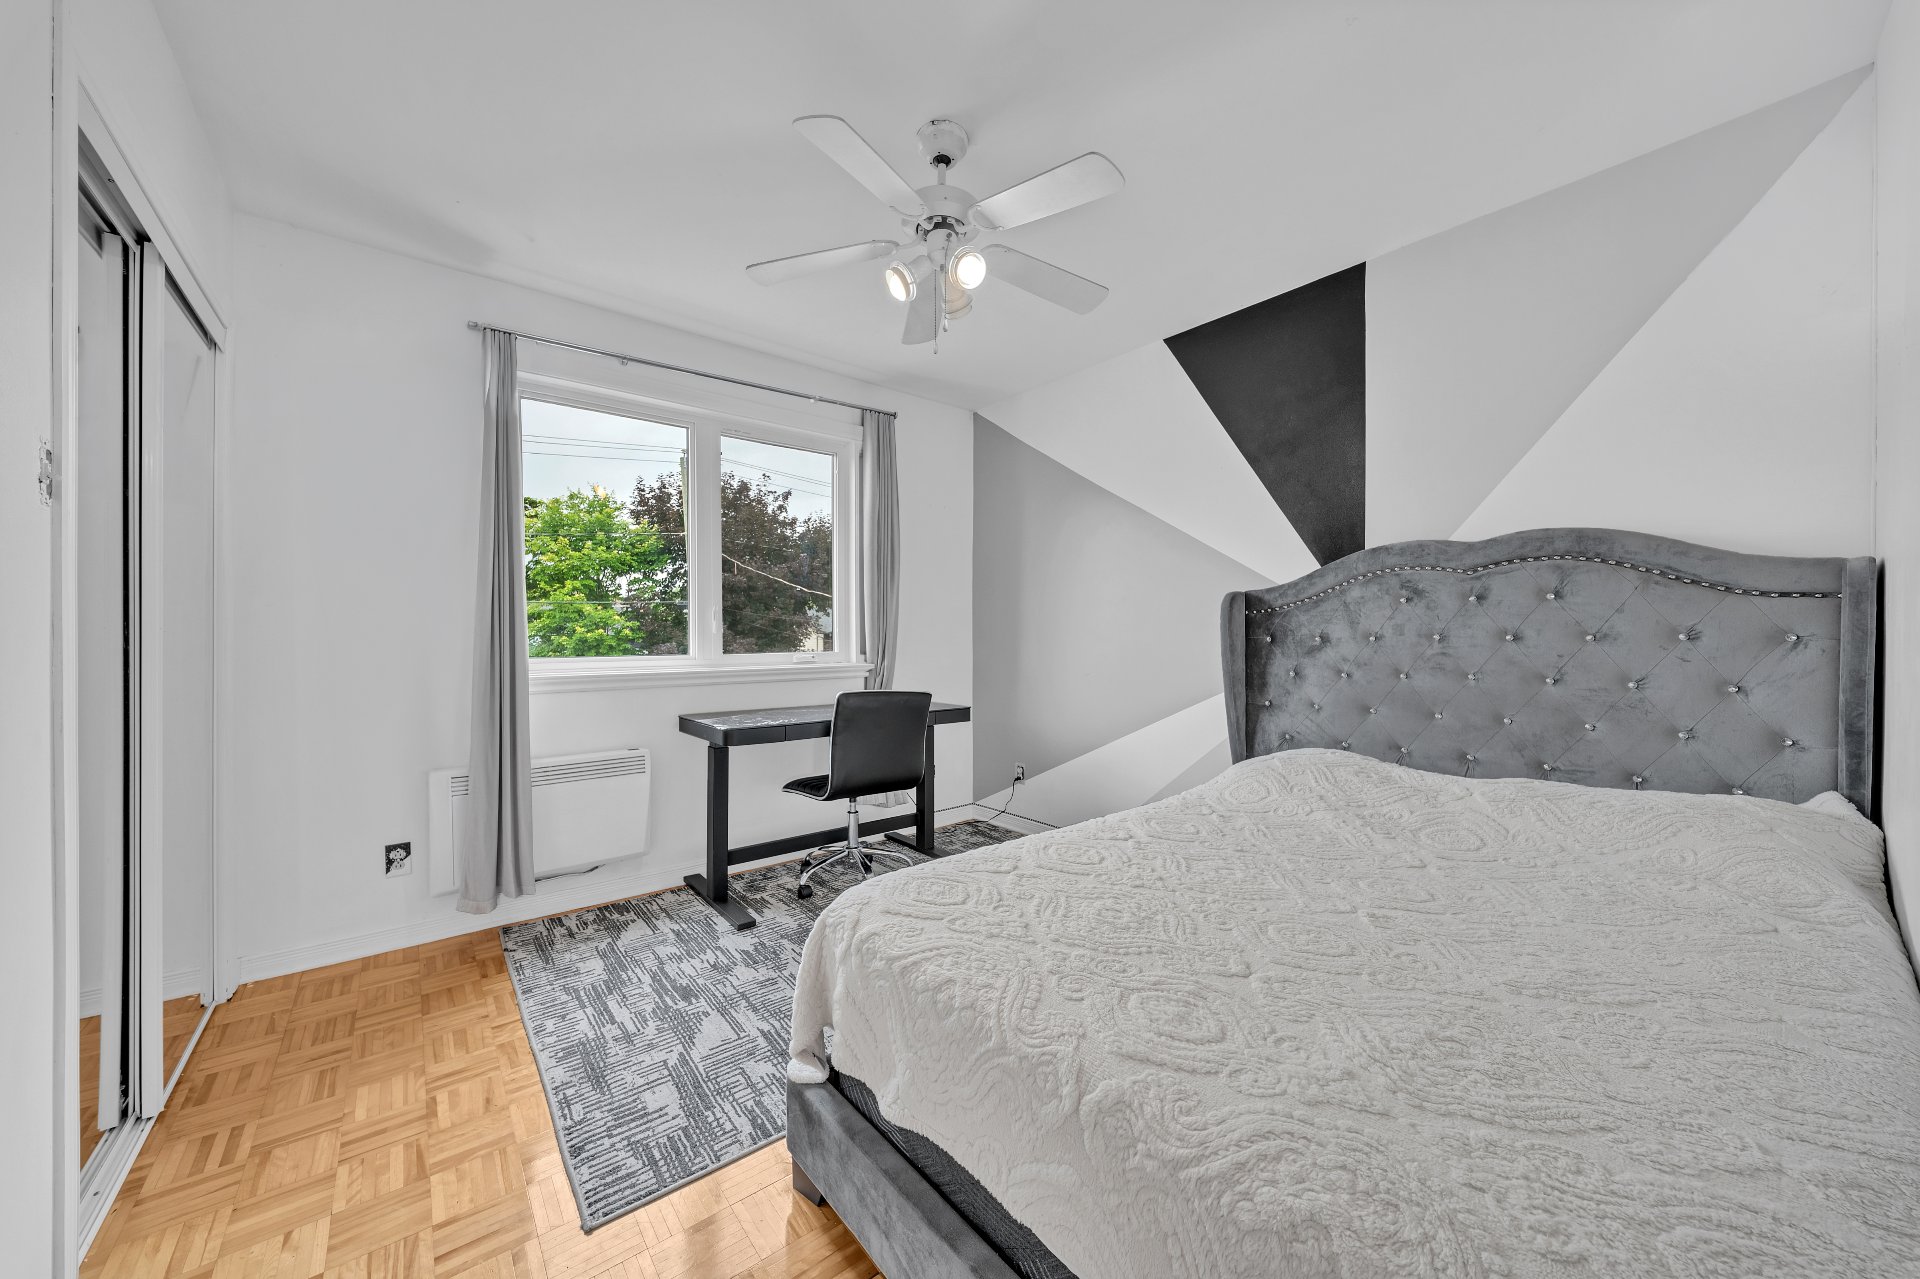 Bathroom
 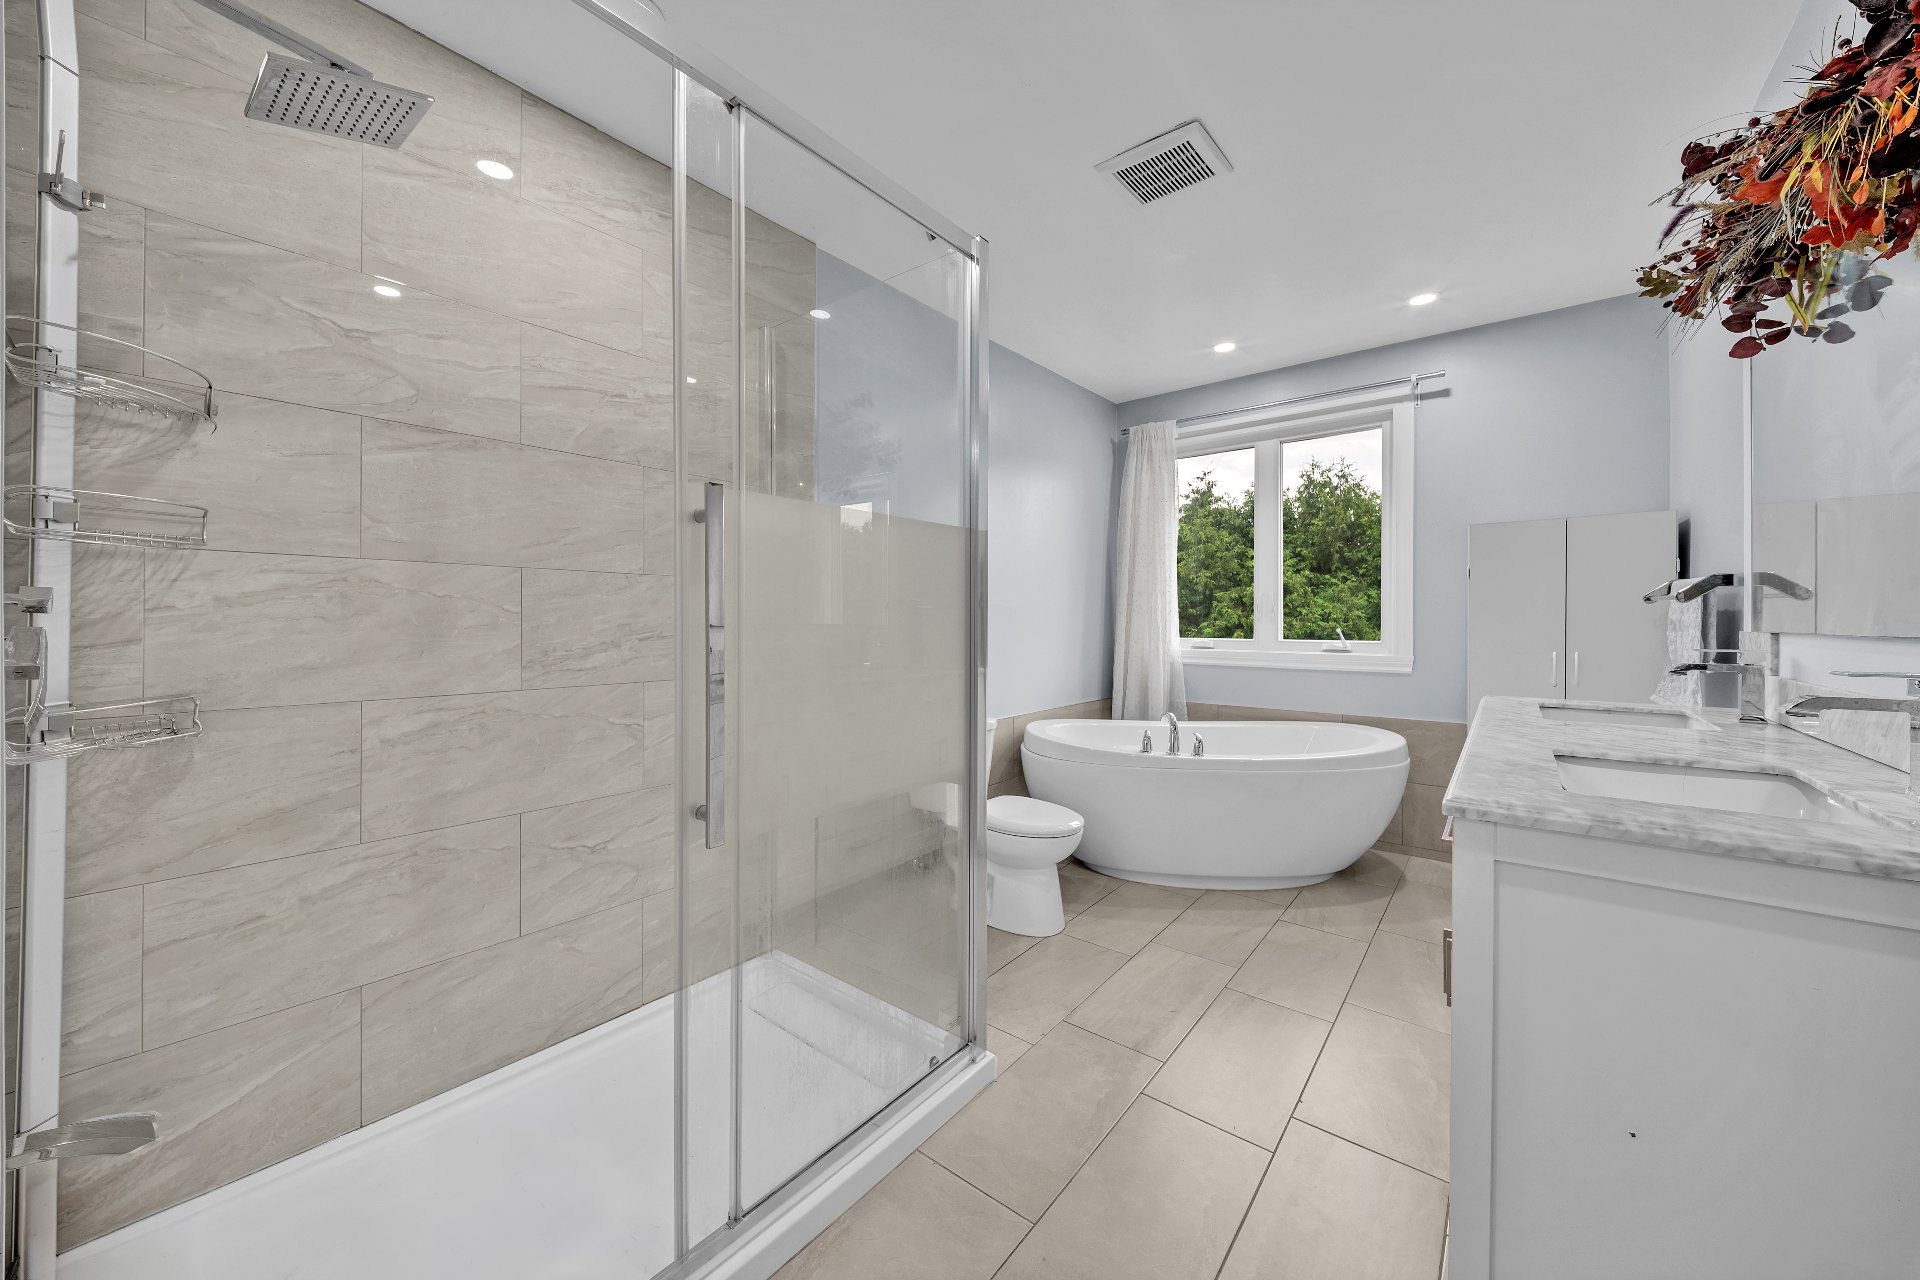 Bathroom
 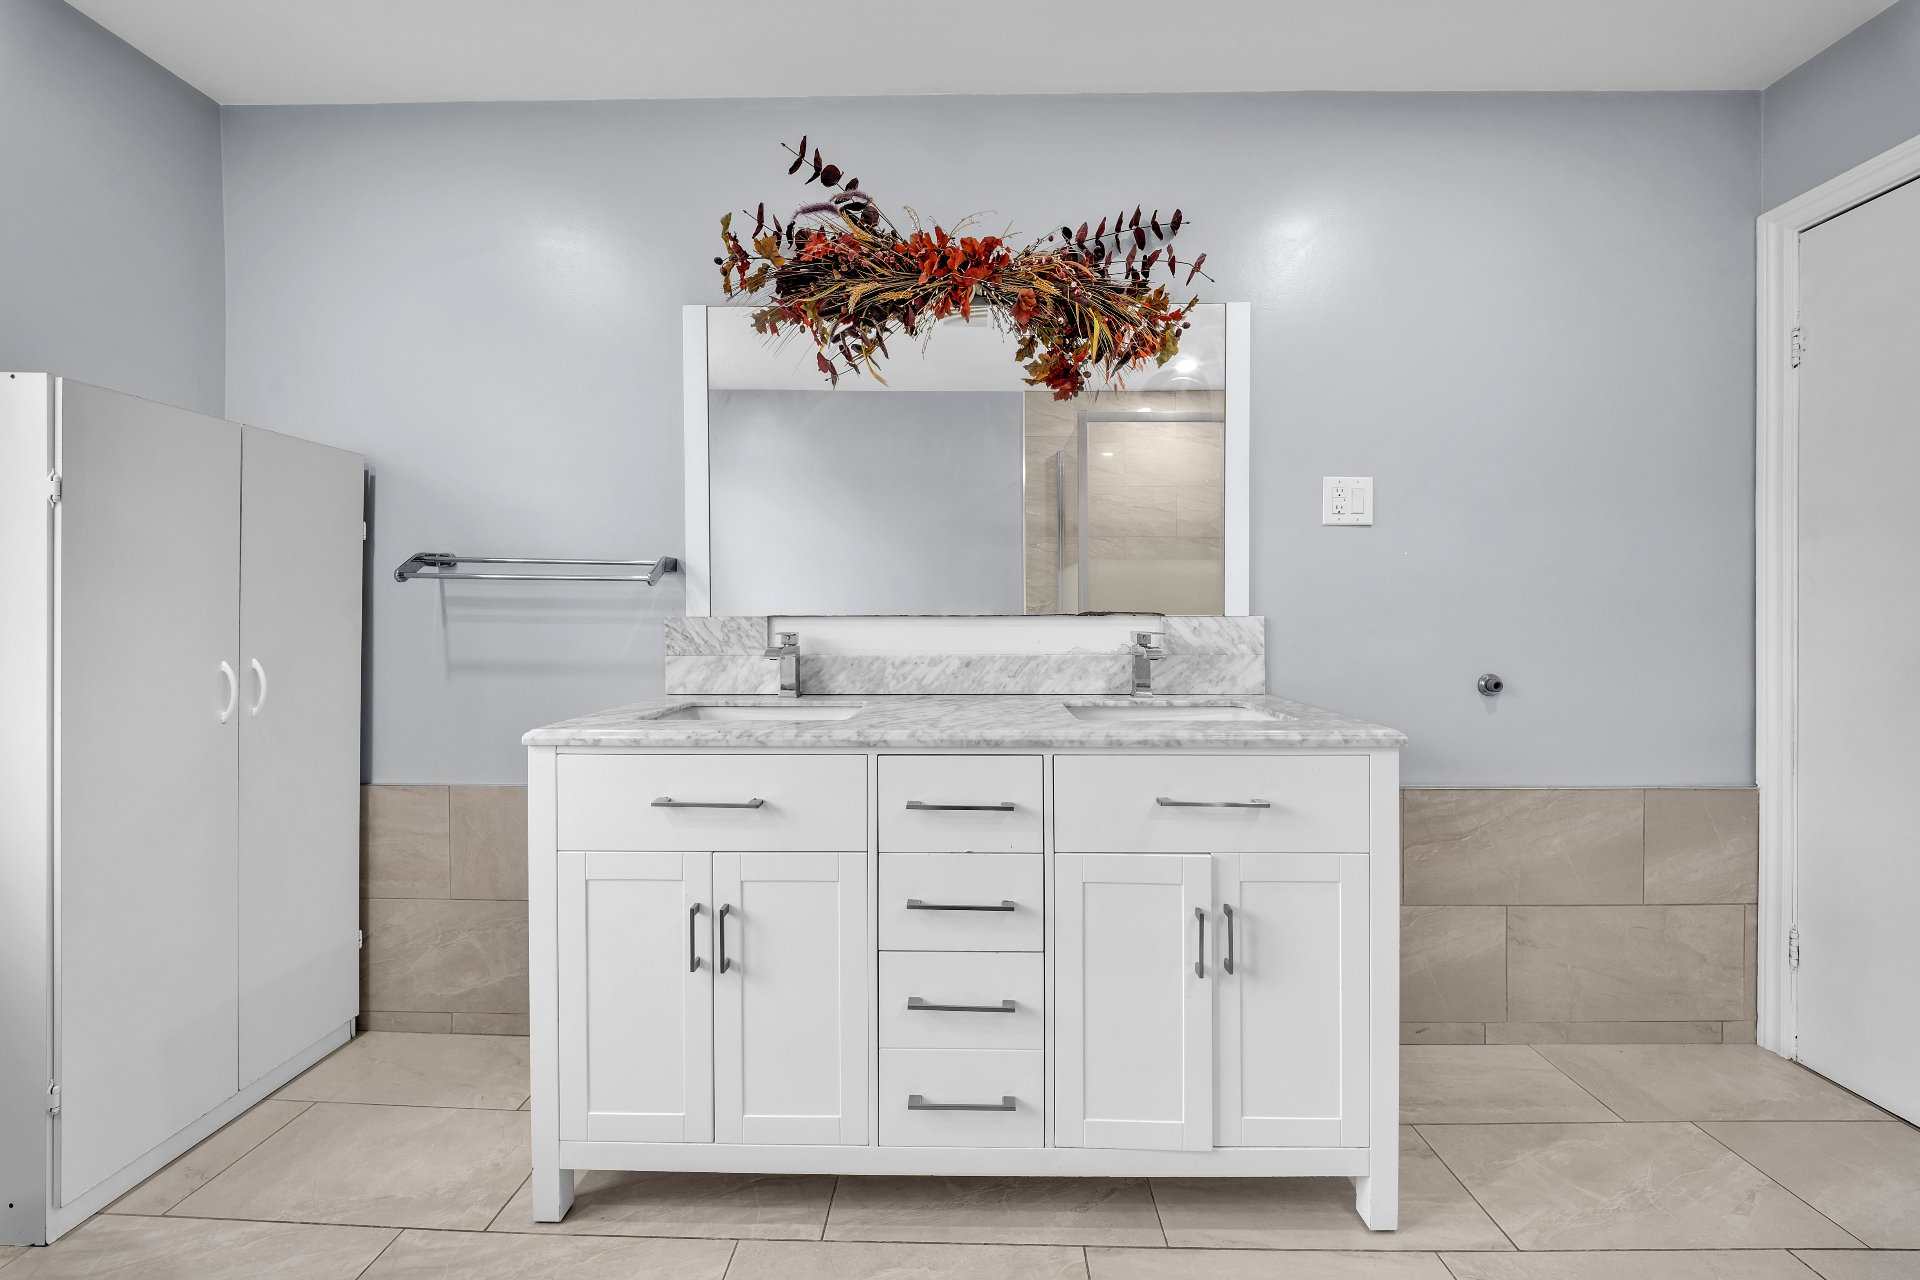 Bathroom
 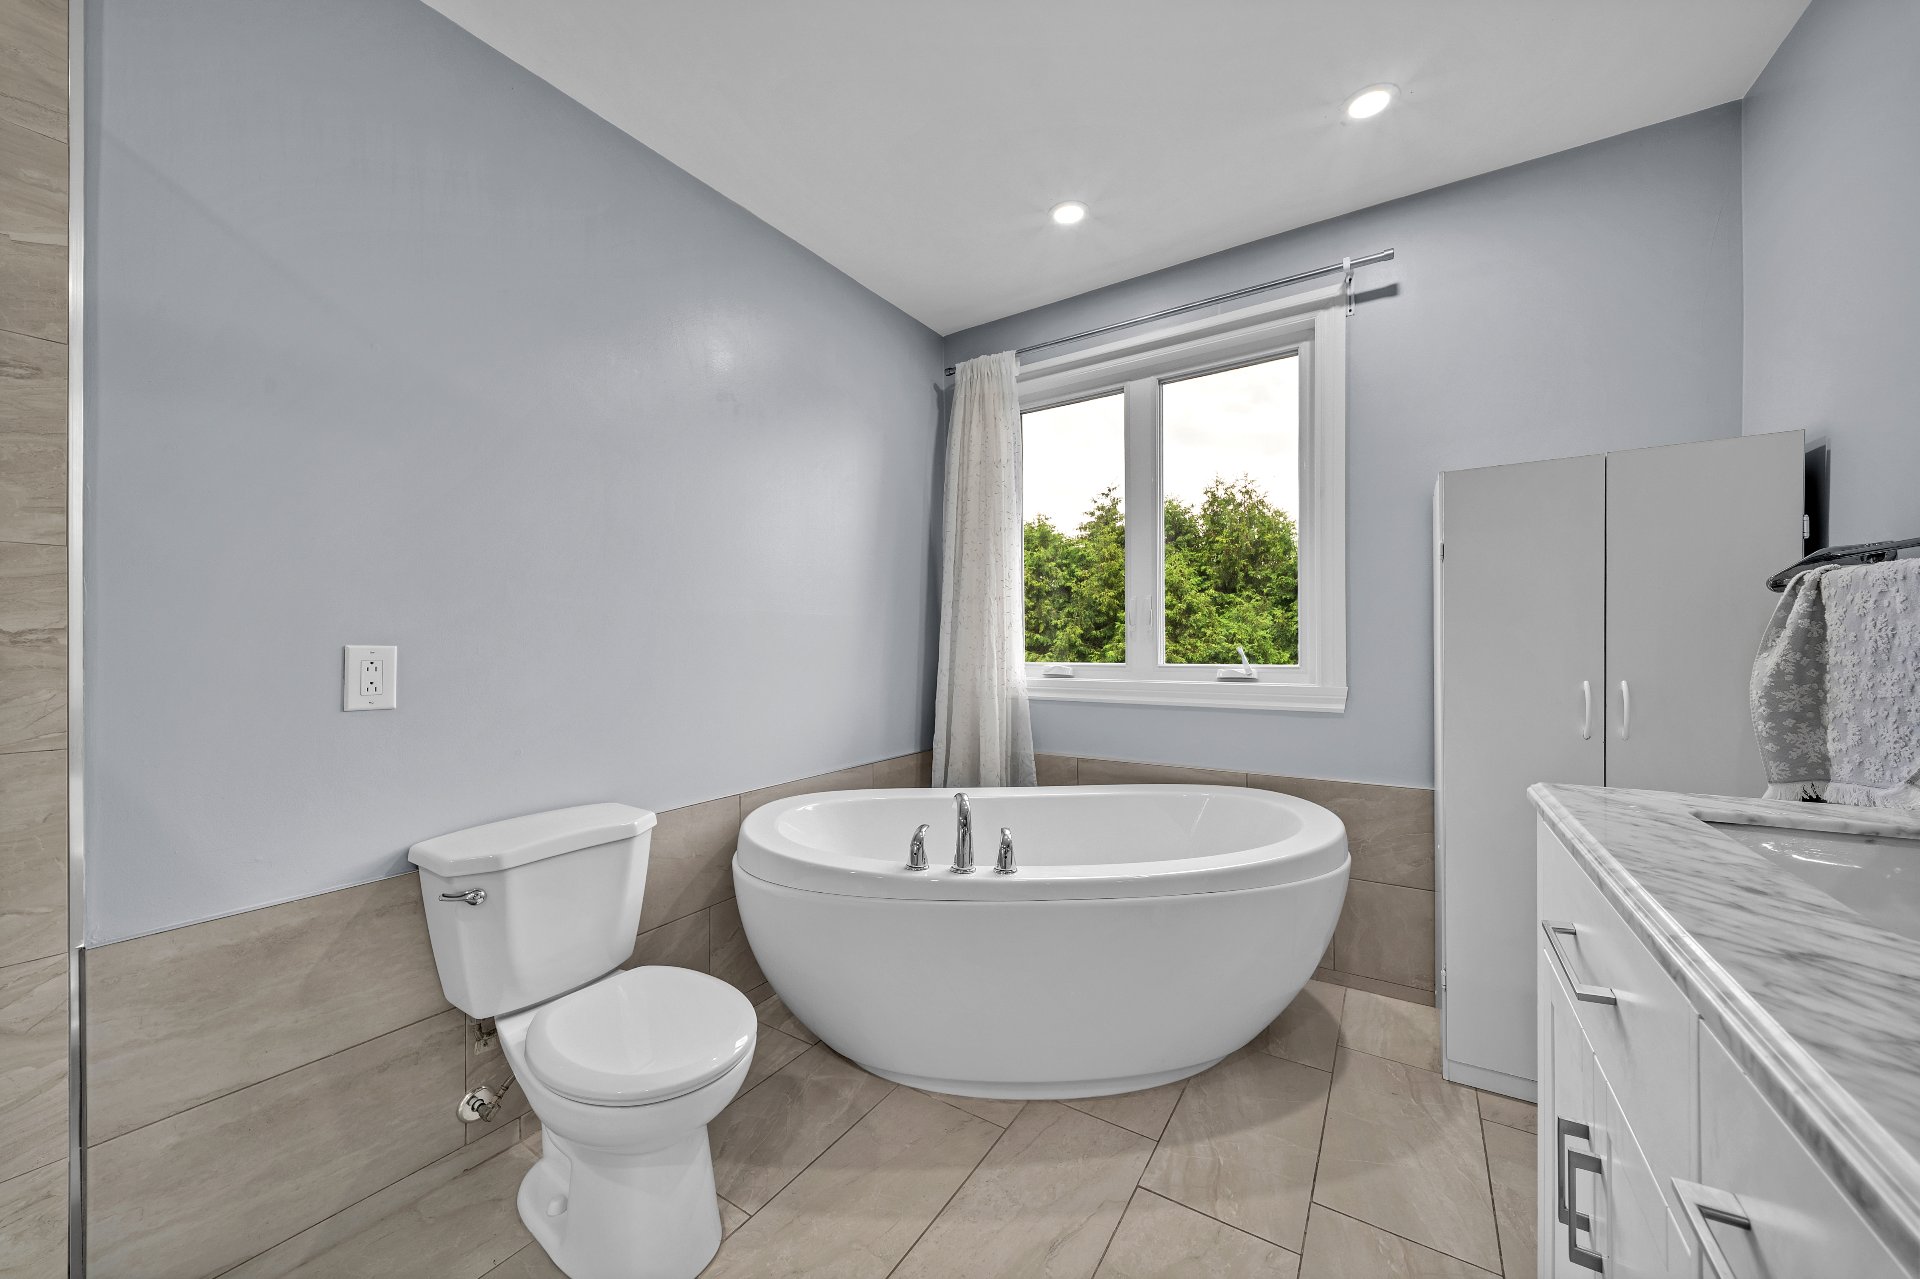 Family room
 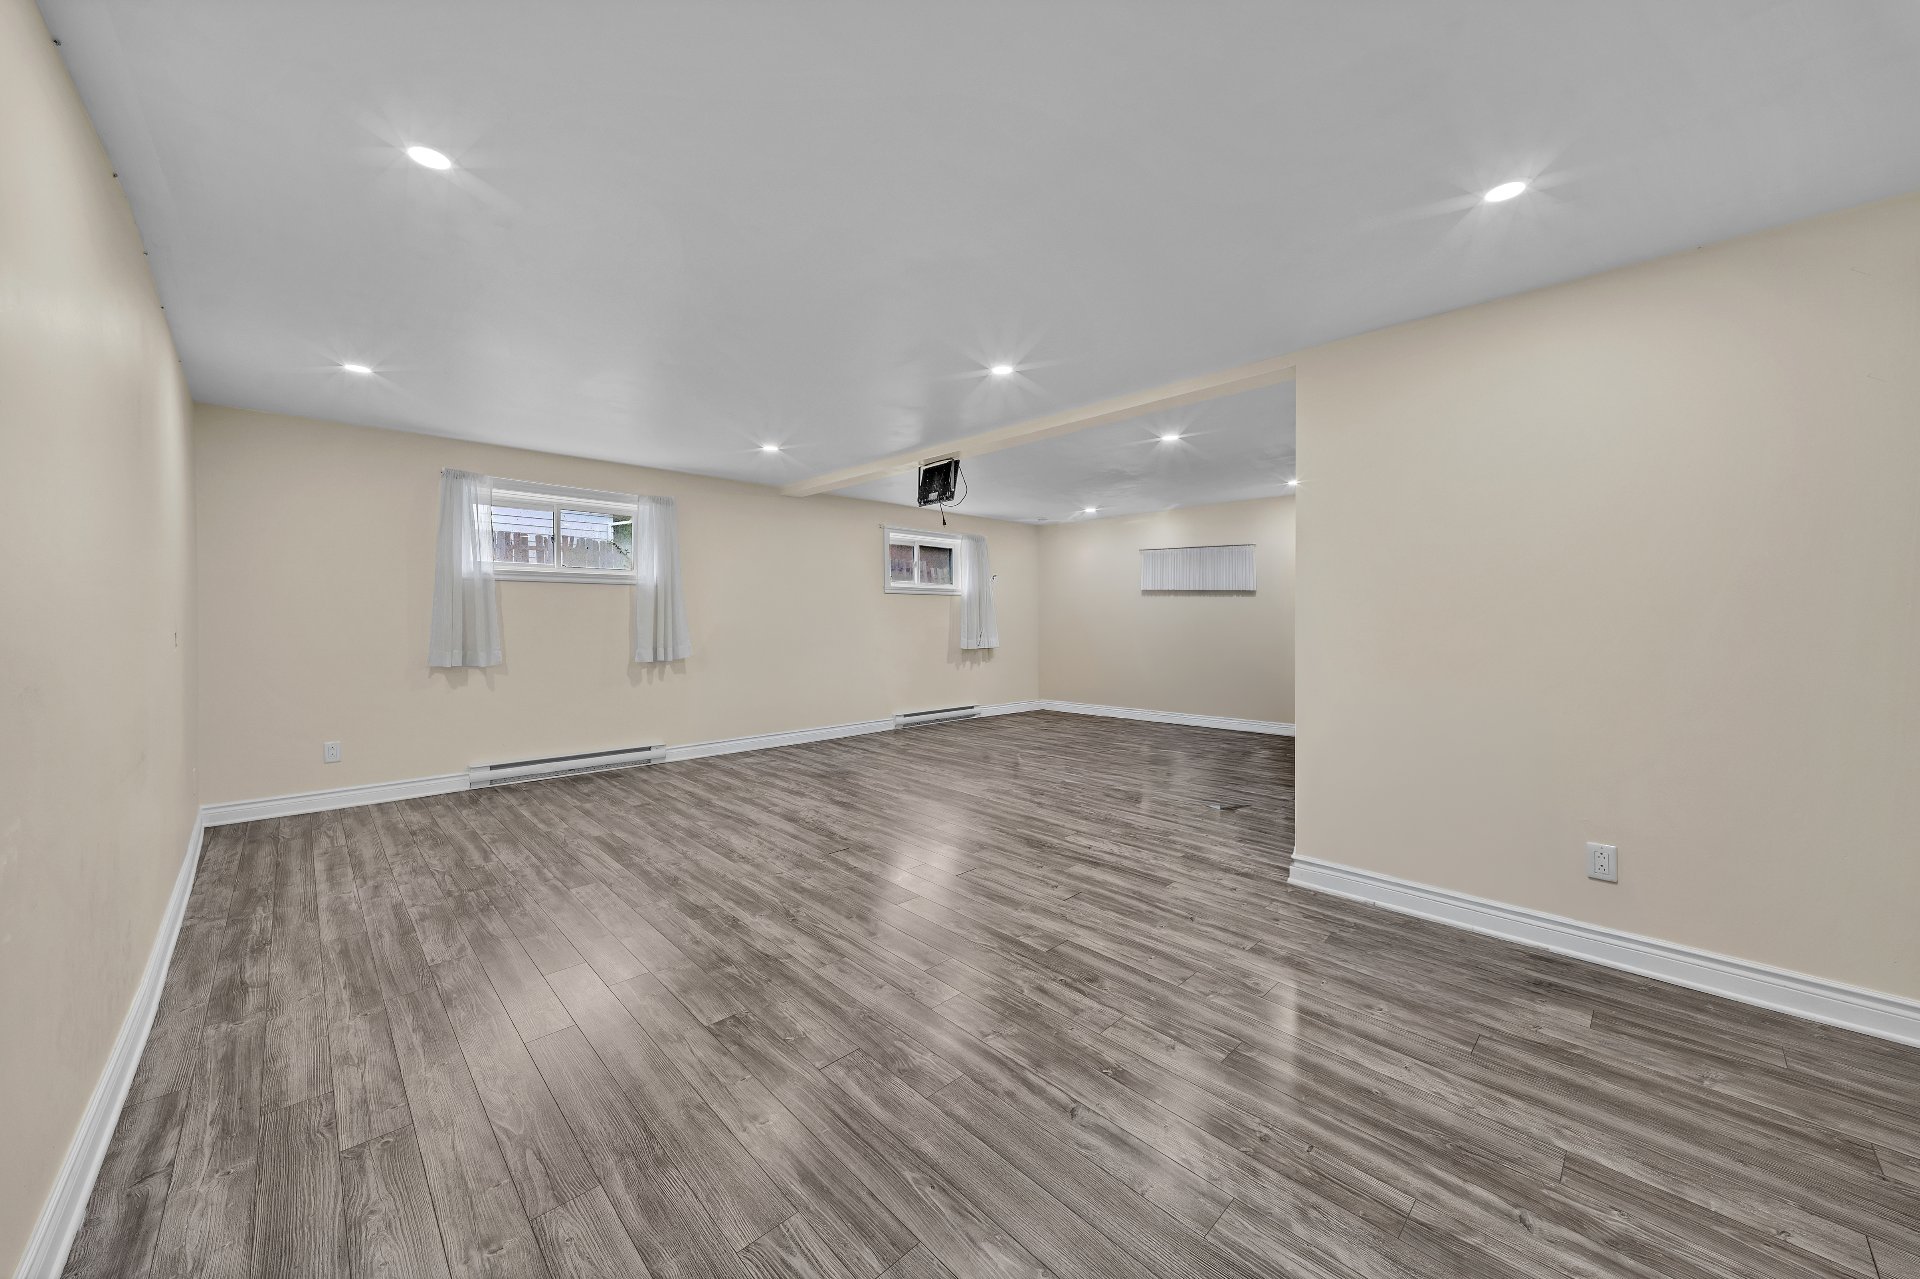 Family room
 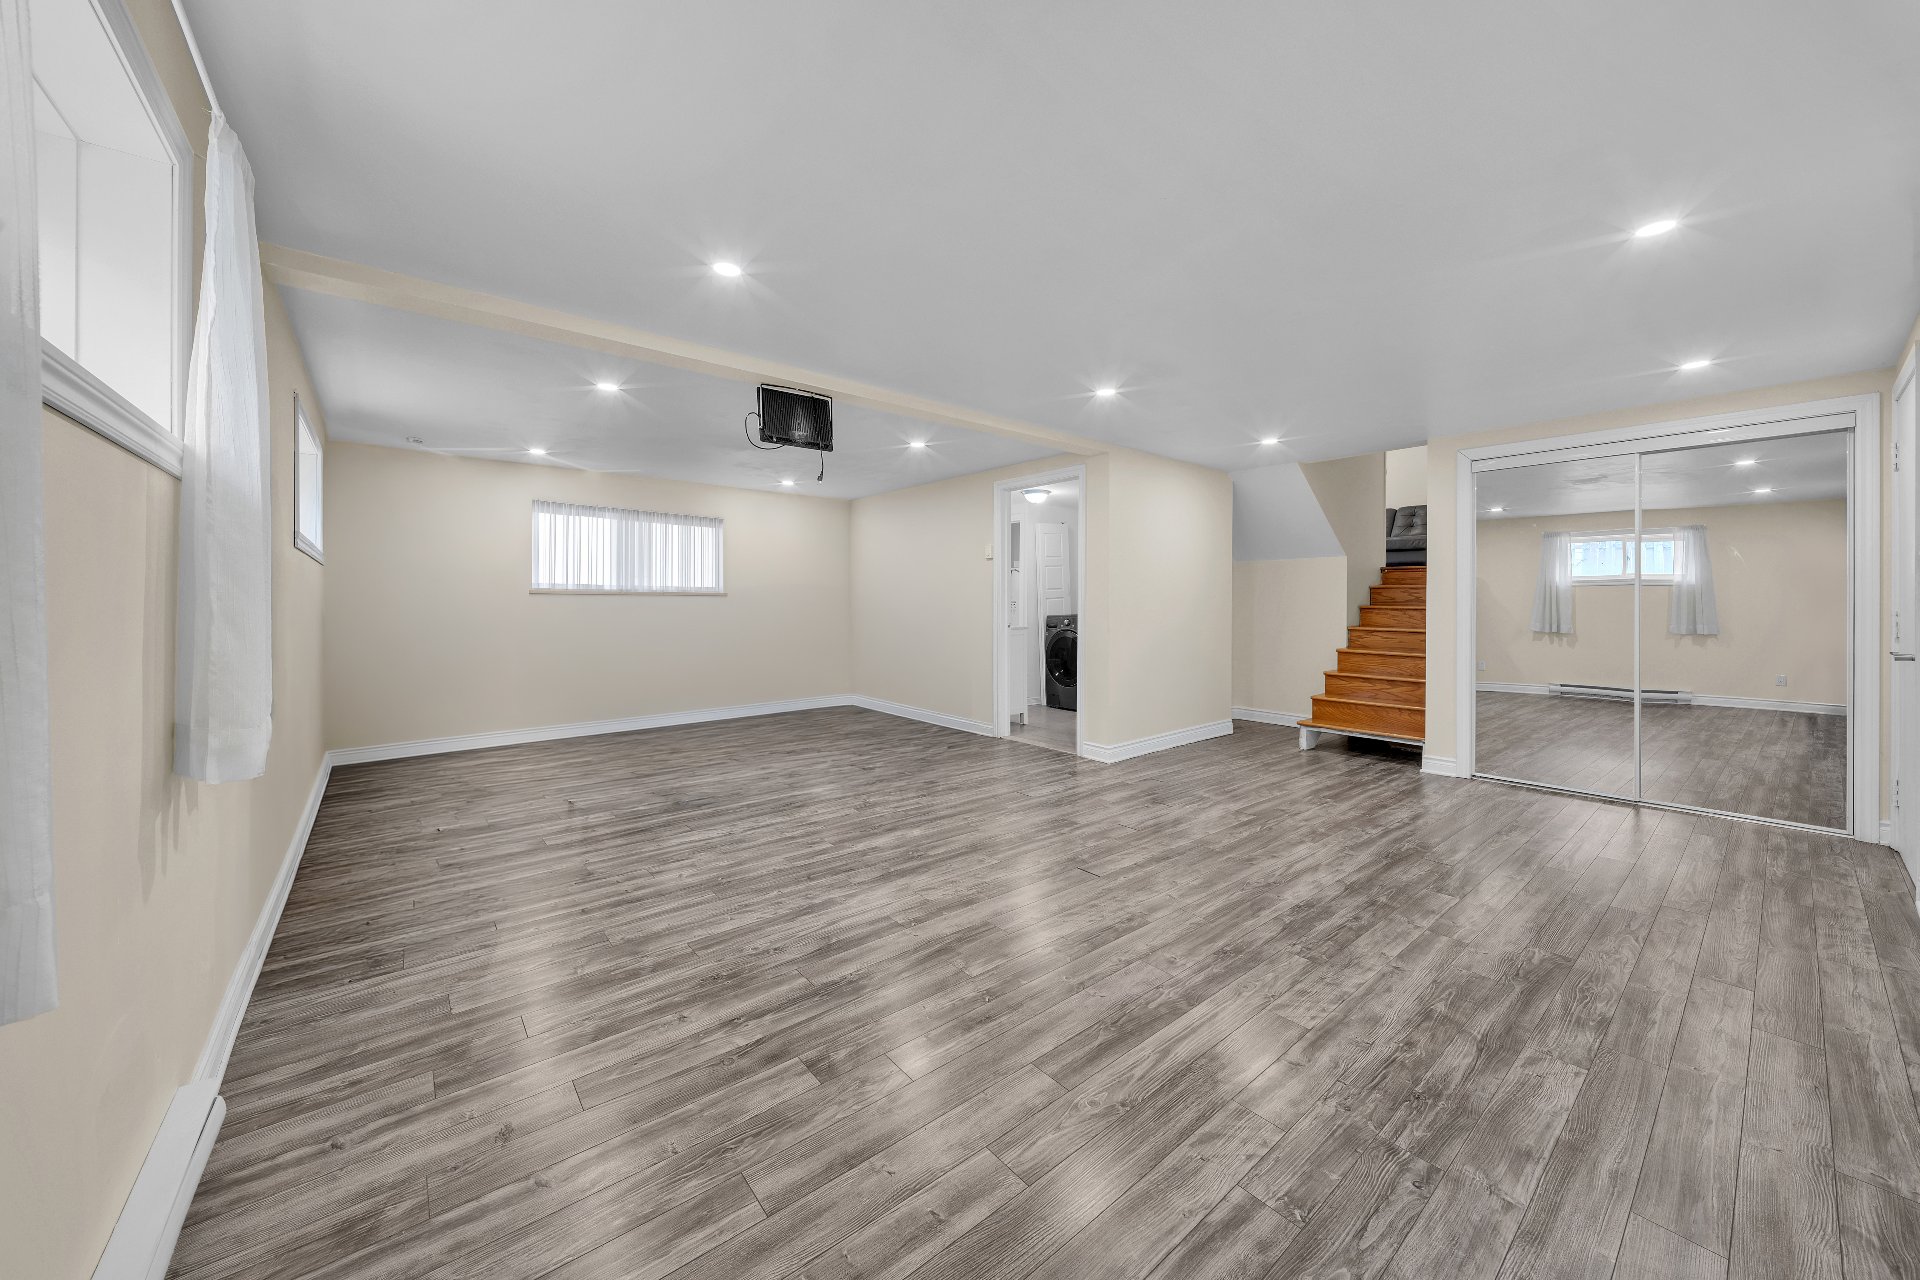 Washroom
 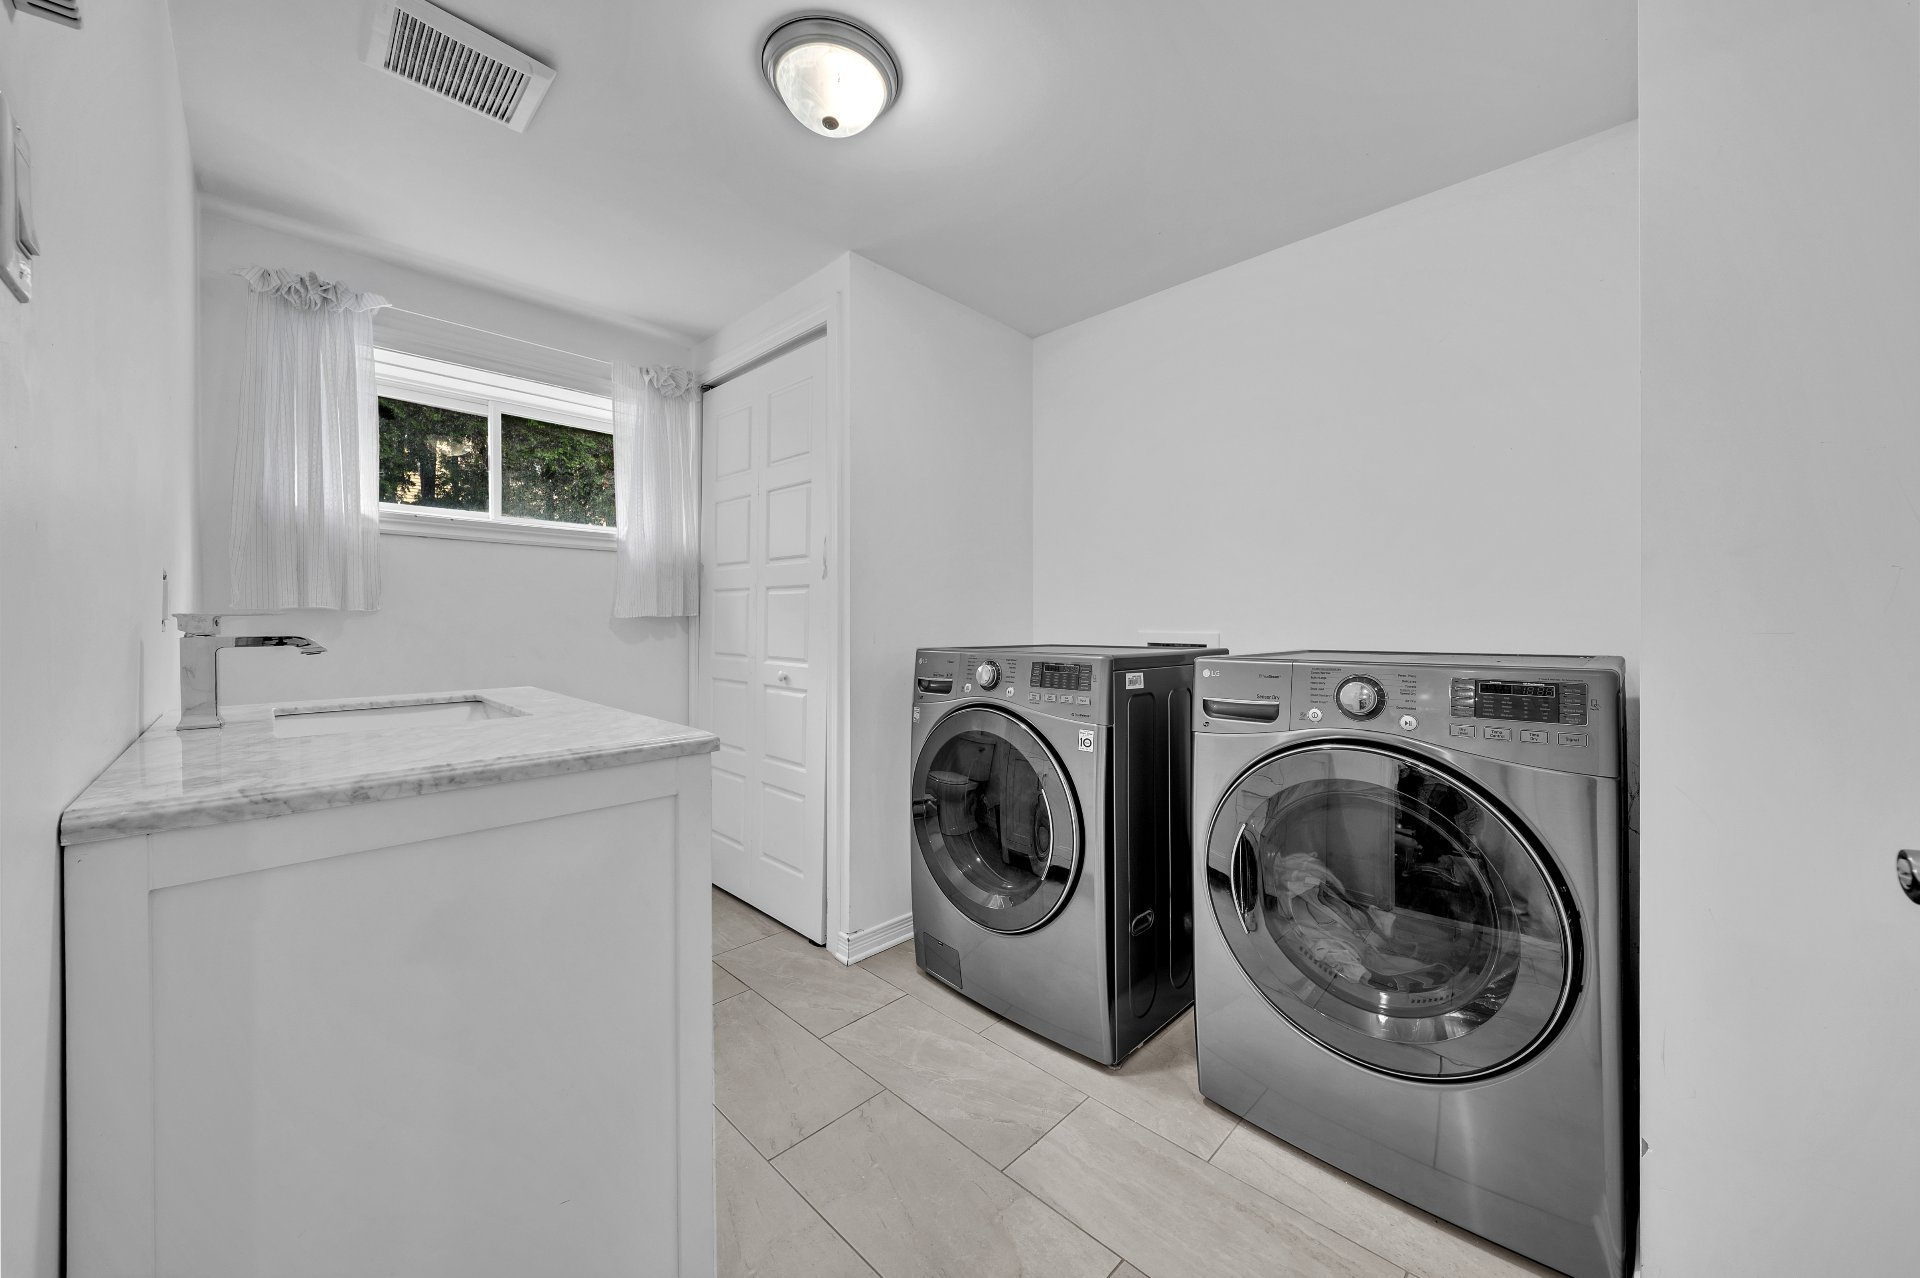 Washroom
 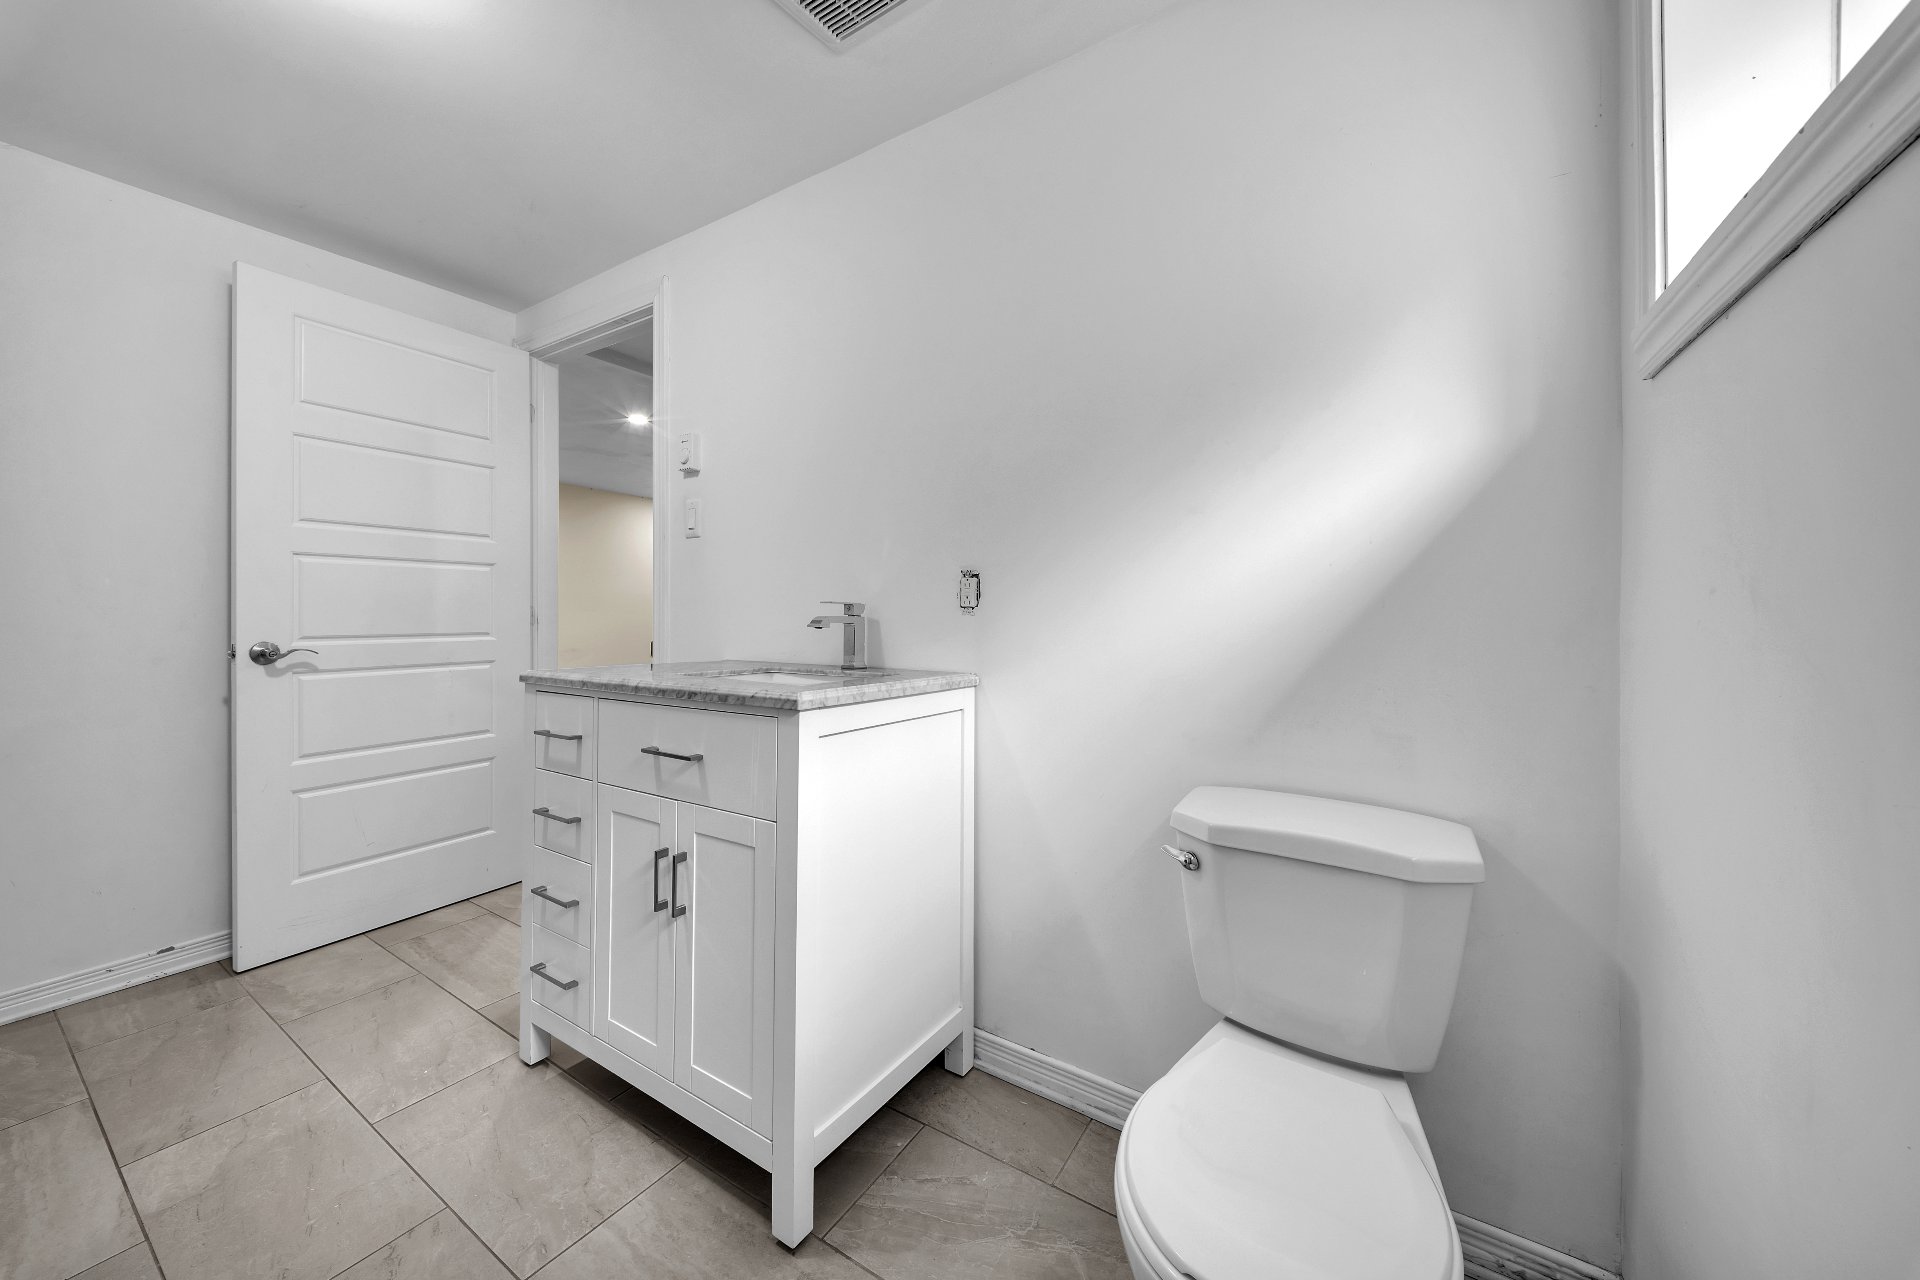 Frontage
 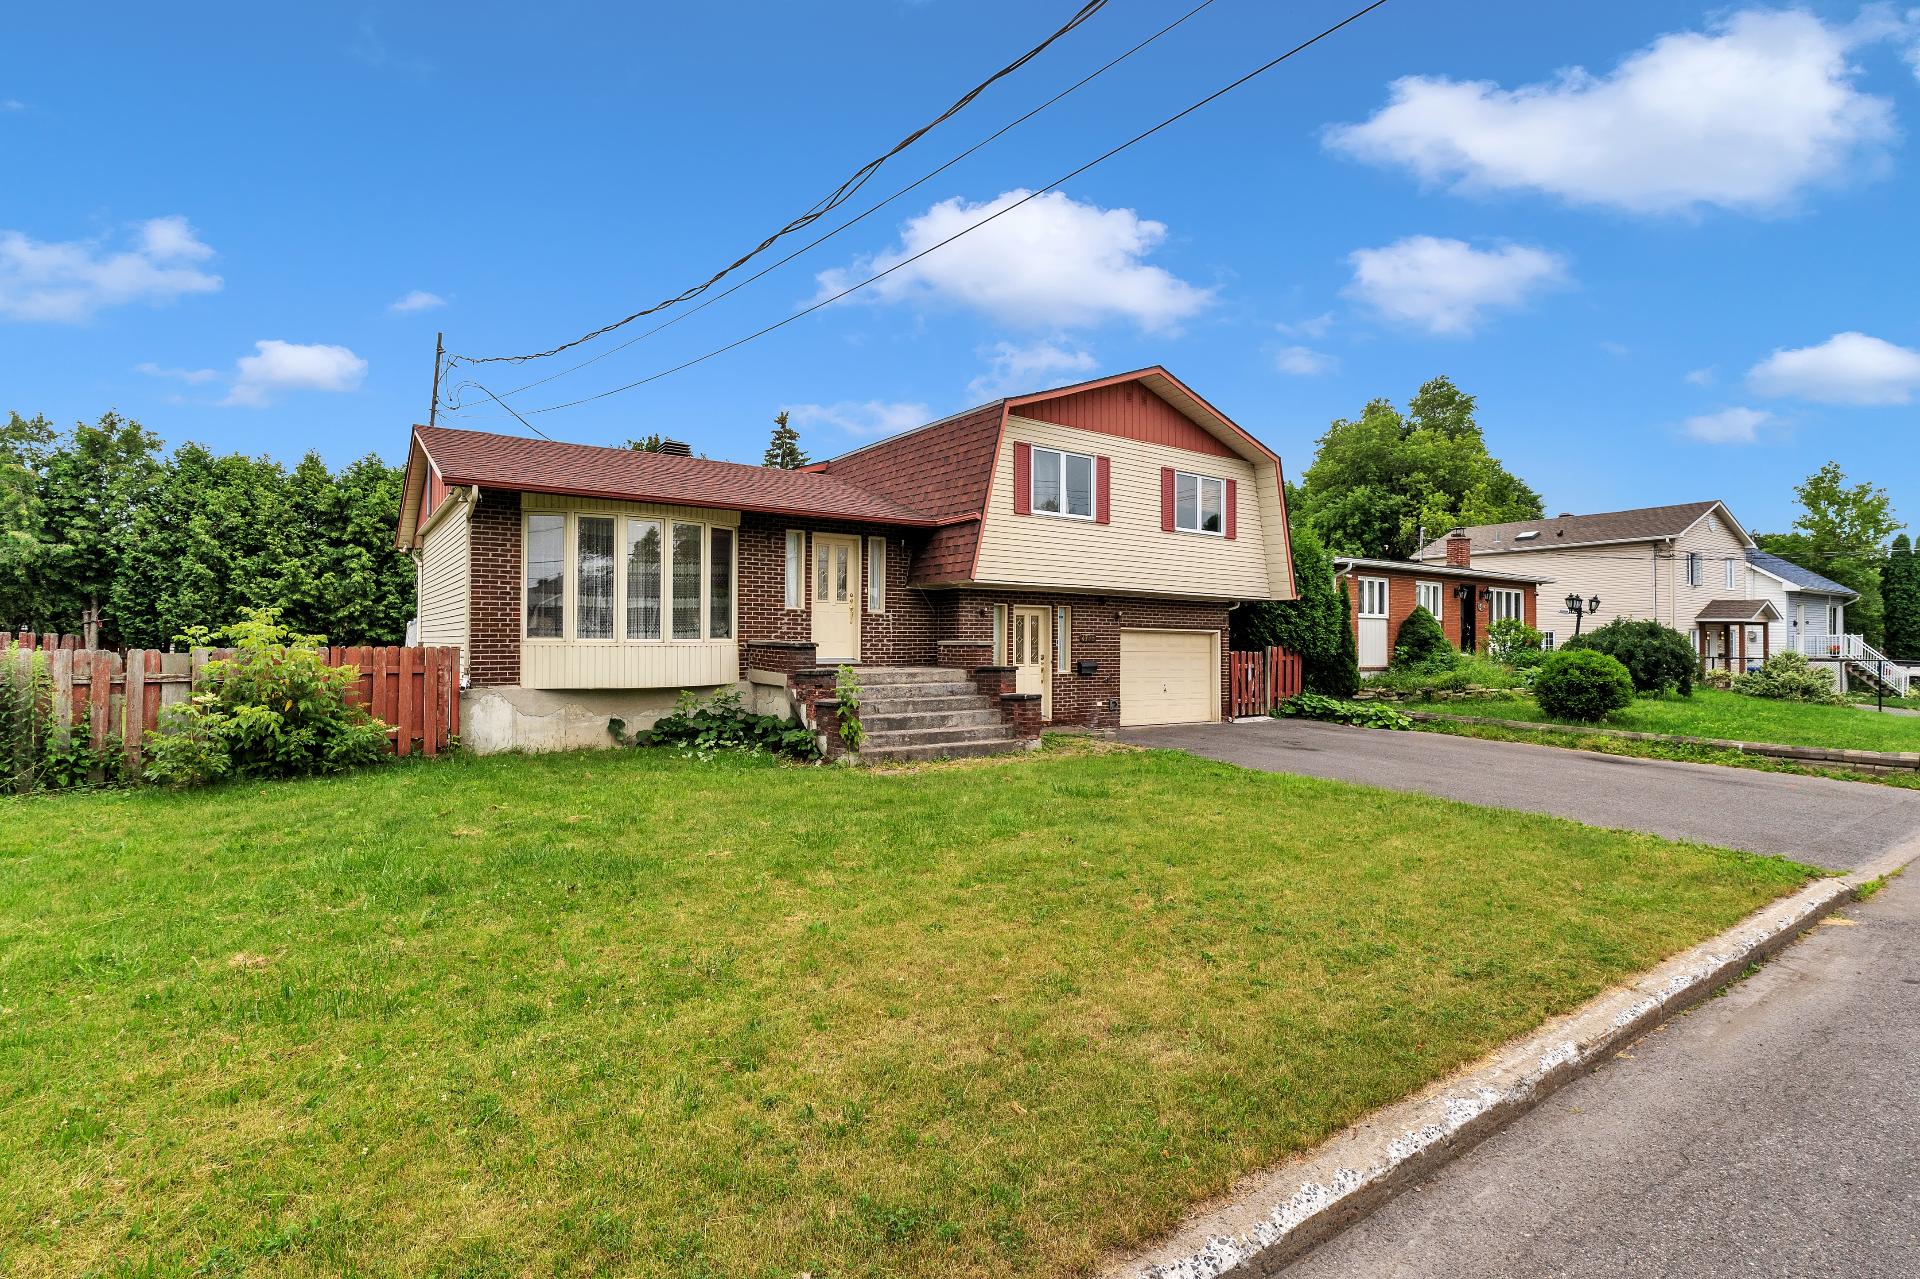 Backyard
 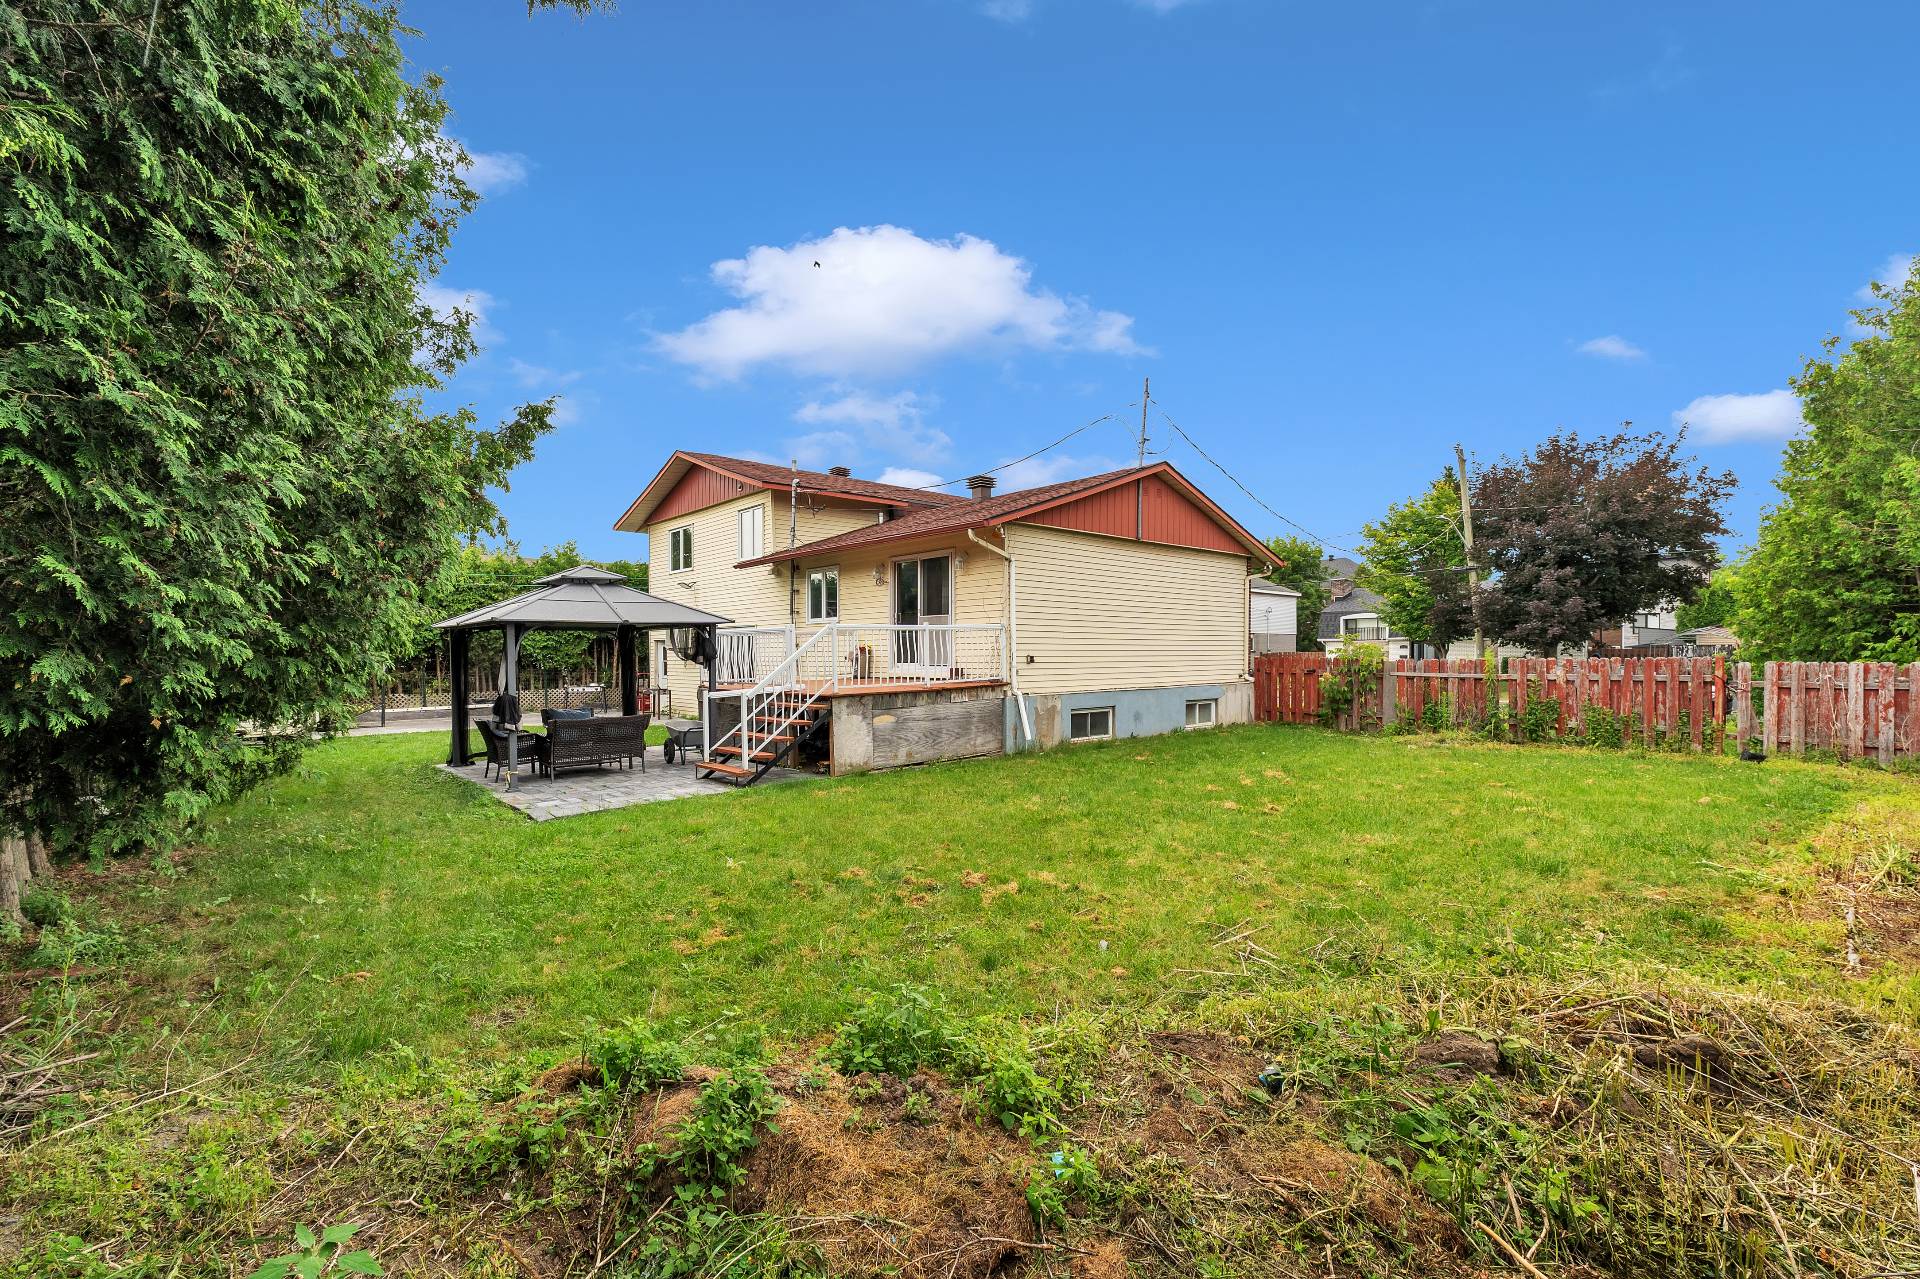 Shed
Shed 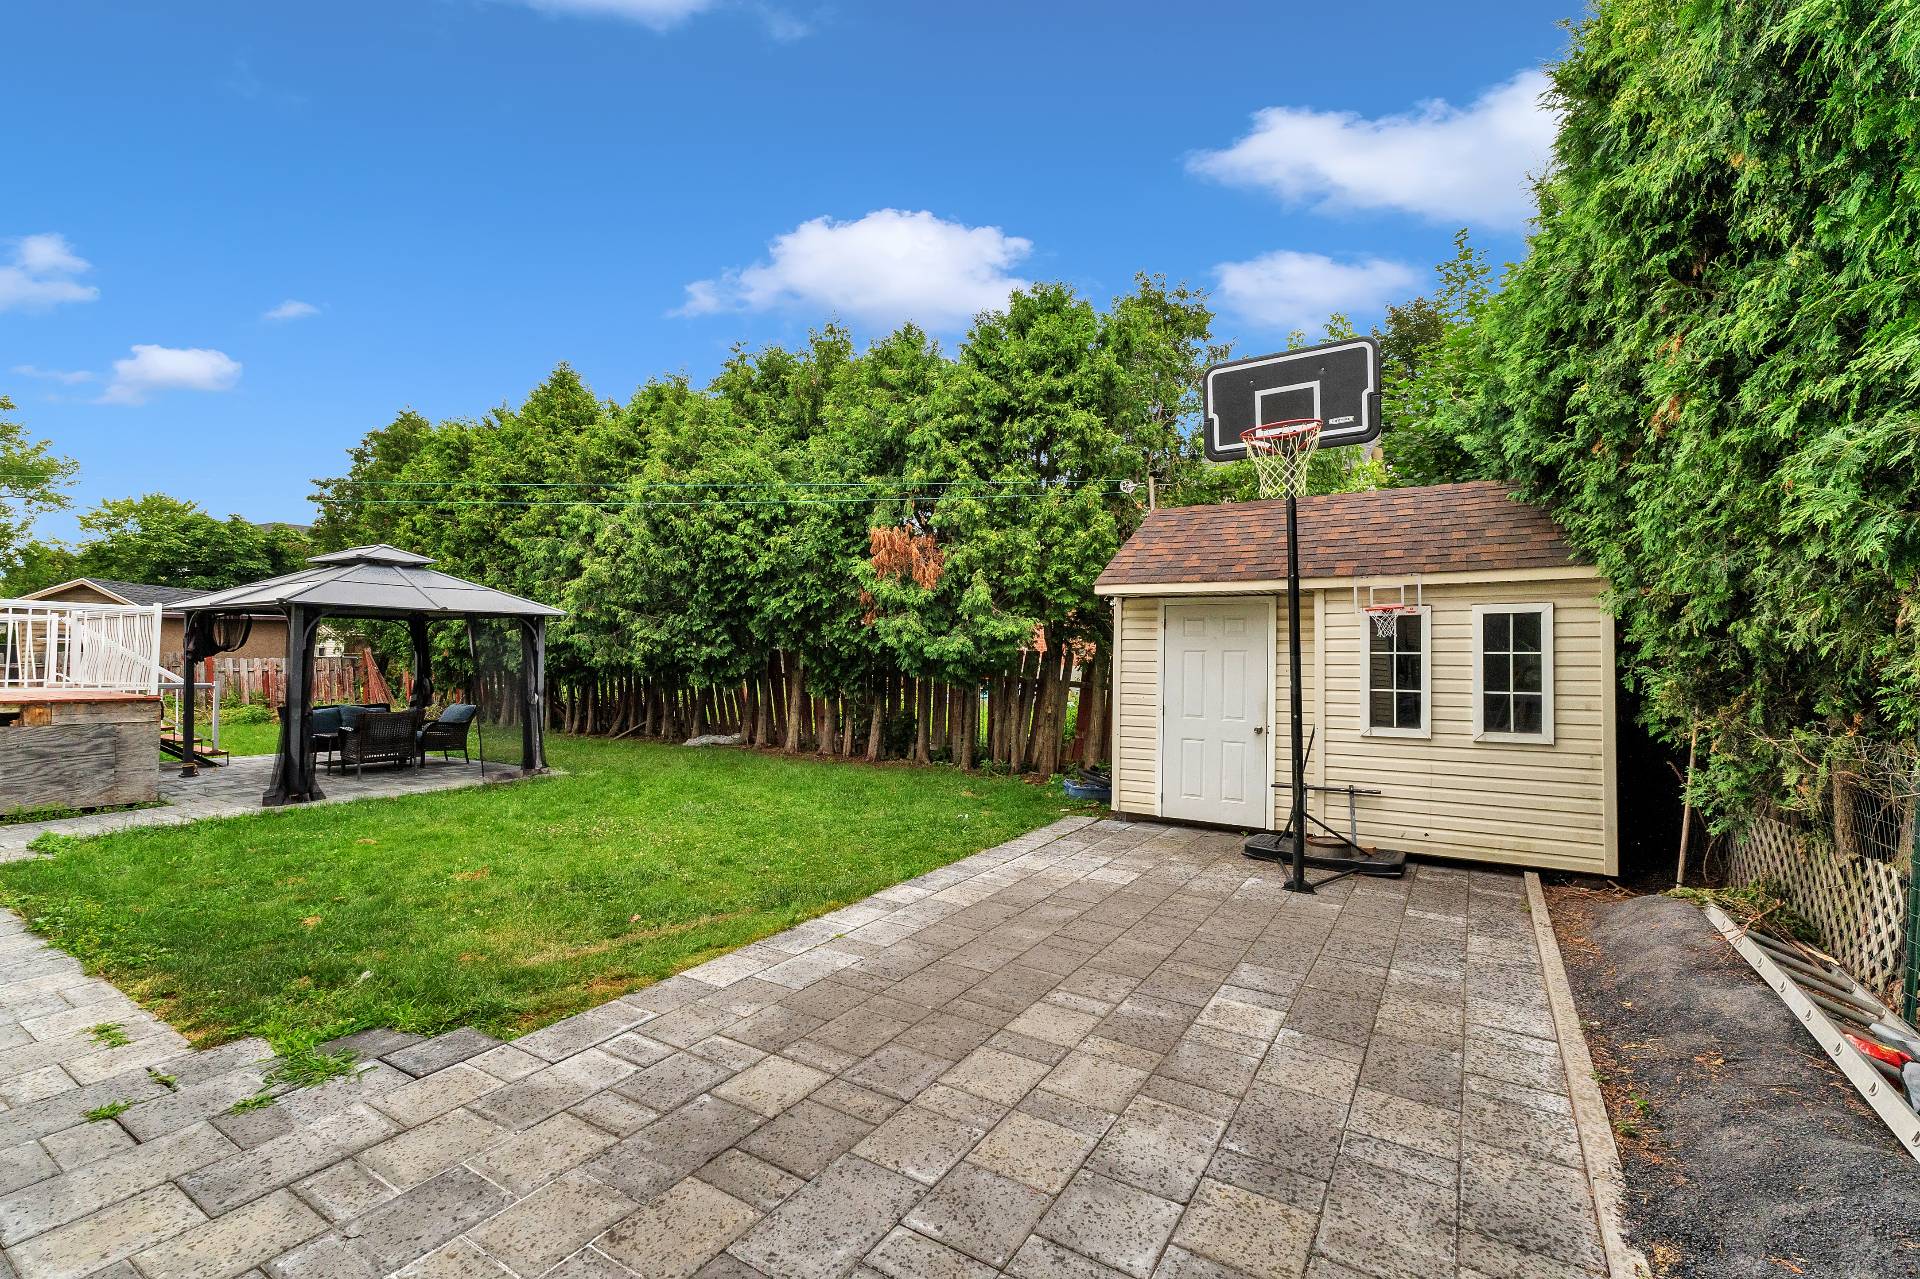 Back facade
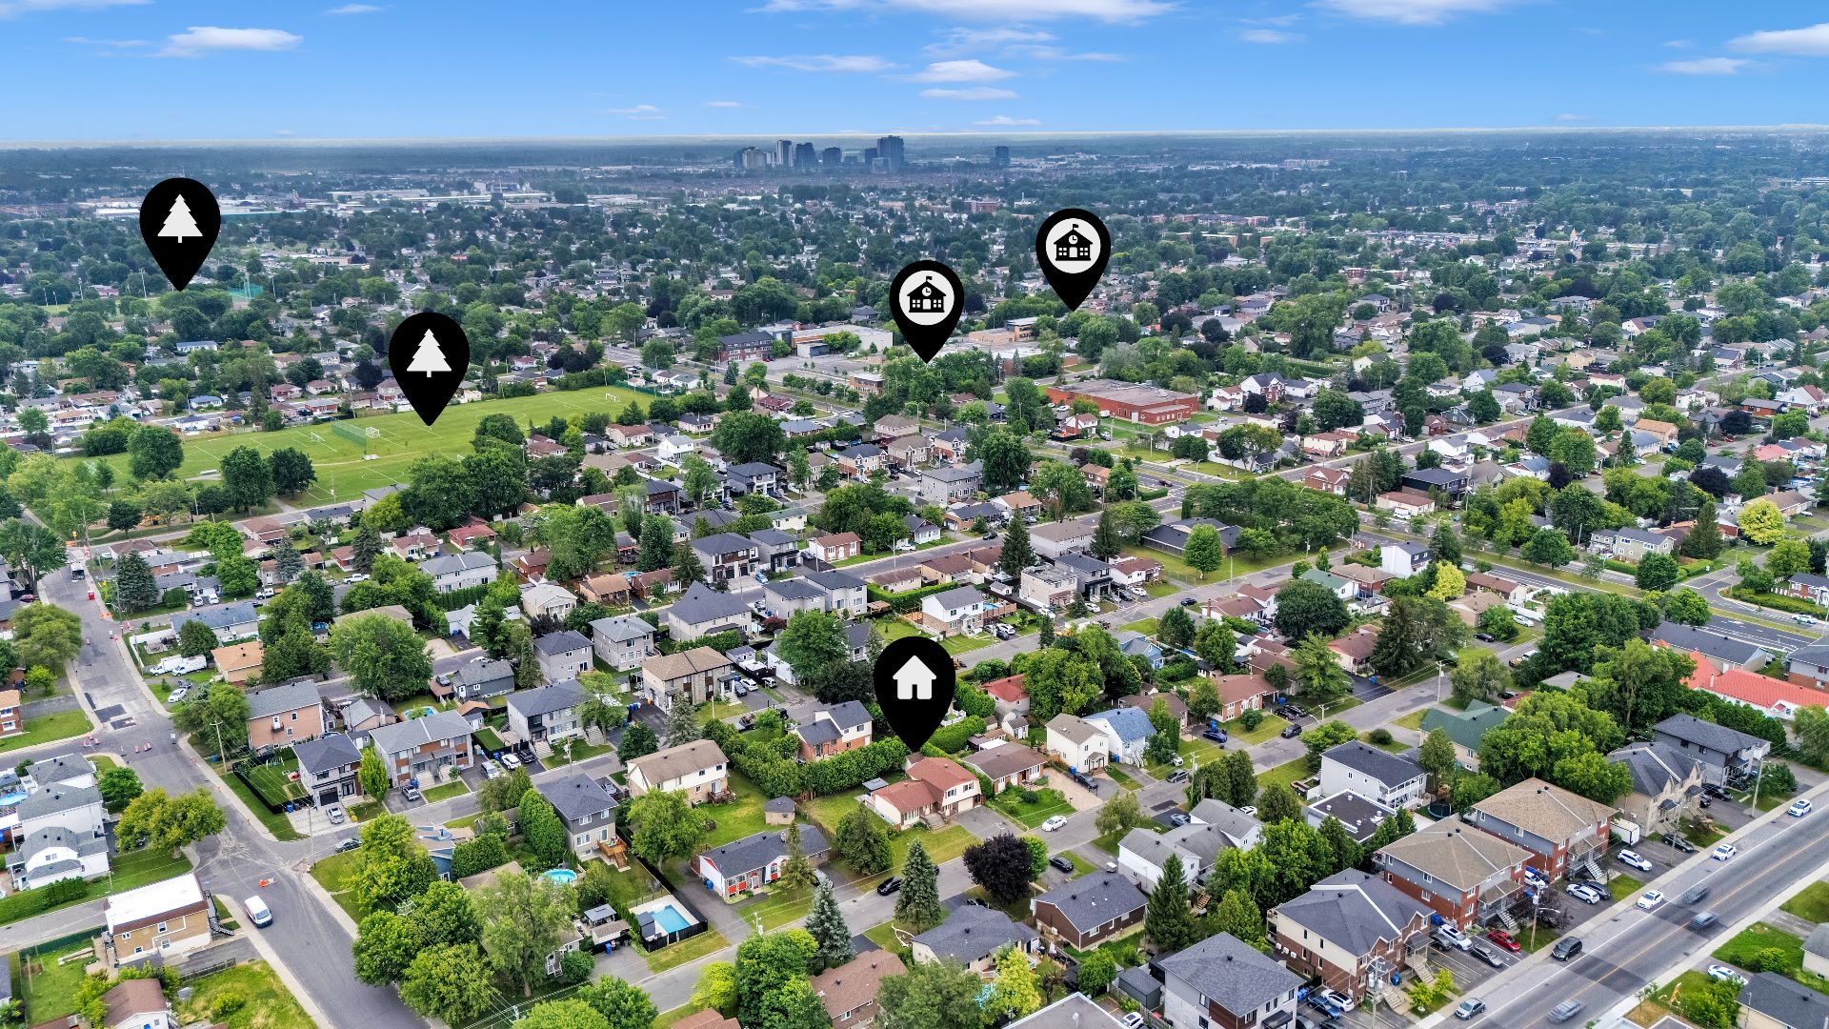
 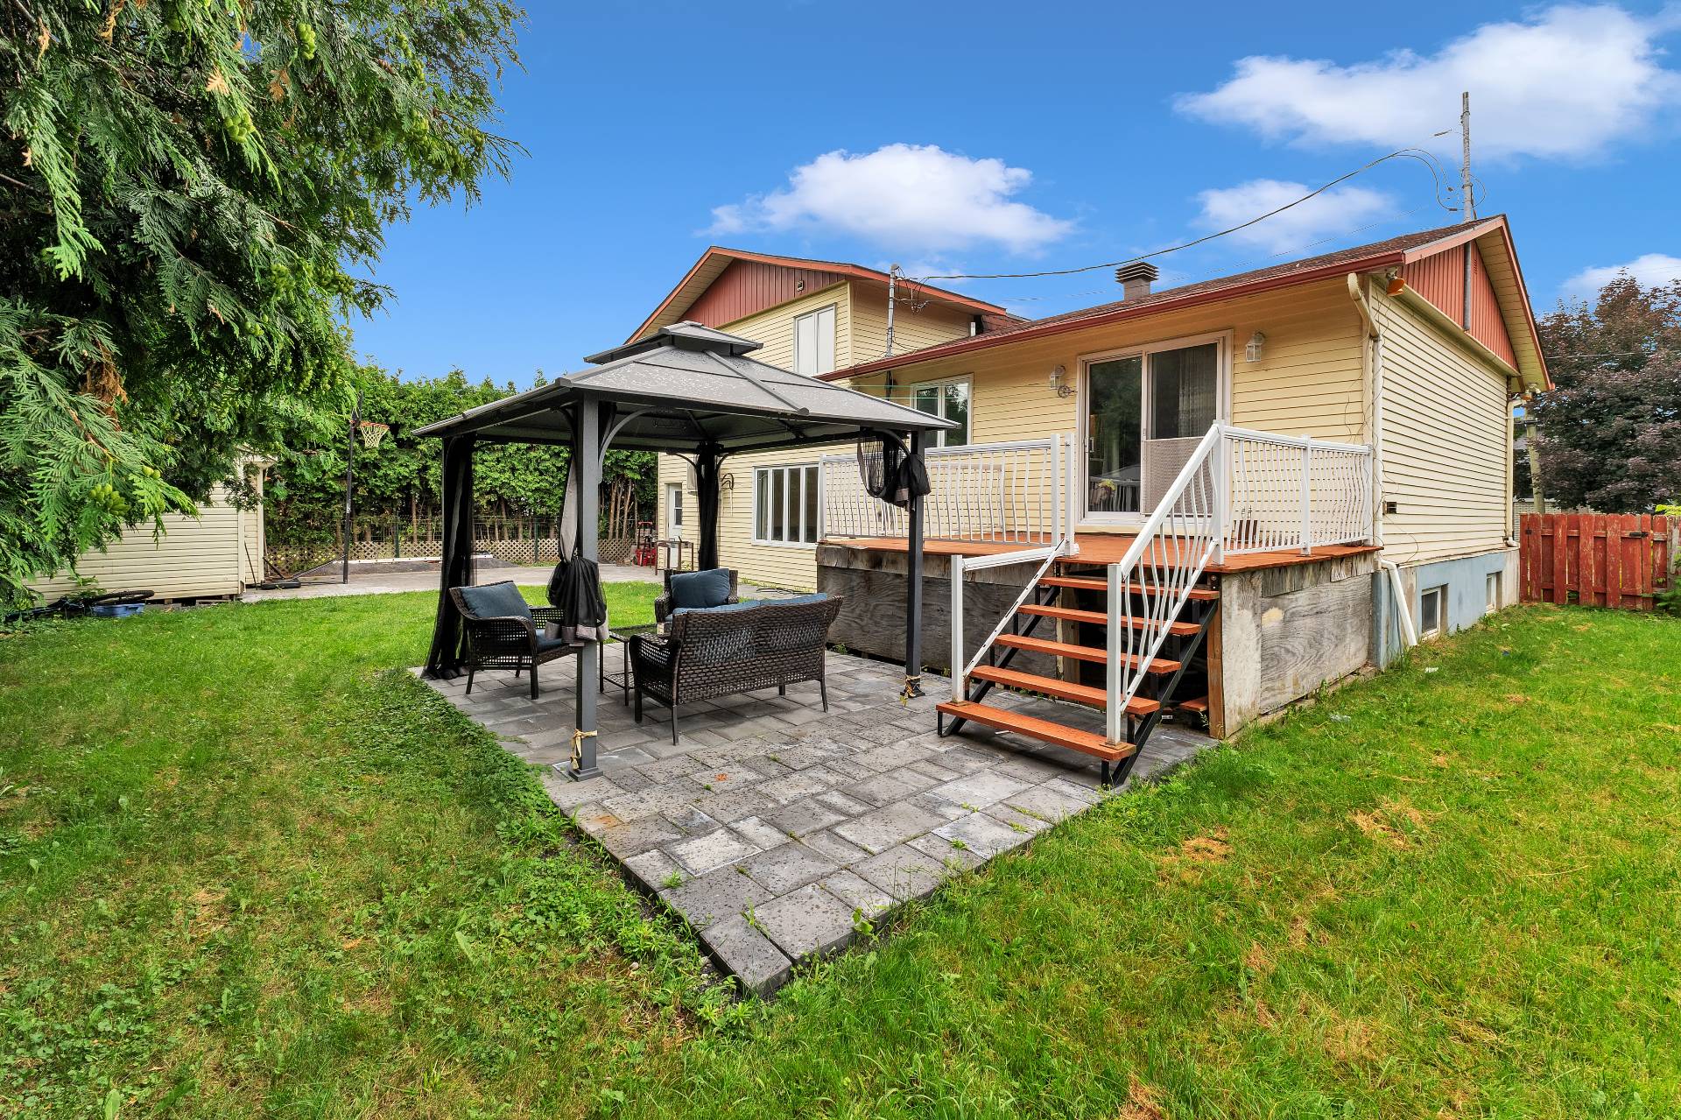 Aerial photo
 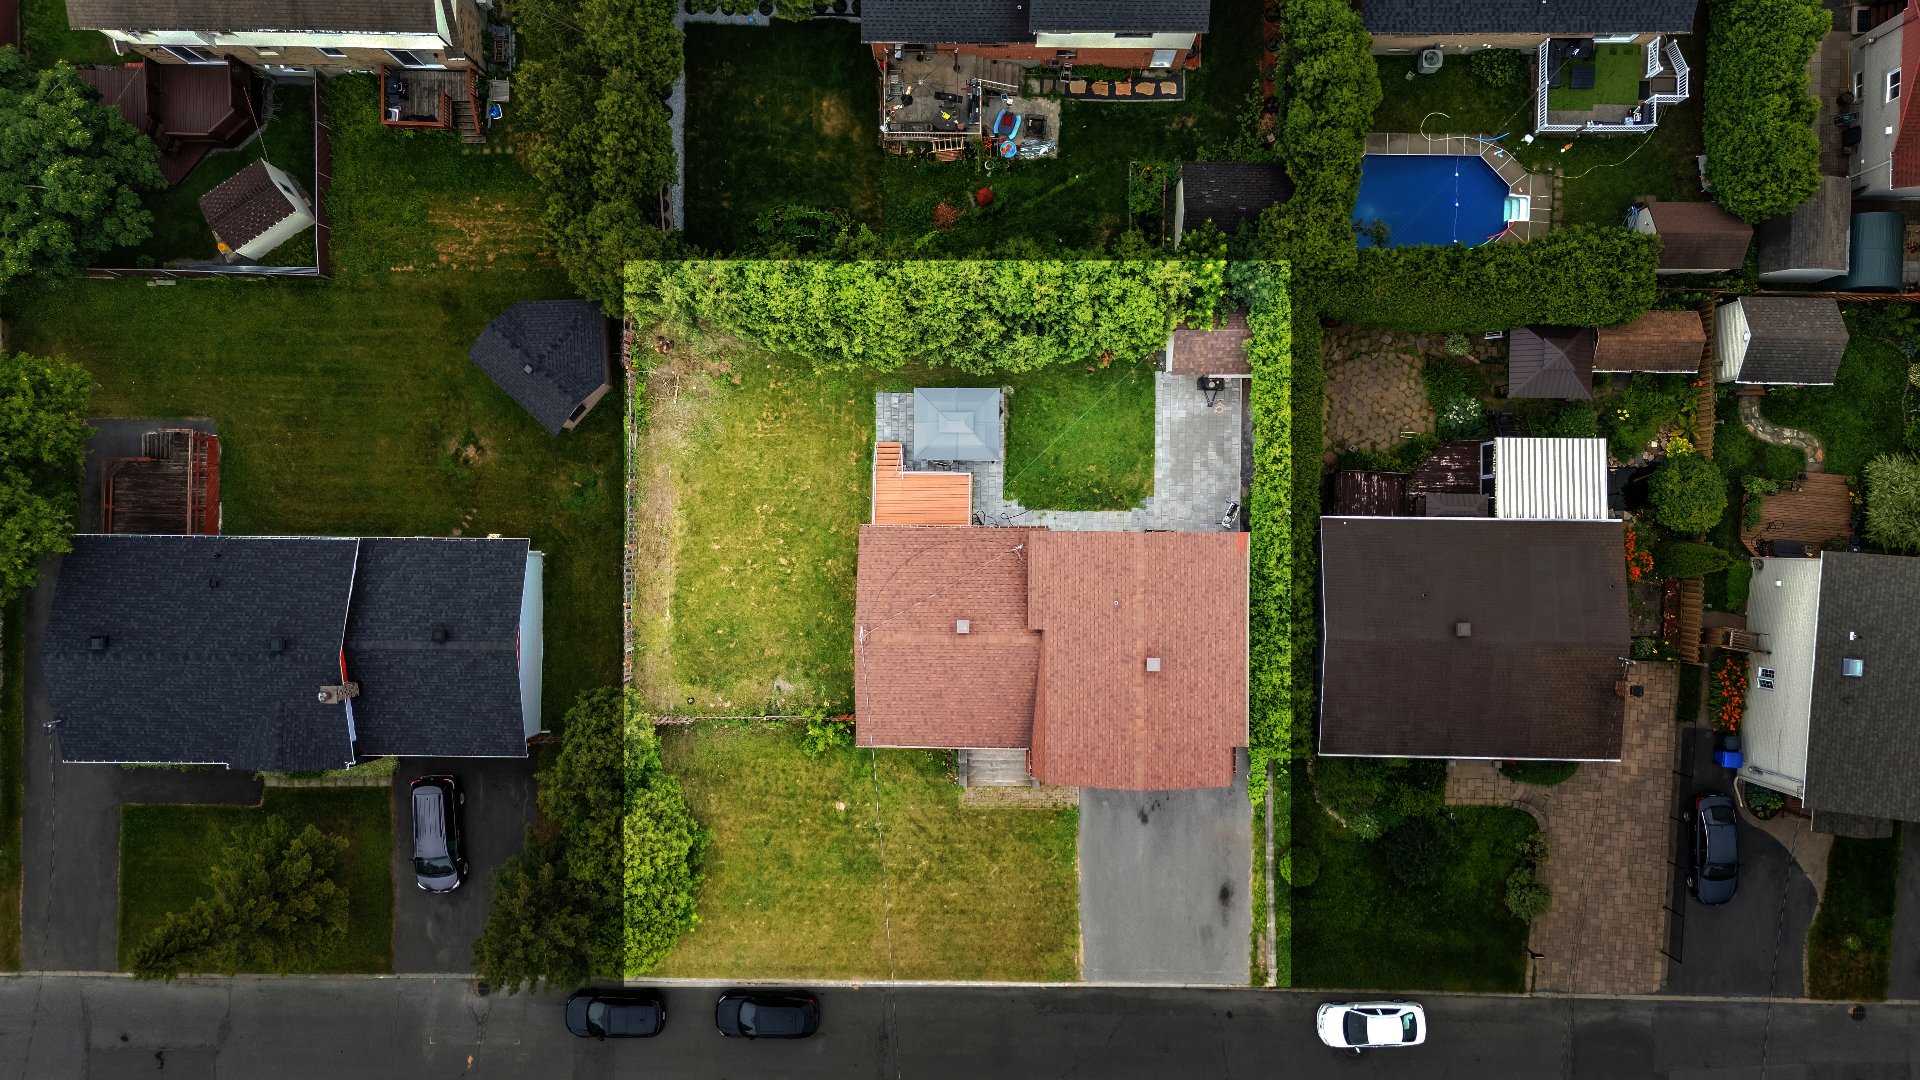 Aerial photo
 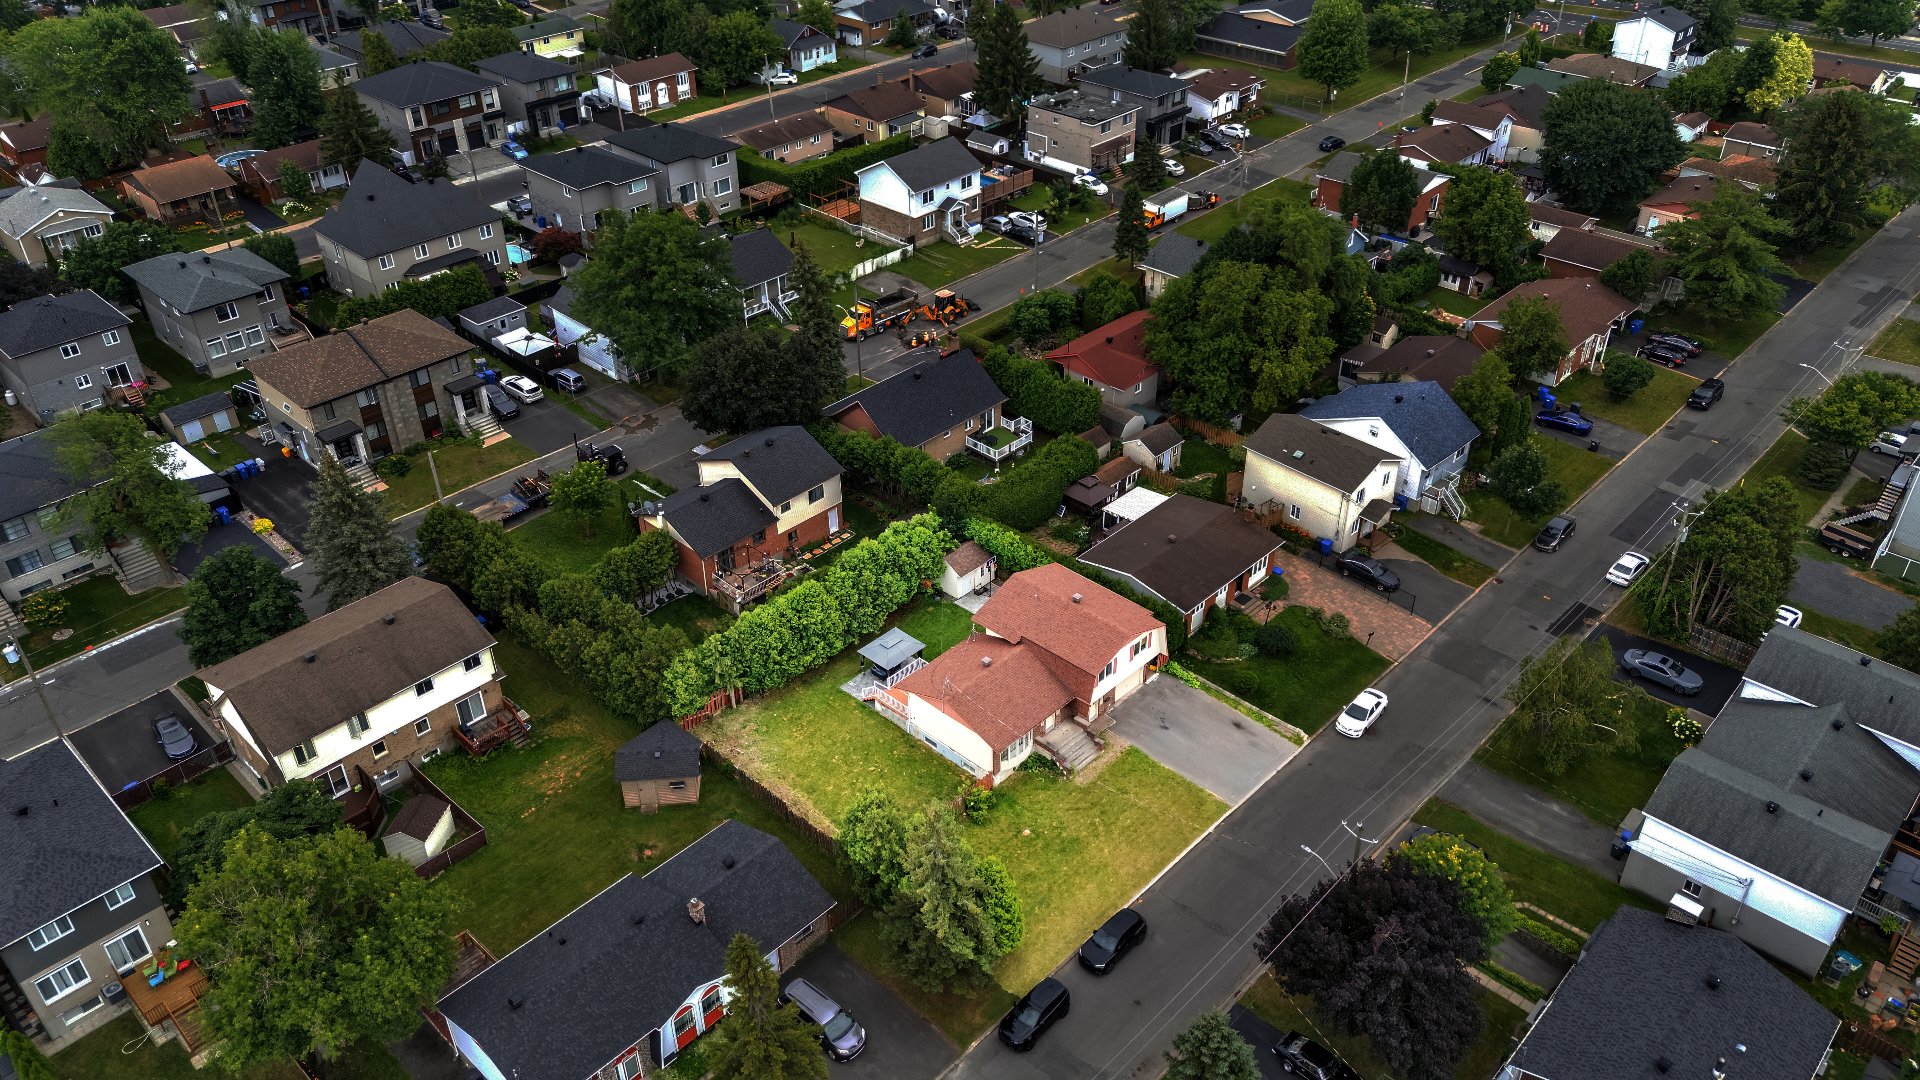 Aerial photo
 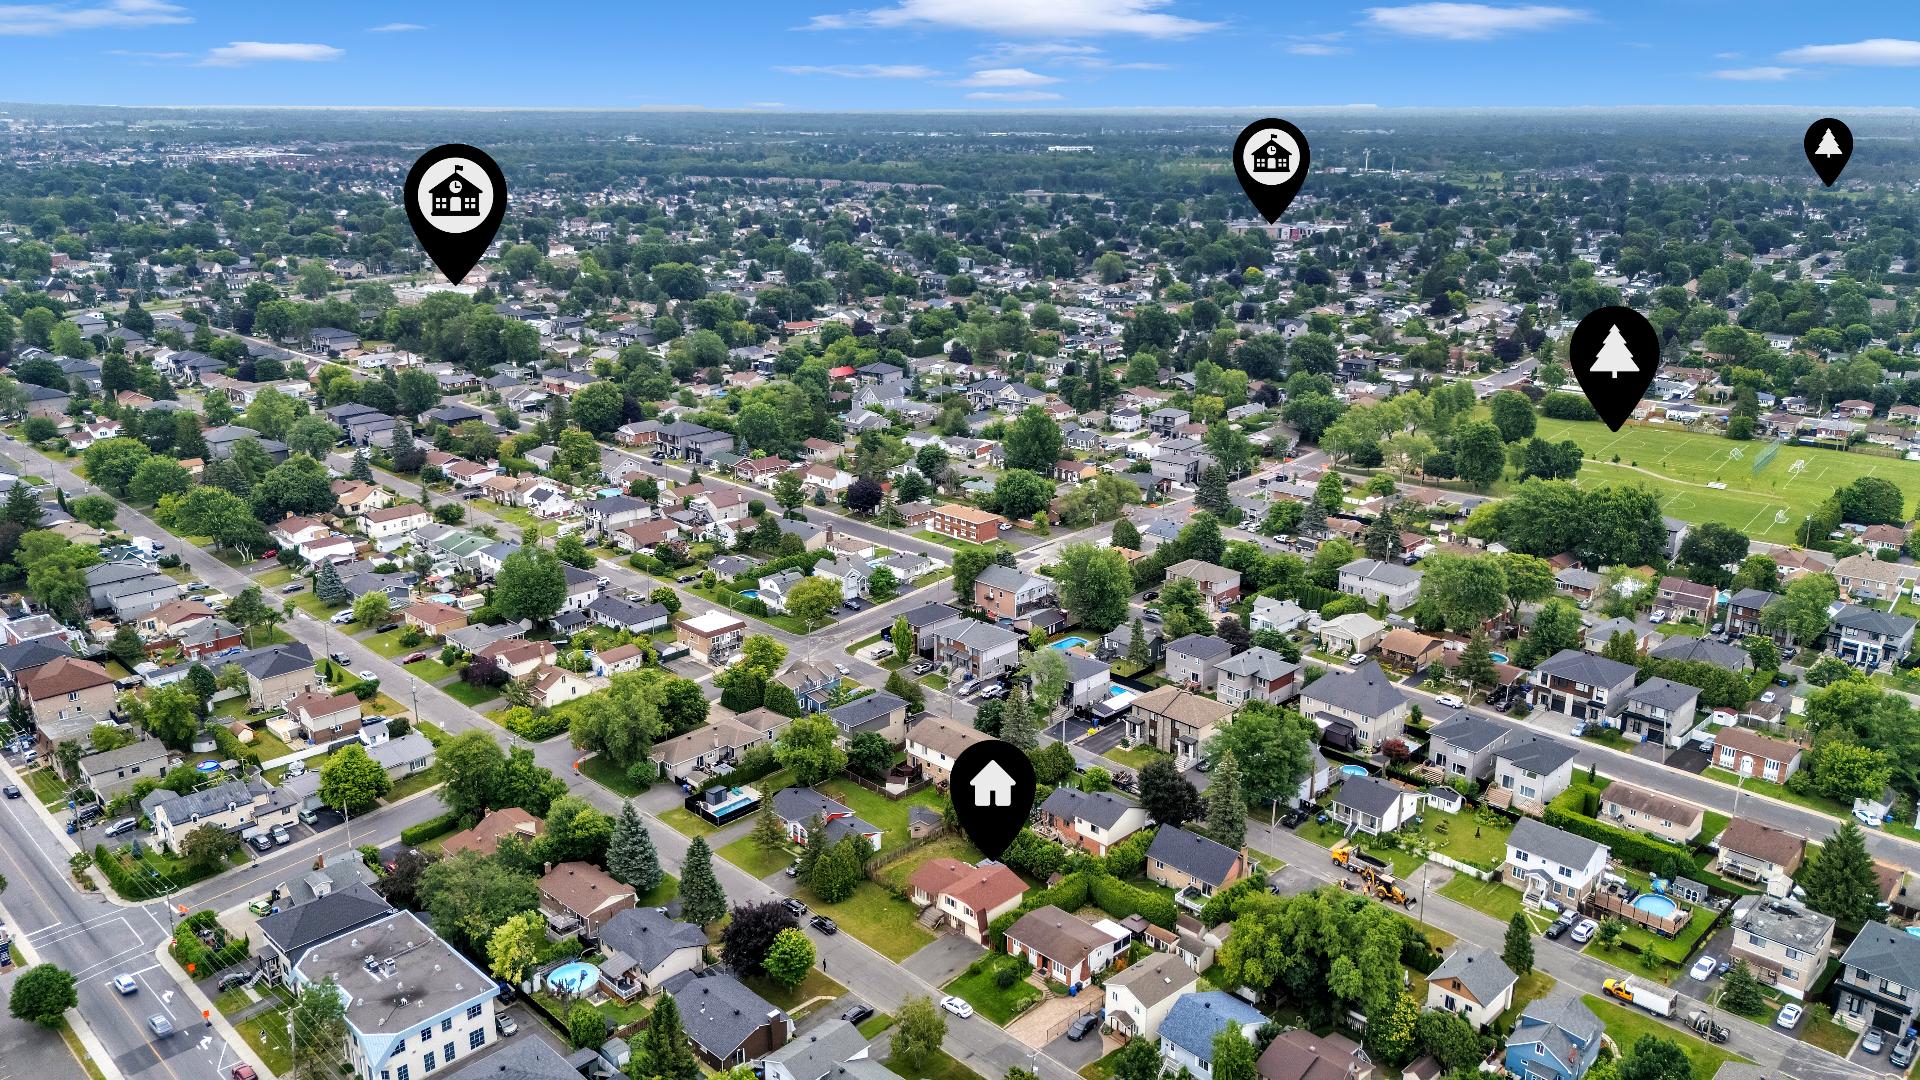 Aerial photo
 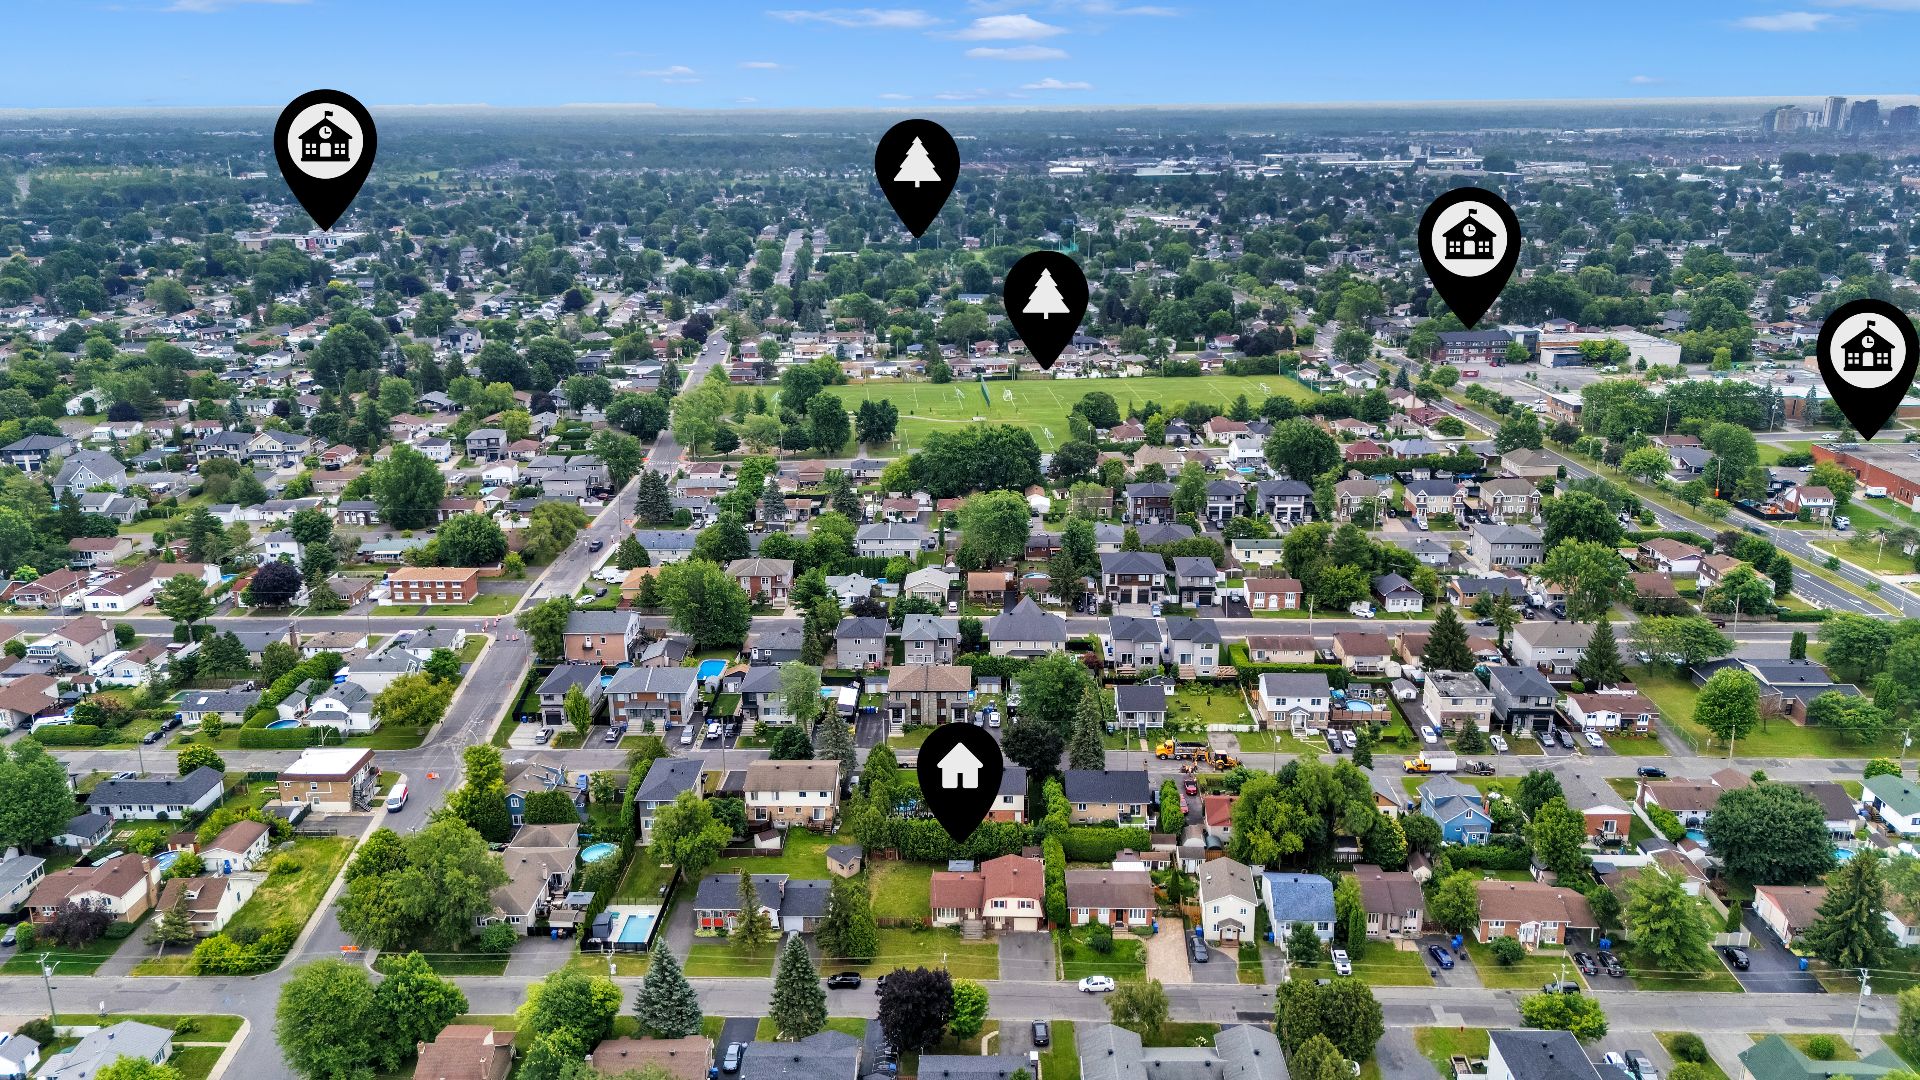 Aerial photo
 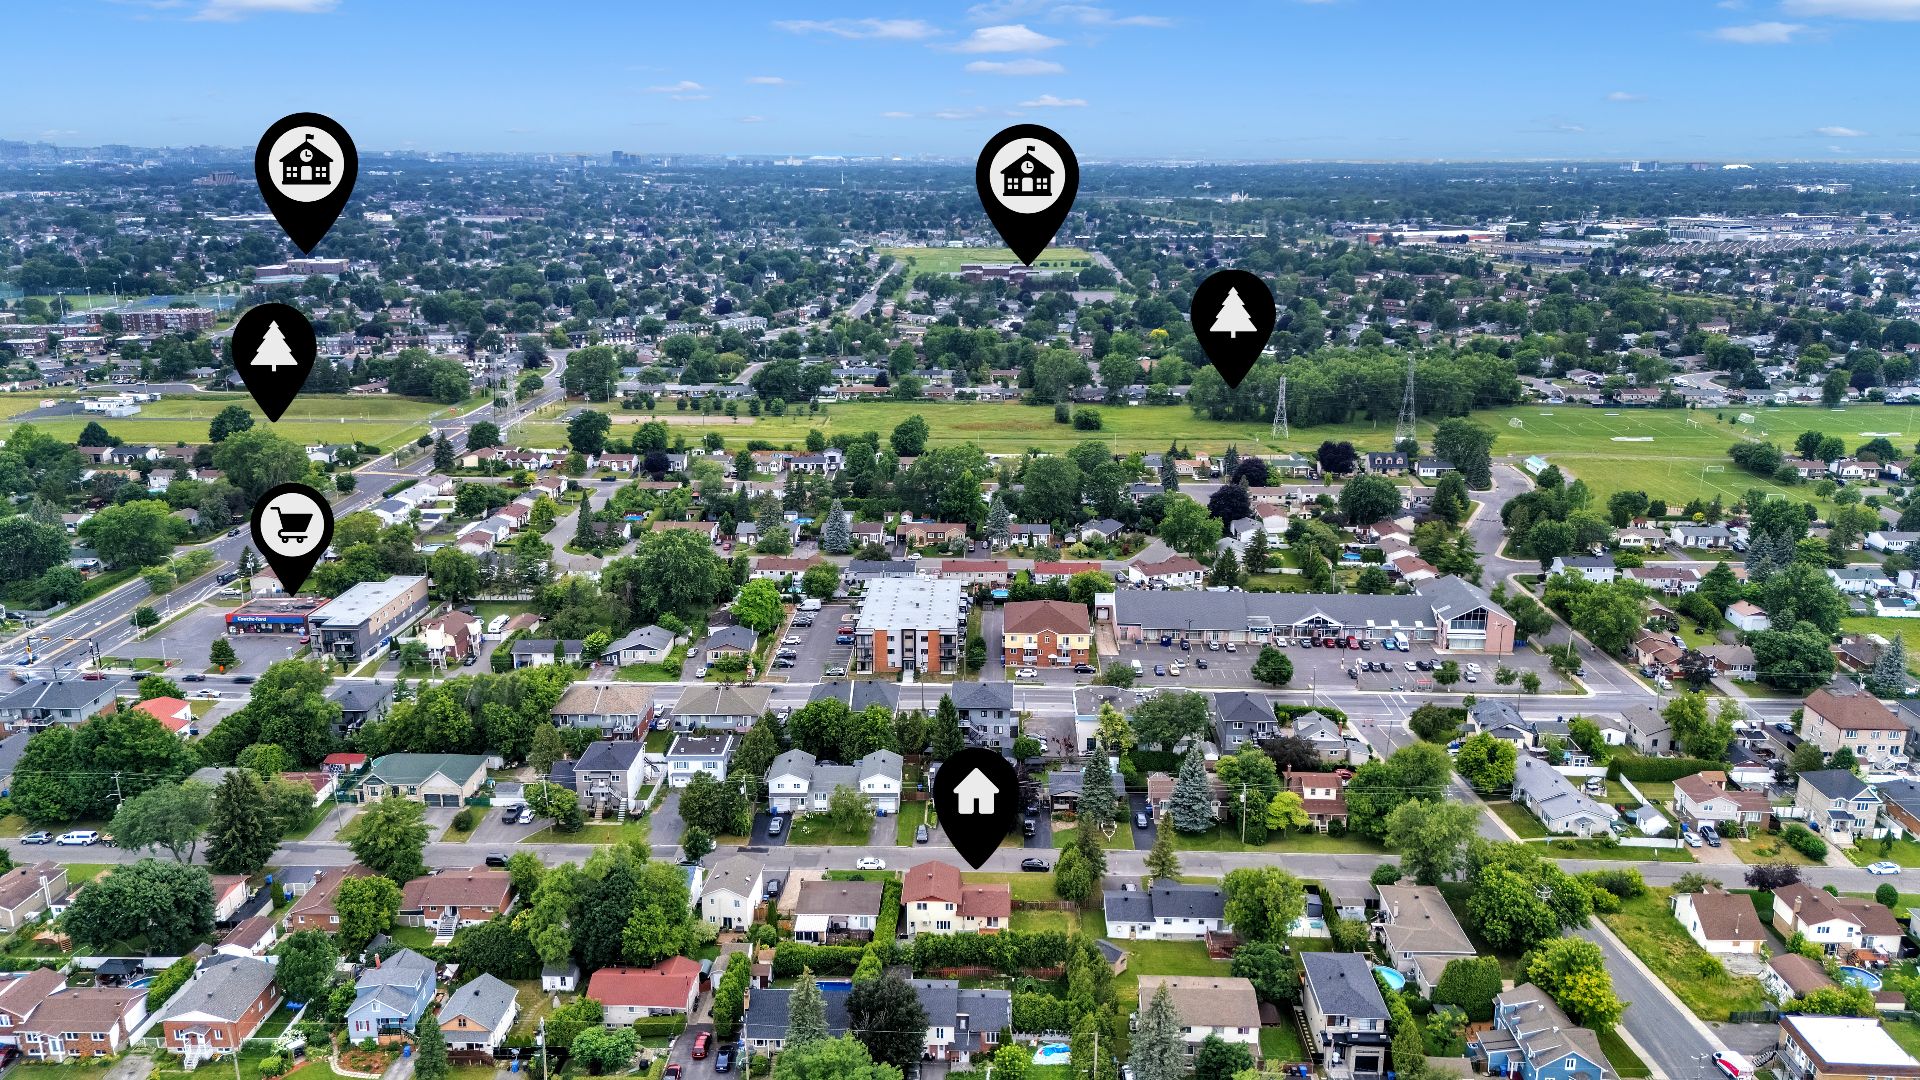 Aerial photo
 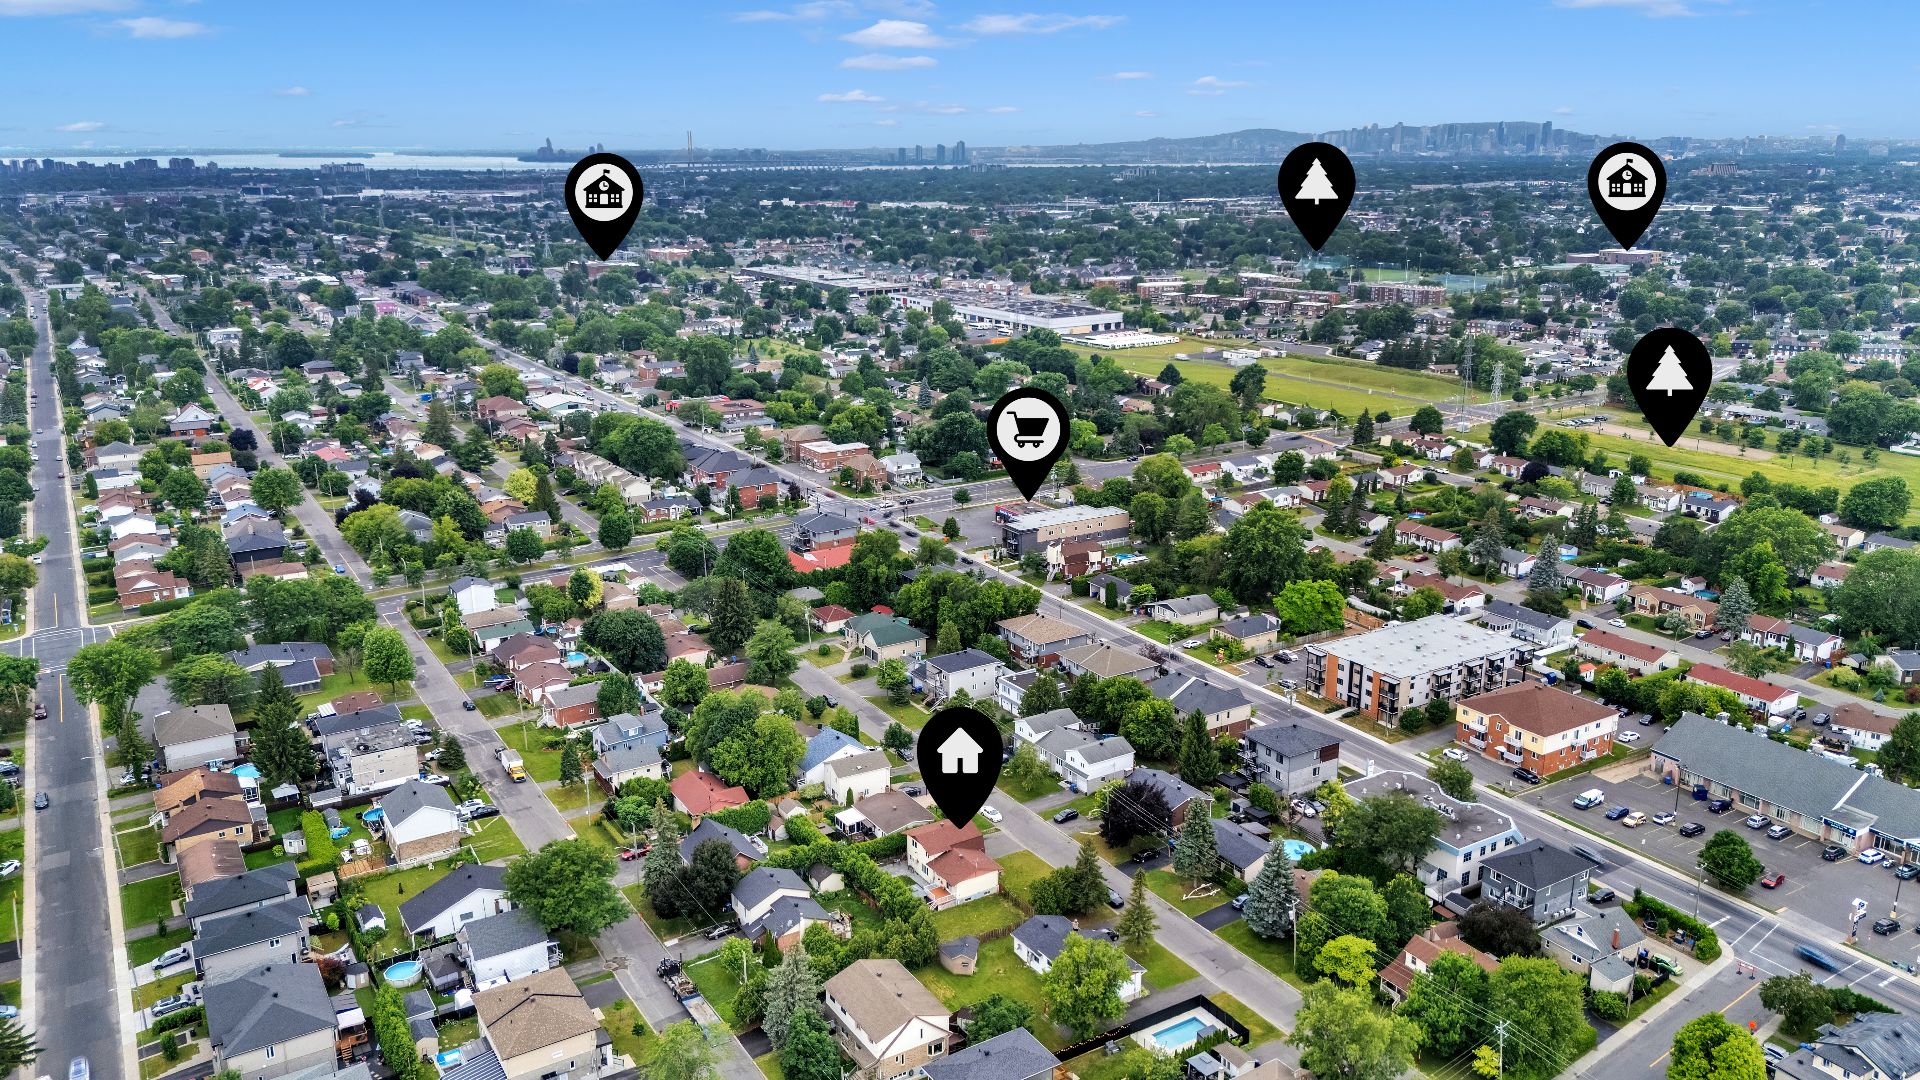 Aerial photo
  Other
Other 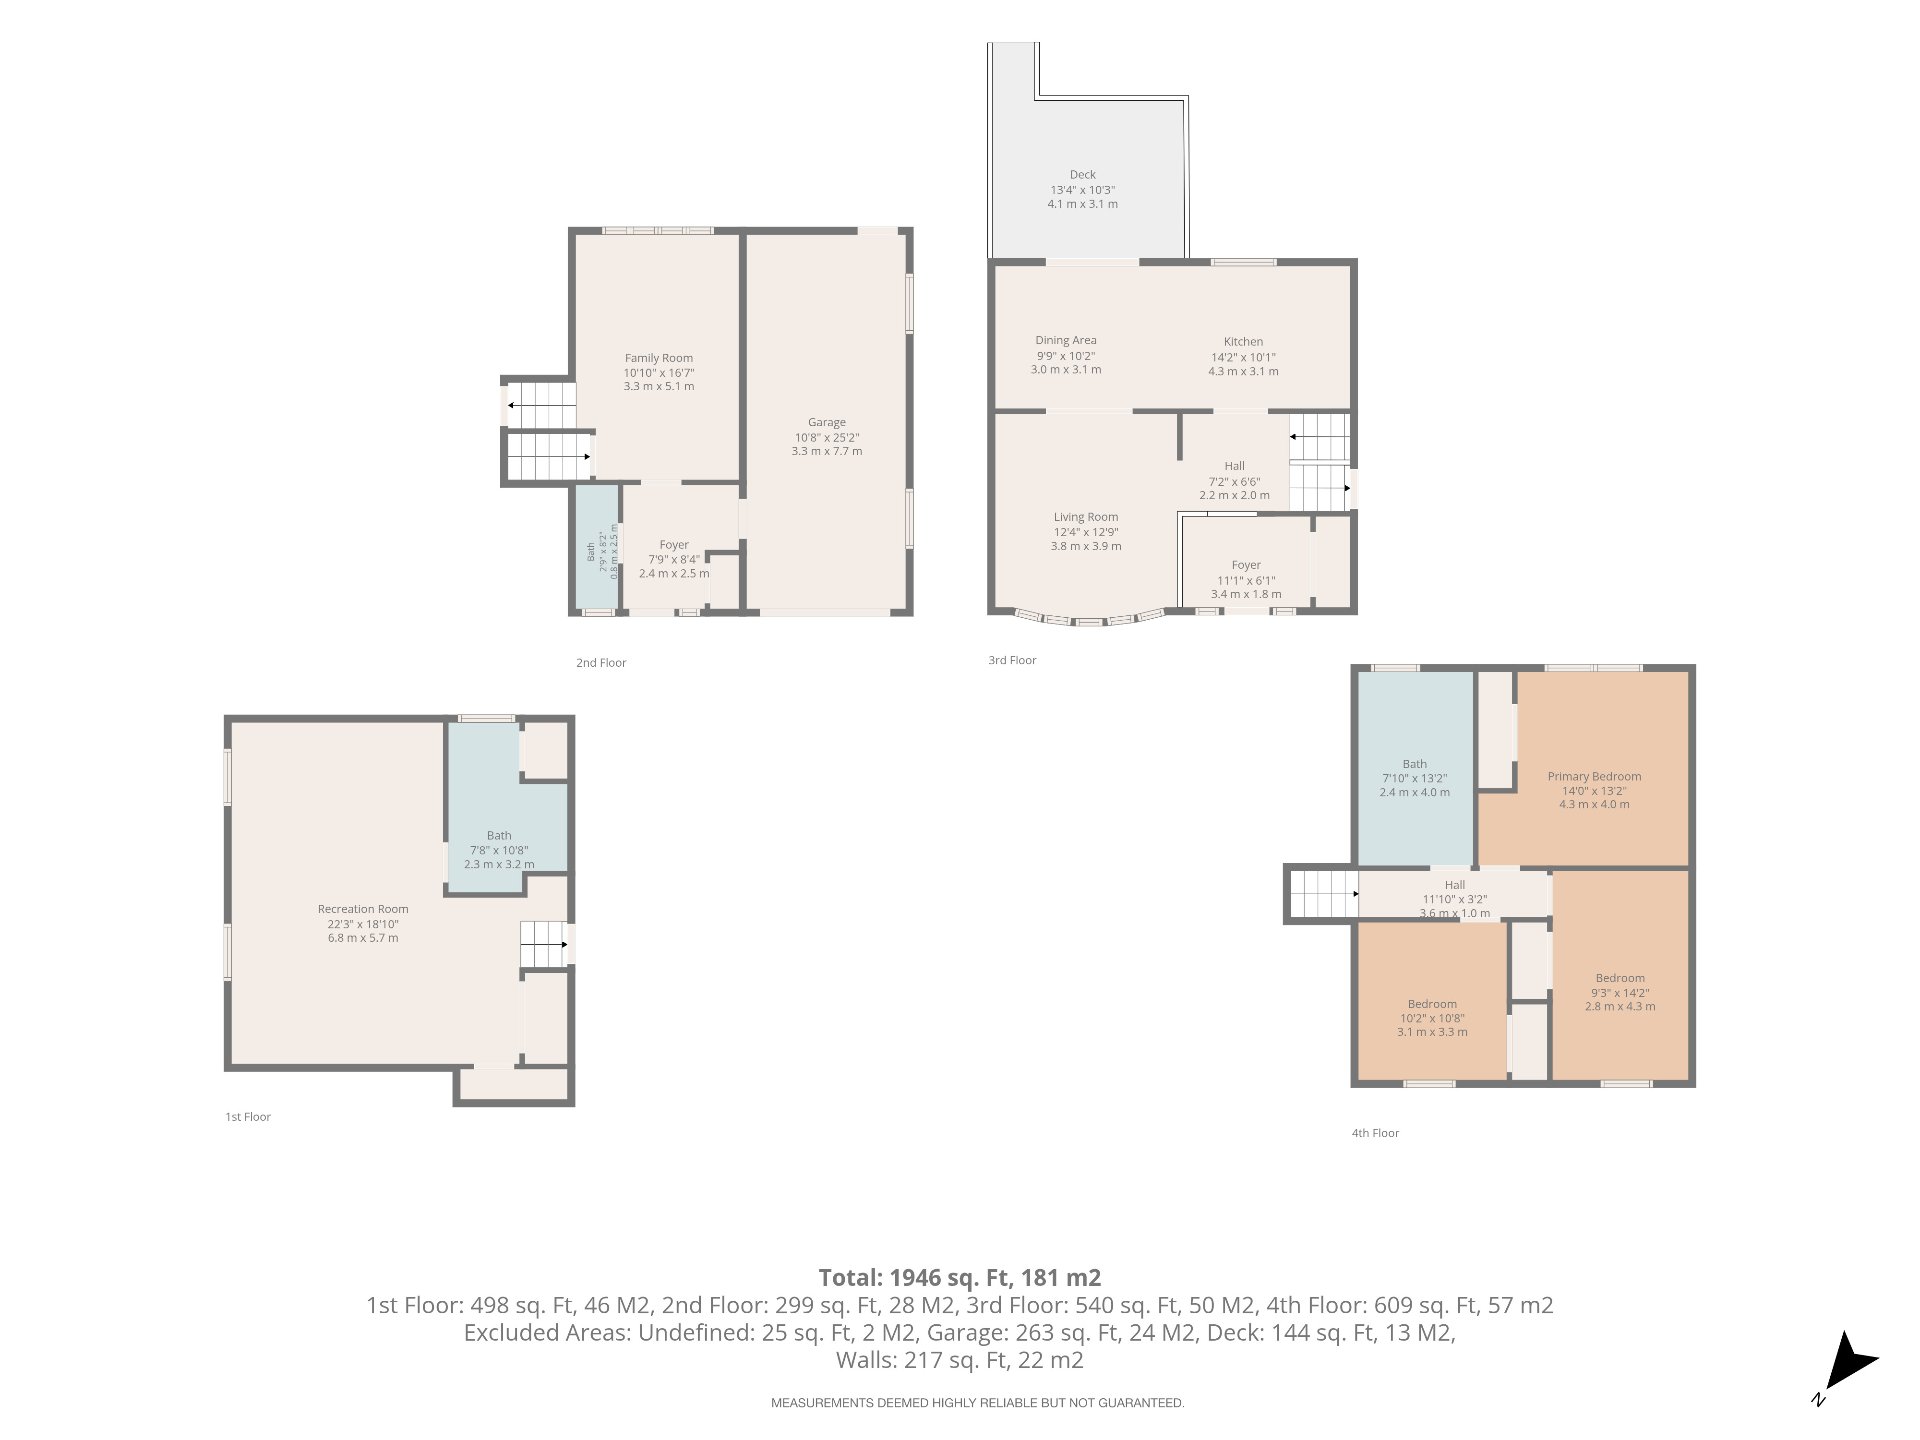 Other
Other 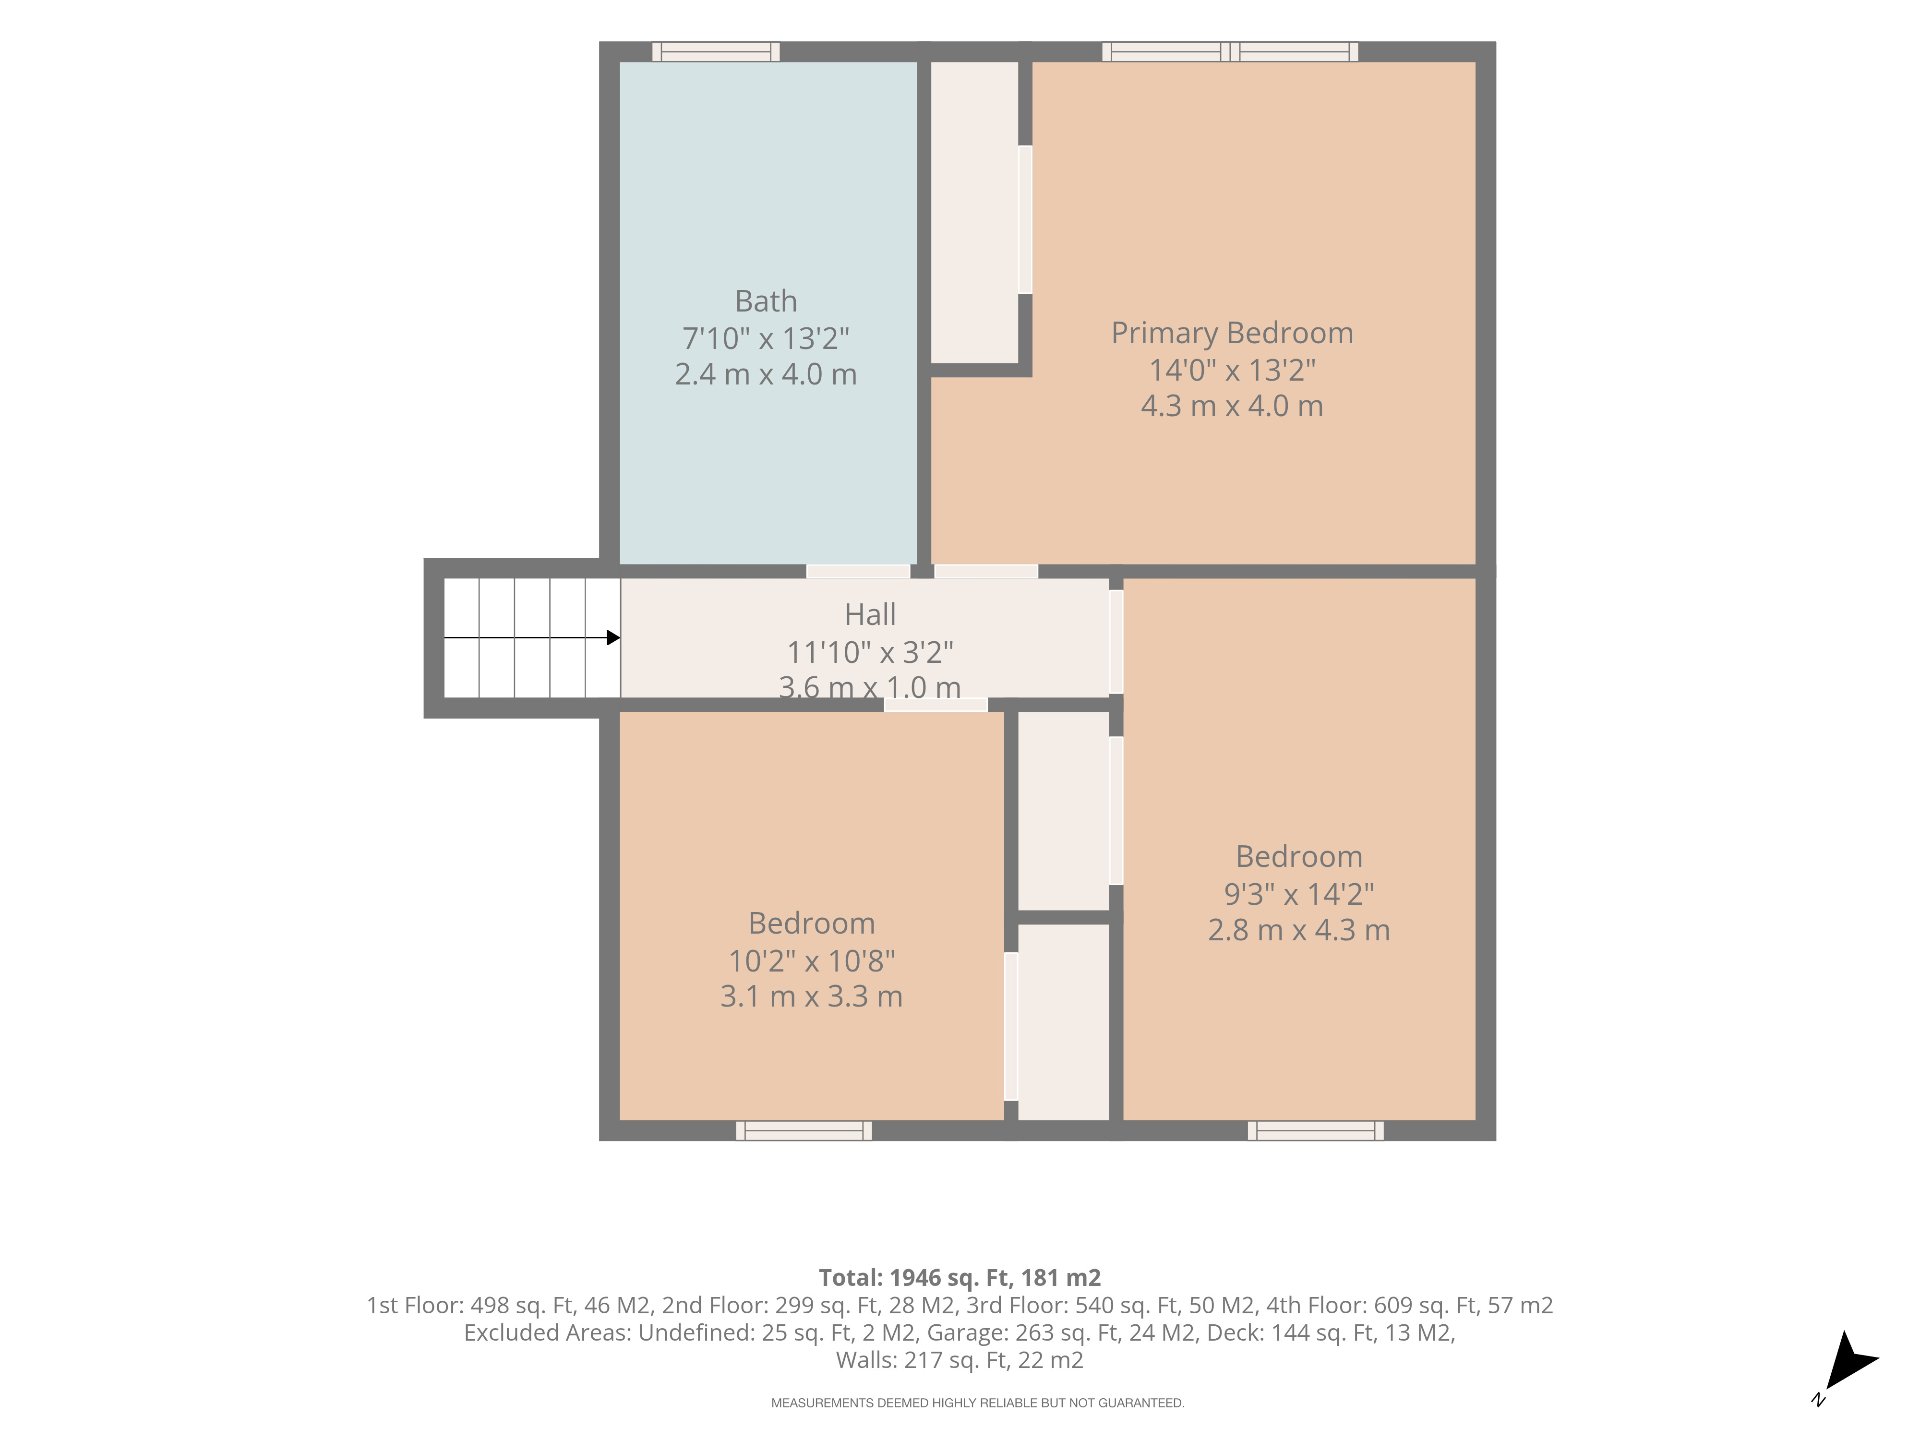 Other
Other 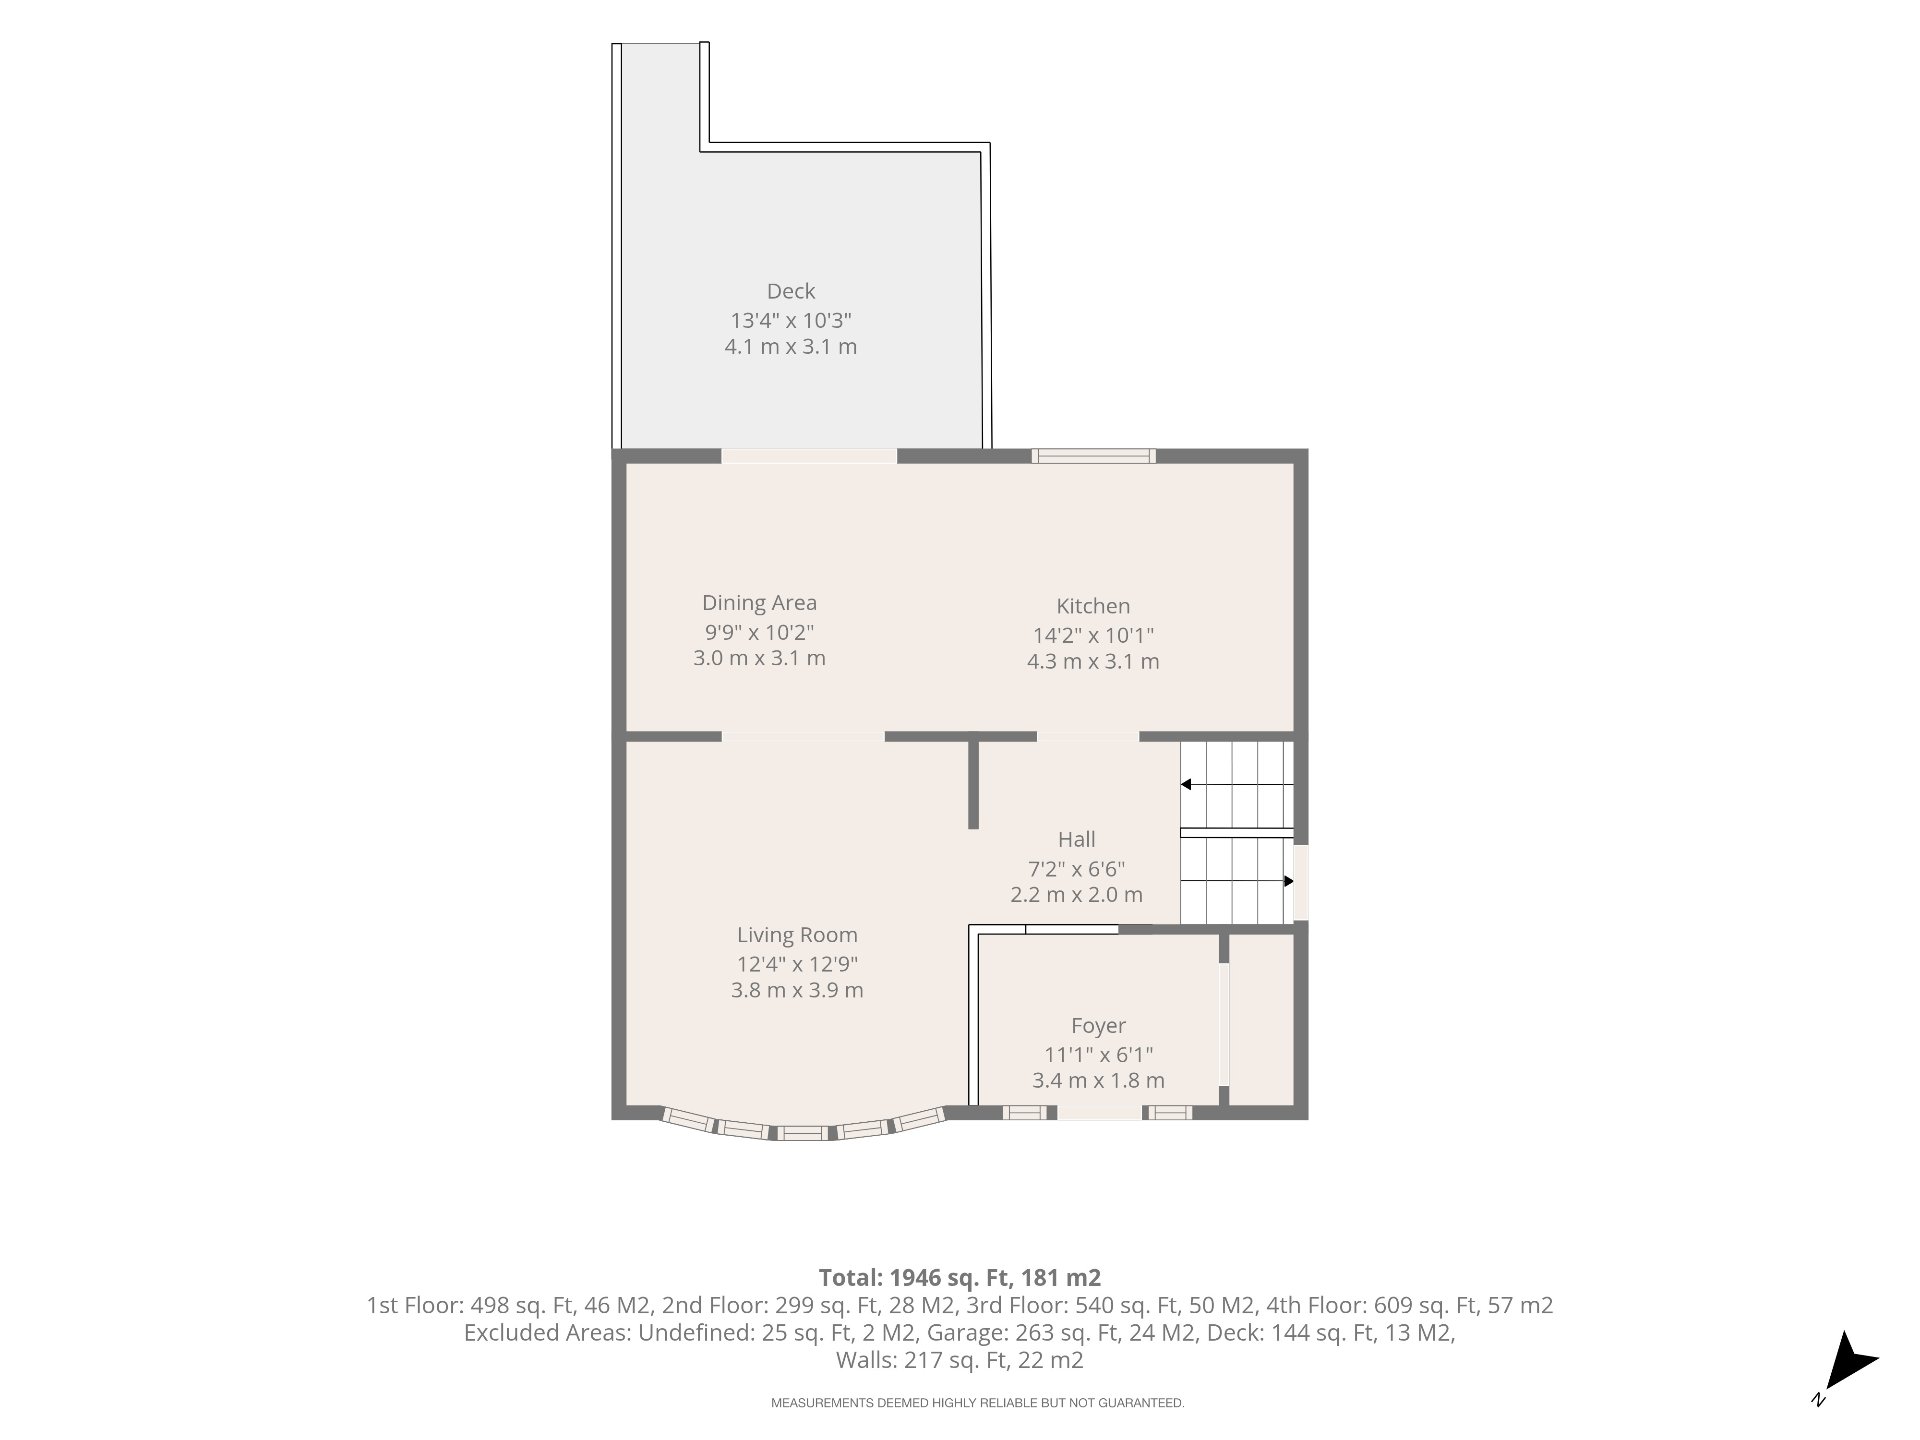 Other
Other 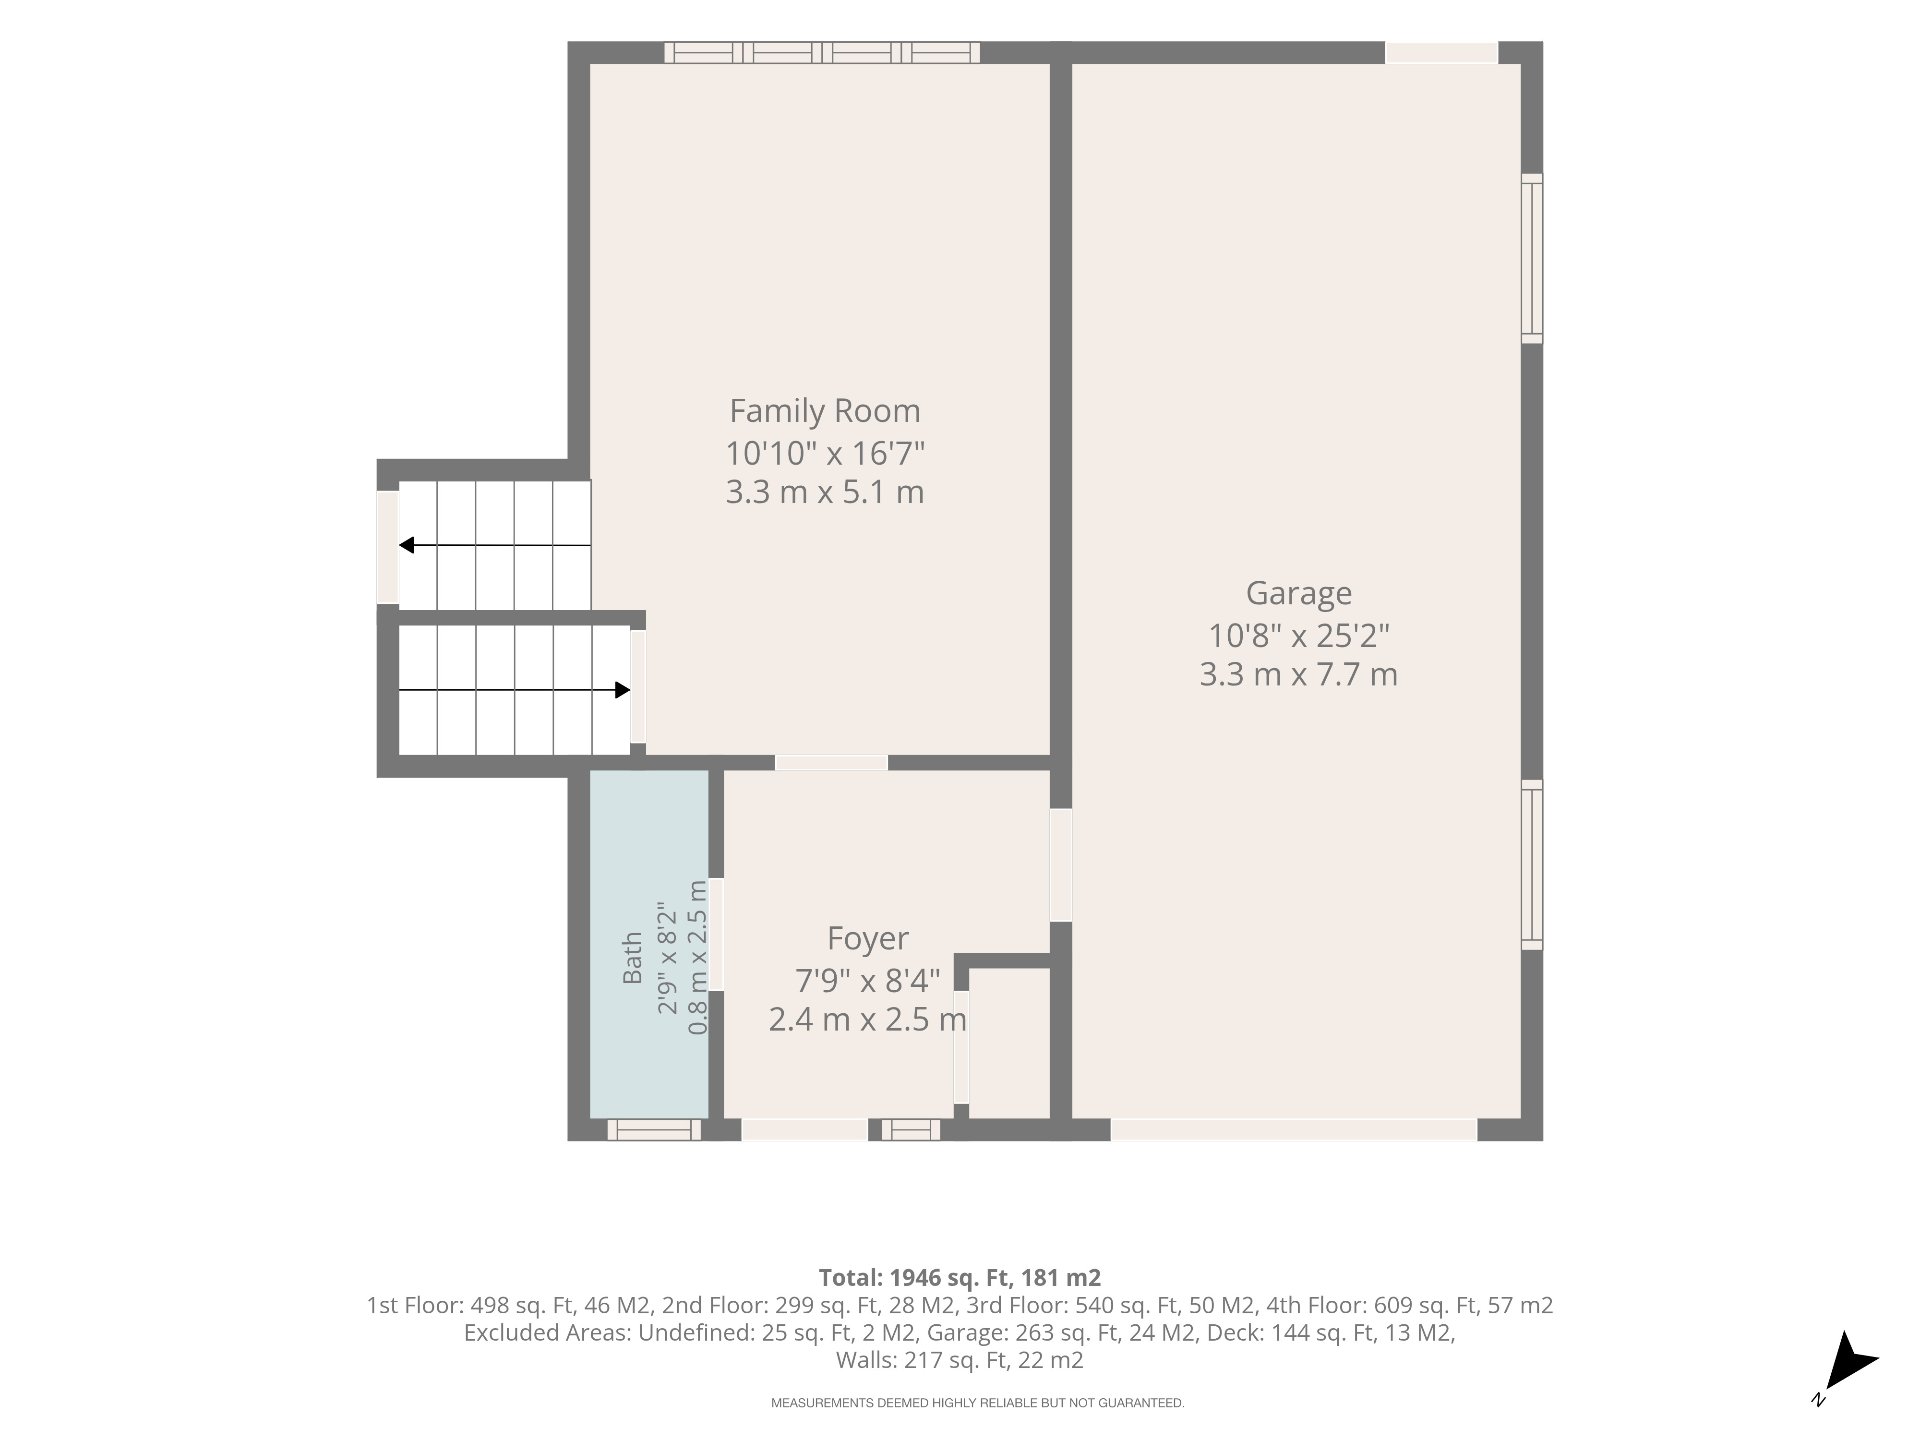 Other
Other 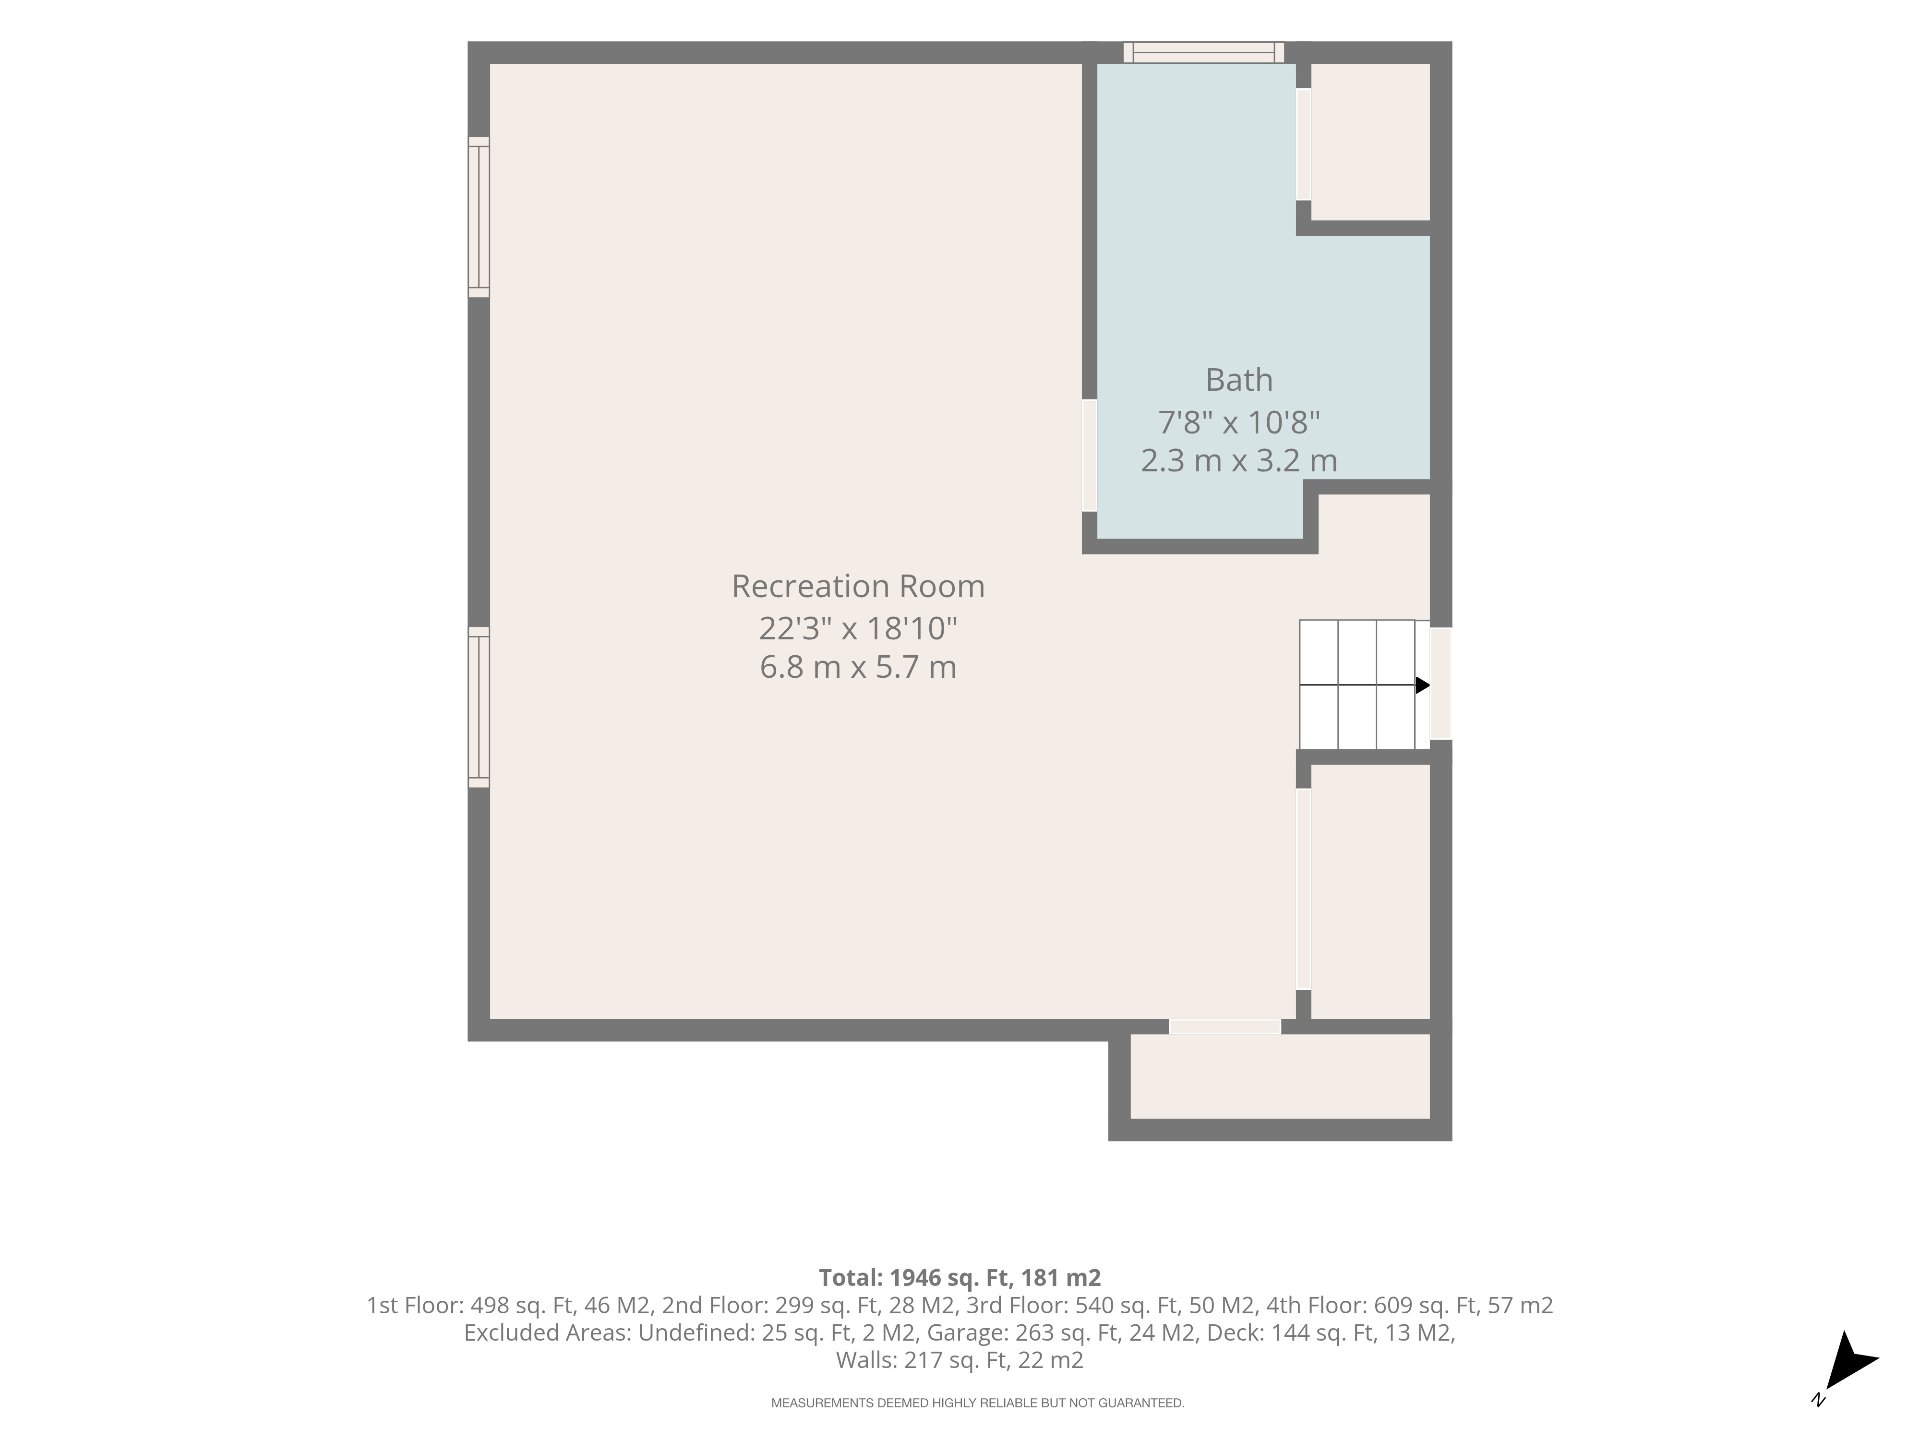
Description
This well-maintained and spacious residence is situated in a highly sought-after sector of Saint-Hubert. The property offers an expansive layout. The interior layout features a versatile ground-level family room and powder room, ideal for a home office, professional salon, or an additional bedroom. Downstairs, a very spacious basement offers endless possibilities for a home theater, gym, or playroom. The generous lot provides significant development potential beyond a standard backyard, accommodating a structural extension or an intergenerational apartment, subject to municipal verification. It can be the perfect home for your family!
This well-maintained and spacious residence is situated in
a highly sought-after sector of Saint-Hubert. The property
offers an expansive layout featuring 3 bedrooms, 1 full
bathroom, and 2 functional powder rooms. The interior
layout is highlighted by a versatile ground-level family
room and powder room, ideal for a home office, professional
salon, or an additional bedroom. Downstairs, a very
spacious basement offers endless possibilities for a home
theater, gym, or playroom. The generous lot provides
significant development potential beyond a standard
backyard, accommodating a structural extension or an
intergenerational apartment, subject to municipal
verification. Perfectly located for commuters, the home
sits just 8.8 km from the REM Brossard Station, blending
suburban comfort with seamless transit access.
Inclusions : Light fixtures, curtains and rods, blinds, wall-mounted heatpump, gazebo, shed
Exclusions : N/A
Location
Room Details
| Room | Dimensions | Level | Flooring |
|---|---|---|---|
| Hallway | 3.4 x 6.1 M | Rez-de-chaussée | Ceramic tiles |
| Living room | 3.8 x 3.9 M | Rez-de-chaussée | Wood |
| Dining room | 3 x 3.1 M | Rez-de-chaussée | Wood |
| Kitchen | 4.3 x 3.1 M | Rez-de-chaussée | Ceramic tiles |
| Hallway | 2.4 x 2.5 M | Ceramic tiles | |
| Family room | 3.3 x 5.1 M | Wood | |
| Washroom | 2.9 x 8.2 M | Ceramic tiles | |
| Primary bedroom | 4.3 x 4 M | 2ième étage | Parquetry |
| Bedroom | 2.8 x 4.3 M | 2ième étage | Flexible floor coverings |
| Bedroom | 3.1 x 3.3 M | 2ième étage | Flexible floor coverings |
| Bathroom | 2.4 x 4 M | 2ième étage | Ceramic tiles |
| Family room | 6.8 x 5.7 M | Sous-sol | Flexible floor coverings |
| Washroom | 2.3 x 3.2 M | Sous-sol | Ceramic tiles |
| Storage | 3.3 x 7.7 M | Sous-sol | Concrete |
Charateristics
| Basement | 6 feet and over, Finished basement |
|---|---|
| Heating system | Air circulation, Electric baseboard units |
| Siding | Aluminum, Brick |
| Driveway | Asphalt |
| Roofing | Asphalt shingles |
| Garage | Attached |
| Proximity | Bicycle path, Daycare centre, Elementary school, High school |
| Window type | Crank handle, Sliding |
| Heating energy | Electricity |
| Topography | Flat |
| Parking | Garage, Outdoor |
| Cupboard | Melamine |
| Sewage system | Municipal sewer |
| Water supply | Municipality |
| Foundation | Poured concrete |
| Windows | PVC |
| Zoning | Residential |
| Bathroom / Washroom | Seperate shower |
| Equipment available | Wall-mounted heat pump |
Share
Agent's Information

This property meets your interests?
Overview
| Liveable | 1894.45 PC |
|---|---|
| Total Rooms | 12 |
| Bedrooms | 3 |
| Bathrooms | 1 |
| Powder Rooms | 2 |
| Year of construction | 1978 |
Building
| Type | Split-level |
|---|---|
| Style | Detached |
| Dimensions | 25x48 P |
| Lot Size | 7290 PC |
Expenses
| Municipal Taxes (2026) | $ 4257 / année |
|---|---|
| School taxes (2026) | $ 431 / année |